
14018 Court Of Regents, Houston, TX 77069
Local realty services provided by:ERA Experts
14018 Court Of Regents,Houston, TX 77069
$635,000
- 4 Beds
- 6 Baths
- 4,876 sq. ft.
- Single family
- Pending
Listed by: somer padilla
Office: compass re texas, llc. - the woodlands832-899-4788
MLS#:49623978
Source:HARMLS
Price summary
- Price:$635,000
- Price per sq. ft.:$130.23
- Monthly HOA dues:$13.92
About this home
Set on a beautiful tree-lined cul-de-sac in the heart of established Huntwick just 5 minutes from Champions Golf Course. This stately home combines timeless character, thoughtful updates and exceptional spaces for entertaining. Double entry doors open to a raised foyer and sweeping curved staircase, while beamed ceilings, detailed millwork and a fireplace add warmth and architectural distinction. Island kitchen opens to casual dining and a sunroom overlooking the pool and spa. A 1st floor primary suite with private study, formal living and dining rooms, and an expansive upstairs game room offer abundant space for everyday living and guests. Outdoors, a large covered entertaining area features a built-in grill, Perlick ice maker and refrigerator. Notable updates include a 2021 metal shake roof w/ transferable 50-yr warranty, Marvin double-pane windows, 2021 tankless water heater and new stained fence. Generous storage and custom garage cabinetry complete this exceptional Huntwick home.
Contact an agent
Home facts
- Year built:1982
- Subdivision & Development:Huntwick Forest
- Listing ID #:49623978
- Updated:October 28, 2026 at 08:22 AM
Rooms and interior
- Bedrooms:4
- Total bathrooms:6
- Full bathrooms:3
- Half bathrooms:3
- Rooms Total:13
- Flooring:Carpet, Tile, Wood
- Bathrooms Description:Jetted Tub, Separate Shower, Tub Shower
- Kitchen Description:Breakfast Bar, Butlers Pantry, Dishwasher, Disposal, Double Oven, Gas Cooktop, Granite Counters, Kitchen Family Room Combo, Kitchen Island, Microwave, Pantry, Wet Bar
- Living area:4,876 sq. ft.
Heating and cooling
- Cooling:Central Air, Electric
- Heating:Central, Gas, Zoned
- Central air:Yes
Structure and exterior
- Year built:1982
- Building area:4,876 sq. ft.
- Lot area:0.27 Acres
- Lot Features:Cul De Sac, Subdivision
- Architectural Style:Traditional
- Construction Materials:Brick
- Exterior Features:Fence, Fully Fenced, Hot Tub Spa, Mosquito System, Outdoor Kitchen, Patio, Porch, Private Yard
- Foundation Description:Slab
- Levels:2 Stories
Schools
- High school:CYPRESS CREEK HIGH SCHOOL
- Middle school:BLEYL MIDDLE SCHOOL
- Elementary school:YEAGER ELEMENTARY SCHOOL (CYPRESS-FAIRBANKS)
Utilities
- Sewer:Public Sewer
Finances and disclosures
- Price:$635,000
- Price per sq. ft.:$130.23
- Tax amount:$15,513 (2026)
Features and amenities
- Appliances:Dishwasher, Disposal, Double Oven, Gas Cooktop, Microwave, Tankless Water Heater, Water Softener Owned
- Amenities:Crown Molding, Entrance Foyer, High Ceilings, Low Emissivity Windows, Prewired, Smoke Detectors, Tankless Water Heater, Water Softner - Owned, Window Coverings
- Pool features:Gunite
Parking
- Parking description:Additional Parking, Driveway, Garage
- Garage:Yes
- Garage spaces:3
New listings near 14018 Court Of Regents
- New
 $495,000Active3 beds 2 baths1,906 sq. ft.
25314 Oakhurst Drive, Spring, TX 77386
MLS# 14651744Listed by: REALTYONE PLUS, LLC - New
 $362,500Active3 beds 4 baths2,197 sq. ft.
3327 Kilgore Street #F, Houston, TX 77021
MLS# 56741624Listed by: BELINDA COX PROPERTIES - New
 $570,000Active8 beds 8 baths3,623 sq. ft.
17002 Butte Creek Road, Houston, TX 77090
MLS# 72377323Listed by: EXP REALTY LLC - New
 $274,500Active3 beds 2 baths1,358 sq. ft.
7322 Daylight Lane, Houston, TX 77095
MLS# 83380991Listed by: BUYBROKER - New
 $649,000Active3 beds 4 baths2,352 sq. ft.
1716 Dunlavy Street, Houston, TX 77006
MLS# 96755122Listed by: JLA REALTY - New
 $126,000Active2 beds 2 baths887 sq. ft.
5929 Queensloch Drive #234, Houston, TX 77096
MLS# 64760681Listed by: COLDWELL BANKER REALTY - BELLAIRE-METROPOLITAN - New
 $950,000Active4 beds 5 baths3,411 sq. ft.
4226 Gibson Street, Houston, TX 77007
MLS# 71206369Listed by: COMPASS RE TEXAS, LLC - HOUSTON - New
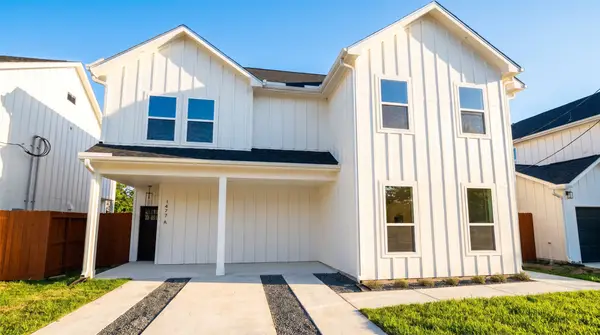 $360,000Active3 beds 2 baths2,851 sq. ft.
1477 Ferguson Way, Houston, TX 77088
MLS# 32536003Listed by: HOMESMART - New
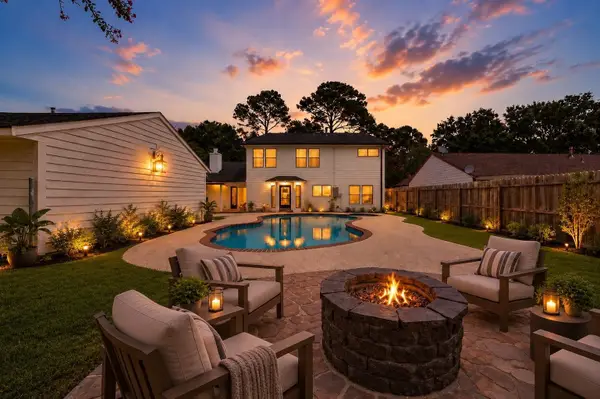 $380,000Active4 beds 3 baths2,394 sq. ft.
16011 Pinyon Creek Drive, Houston, TX 77095
MLS# 58514500Listed by: LPT REALTY, LLC - New
 $465,000Active3 beds 2 baths3,000 sq. ft.
7982 Chateau Street, Houston, TX 77028
MLS# 32626372Listed by: TEXAS TOP REALTY


Protect your home and budget from life's surprises with an Assurant Home Warranty, backed by a partner that supports you through every step of homeownership. Explore Plans.
© 2023 - 2026 ERA Franchise Systems LLC. All rights reserved. ERA Franchise Systems LLC fully supports the principles of the Fair Housing Act and the Equal Opportunity Act. ERA, ERA Real Estate powered, and their respective logos are registered service marks of ERA Franchise Systems LLC. Each office is independently owned and operated.