
14020 Schroeder Road #130, Houston, TX 77070
Local realty services provided by:American Real Estate ERA Powered
14020 Schroeder Road #130,Houston, TX 77070
$180,000
- 2 Beds
- 2 Baths
- 1,029 sq. ft.
- Townhouse
- Active
Listed by: wendy roloff
Office: better homes and gardens real estate gary greene - champions281-444-5140
MLS#:8157813
Source:HARMLS
Price summary
- Price:$180,000
- Price per sq. ft.:$174.93
- Monthly HOA dues:$320
About this home
Charming townhome community of only 68 units with pool and open field. This unit features remodeled cabinets throughout, new paint, quartz-like and luxury vinyl plank floors in the living room, dining room and kitchen. The primary bedroom has a ceiling fan, walk in closet, remodeled bathroom and door to a private patio. Living room is open to the dining room and kitchen and includes wood burning brick fireplace. The second bedroom is located in the front of the home and has a full bath with shower. The private backyard patio is ready for your creative conversion to another living space. The very active homeowners association takes care of water/sewer, pool maintenance, building maintenance and insurance, landscaping and outdoor lighting. This is a wonderful community close to shopping, parks, medical facilities and highways. This neighborhood has never flooded!
Contact an agent
Home facts
- Year built:1984
- Subdivision & Development:Willow Wood Villas
- Listing ID #:8157813
- Updated:October 27, 2026 at 01:59 PM
Rooms and interior
- Bedrooms:2
- Total bathrooms:2
- Full bathrooms:2
- Rooms Total:7
- Dining Description:Kitchen Dining Combo
- Bathrooms Description:Tub Shower
- Kitchen Description:Dishwasher, Electric Range, Kitchen Dining Combo, Oven, Quartz Counters
- Living area:1,029 sq. ft.
Heating and cooling
- Cooling:Central Air, Electric
- Heating:Central, Electric
- Central air:Yes
Structure and exterior
- Roof:Composition
- Year built:1984
- Building area:1,029 sq. ft.
- Architectural Style:Traditional
- Construction Materials:Brick, Cement Siding
- Foundation Description:Slab
- Levels:1 Story
Schools
- High school:CYPRESS CREEK HIGH SCHOOL
- Middle school:BLEYL MIDDLE SCHOOL
- Elementary school:HANCOCK ELEMENTARY SCHOOL (CY-FAIR)
Utilities
- Sewer:Public Sewer
Finances and disclosures
- Price:$180,000
- Price per sq. ft.:$174.93
- Tax amount:$3,642 (2026)
Features and amenities
- Appliances:Dishwasher, Dryer, Electric Range, Oven, Washer
- Laundry features:Dryer, Washer
Parking
- Parking description:Additional Parking, Garage
- Garage:Yes
New listings near 14020 Schroeder Road #130
- New
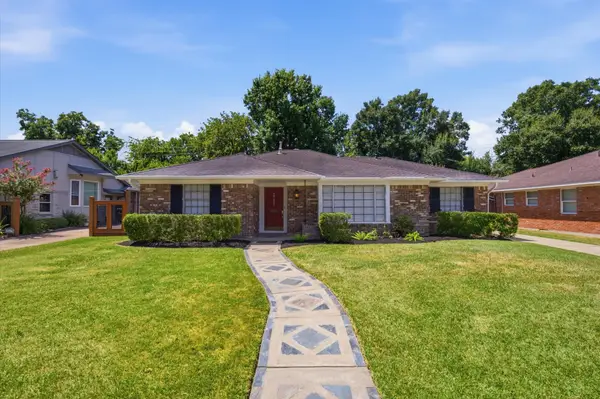 $465,000Active3 beds 2 baths1,899 sq. ft.
3731 Latma Drive, Houston, TX 77025
MLS# 11028644Listed by: TEXAS SIGNATURE REALTY - New
 $134,500Active3 beds 1 baths1,068 sq. ft.
7326 Eisenhower Road, Houston, TX 77033
MLS# 43347365Listed by: GEORGE E. JOHNSON PROPERTIES LLC - New
 $105,000Active2 beds 2 baths888 sq. ft.
8055 Cambridge Street #57, Houston, TX 77054
MLS# 82055235Listed by: CB&A, REALTORS - New
 $529,000Active3 beds 4 baths2,389 sq. ft.
2004 Mcduffie Street, Houston, TX 77019
MLS# 28921066Listed by: AREA TEXAS REALTY - New
 $6,500,000Active4 beds 5 baths7,582 sq. ft.
3433 Westheimer Road #201, Houston, TX 77027
MLS# 58041792Listed by: MARTHA TURNER SOTHEBY'S INTERNATIONAL REALTY - New
 $424,000Active3 beds 4 baths2,062 sq. ft.
3514 Arlington Street, Houston, TX 77018
MLS# 75817439Listed by: BRAVADO REALTY - New
 $335,900Active4 beds 4 baths2,400 sq. ft.
14210 Aston Pine Drive, Houston, TX 77032
MLS# 77226744Listed by: REFUGE GROUP PROPERTIES - New
 $94,900Active2 beds 2 baths1,001 sq. ft.
250 El Dorado Boulevard #132, Houston, TX 77598
MLS# 28308917Listed by: DARVITA MACK REALTY GROUP - New
 $5,100,000Active3 beds 5 baths4,469 sq. ft.
2360 Rice Boulevard #1302, Houston, TX 77005
MLS# 20259019Listed by: COMPASS RE TEXAS, LLC - HOUSTON - New
 $249,900Active3 beds 2 baths1,591 sq. ft.
8211 Cannon Street, Houston, TX 77051
MLS# 81839193Listed by: KELLER WILLIAMS REALTY METROPOLITAN


Protect your home and budget from life's surprises with an Assurant Home Warranty, backed by a partner that supports you through every step of homeownership. Explore Plans.
© 2023 - 2026 ERA Franchise Systems LLC. All rights reserved. ERA Franchise Systems LLC fully supports the principles of the Fair Housing Act and the Equal Opportunity Act. ERA, ERA Real Estate powered, and their respective logos are registered service marks of ERA Franchise Systems LLC. Each office is independently owned and operated.