
1406 Stanford Street #D, Houston, TX 77019
Local realty services provided by:ERA Experts
1406 Stanford Street #D,Houston, TX 77019
$525,000
- 3 Beds
- 4 Baths
- 2,423 sq. ft.
- Townhouse
- Active
Listed by: karishma naidu, sundeep vohra
Office: nextgen real estate properties346-888-2525
MLS#:70041053
Source:HARMLS
Price summary
- Price:$525,000
- Price per sq. ft.:$216.67
About this home
Discover elevated living in the heart of Montrose! This 3-story home features a private outdoor area, open-concept living, dining, and kitchen spaces, abundant natural light, soaring ceilings, multiple outdoor spaces and city views from the balcony and rooftop terrace. The flexible layout offers privacy for each bedroom and space for guests or a home office. Additional features include stainless steel appliances, gas cooktop, gas fireplace, granite countertops, plantation shutters, newly refinished wood floors, and an attached 2-car garage. All appliances are included. Situated on a higher-elevation street with reliable utility service, this home offers walkable access to Montrose Collective, Whole Foods, H-E-B, acclaimed dining, nightlife, the Ismaili Center, Carnegie Vanguard High School, and Wharton Dual Language Academy. Enjoy the best of Montrose living just minutes from Downtown, the Texas Medical Center, Buffalo Bayou Park, and major freeways. Move-in ready!
Contact an agent
Home facts
- Year built:2004
- Listing ID #:70041053
- Updated:July 21, 2026 at 12:05 PM
Rooms and interior
- Bedrooms:3
- Total bathrooms:4
- Full bathrooms:3
- Half bathrooms:1
- Rooms Total:6
- Flooring:Carpet, Wood
- Dining Description:Kitchen Dining Combo
- Bathrooms Description:Separate Shower, Soaking Tub
- Kitchen Description:Dishwasher, Disposal, Gas Cooktop, Gas Oven, Kitchen Dining Combo, Kitchen Family Room Combo, Kitchen Island, Microwave, Oven, Pantry, Refrigerator, Walk In Pantry
- Living area:2,423 sq. ft.
Heating and cooling
- Cooling:Central Air, Electric
- Heating:Central, Gas
- Central air:Yes
Structure and exterior
- Roof:Composition
- Year built:2004
- Building area:2,423 sq. ft.
- Lot Features:Side Yard
- Construction Materials:Stucco, Wood Siding
- Exterior Features:Balcony, Fence, Private Yard
- Foundation Description:Slab
- Levels:4 Stories
Schools
- High school:LAMAR HIGH SCHOOL (HOUSTON)
- Middle school:GREGORY-LINCOLN MIDDLE SCHOOL
- Elementary school:WILLIAM WHARTON K-8 DUAL LANGUAGE ACADEMY
Utilities
- Sewer:Public Sewer
Finances and disclosures
- Price:$525,000
- Price per sq. ft.:$216.67
Features and amenities
- Appliances:Dishwasher, Disposal, Dryer, Gas Cooktop, Gas Oven, Microwave, Oven, Refrigerator, Washer
- Laundry features:Dryer, Washer
- Amenities:Balcony, Ceiling Fans, Entrance Foyer, High Ceilings, Programmable Thermostat, Smoke Detectors, Vaulted Ceilings, Window Coverings
Parking
- Parking description:Garage
- Garage:Yes
- Garage spaces:2
New listings near 1406 Stanford Street #D
- New
 $324,900Active3 beds 2 baths1,830 sq. ft.
6519 Haight Street, Houston, TX 77028
MLS# 70365118Listed by: RE/MAX SIGNATURE - New
 $229,999Active4 beds 2 baths1,603 sq. ft.
21135 Kirklands Wood, Houston, TX 77095
MLS# 11145578Listed by: FIRST MILLENNIUM REALTY - New
 $225,000Active3 beds 2 baths1,248 sq. ft.
10715 Lavender Cotton Ln Lane, Houston, TX 77016
MLS# 79320664Listed by: KELLER WILLIAMS HOUSTON CENTRAL - New
 $95,000Active1 beds 1 baths480 sq. ft.
1311 Antoine Drive #171, Houston, TX 77055
MLS# 35314158Listed by: BERKSHIRE HATHAWAY HOMESERVICES PREMIER PROPERTIES - New
 $438,000Active2 beds 1 baths4,500 sq. ft.
11503 Nobility Drive, Houston, TX 77477
MLS# 54453985Listed by: KELLER WILLIAMS REALTY SOUTHWEST - New
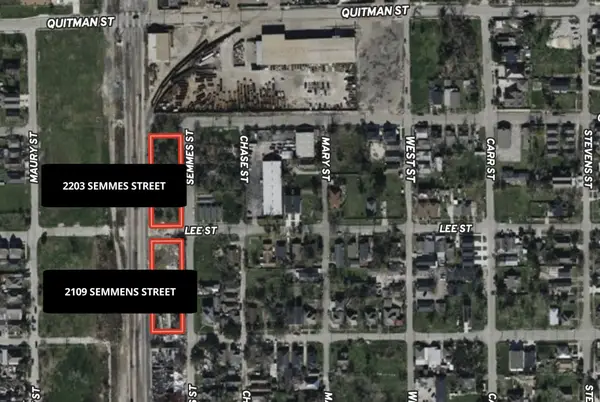 $550,000Active0.69 Acres
2109 Semmes Street, Houston, TX 77026
MLS# 84504919Listed by: KATARZYNA MYHAN, BROKER - New
 $600,000Active3 beds 1 baths1,104 sq. ft.
801 W 22nd Street, Houston, TX 77008
MLS# 84806673Listed by: ALFRED BROWN REAL ESTATE, LLC - New
 $84,900Active2 beds 2 baths700 sq. ft.
2100 Wilcrest Drive #140, Houston, TX 77042
MLS# 17856846Listed by: REAL BROKER, LLC - New
 $240,000Active4 beds 2 baths1,614 sq. ft.
11026 Sandstone Street, Houston, TX 77072
MLS# 51505417Listed by: THE SEARS GROUP - New
 $550,000Active0.69 Acres
2203 Semmes Street, Houston, TX 77026
MLS# 69936068Listed by: KATARZYNA MYHAN, BROKER


Protect your home and budget from life's surprises with an Assurant Home Warranty, backed by a partner that supports you through every step of homeownership. Explore Plans.
© 2023 - 2026 ERA Franchise Systems LLC. All rights reserved. ERA Franchise Systems LLC fully supports the principles of the Fair Housing Act and the Equal Opportunity Act. ERA, ERA Real Estate powered, and their respective logos are registered service marks of ERA Franchise Systems LLC. Each office is independently owned and operated.