
1410 Carolina Grove Lane, Houston, TX 77073
Local realty services provided by:ERA Experts
1410 Carolina Grove Lane,Houston, TX 77073
$199,000
- 4 Beds
- 2 Baths
- 1,335 sq. ft.
- Single family
- Active
Listed by: matthew guzman
Office: re/max universal281-358-8888
MLS#:19318387
Source:HARMLS
Price summary
- Price:$199,000
- Price per sq. ft.:$149.06
- Monthly HOA dues:$41.67
About this home
CORNER LOT!!! Welcome home to your SPACIOUS 1 STORY in Meadowview Farms, 4 Bedrooms with 2 Baths and attached 2 Car Garage on a large corner lot. This boast a great Kitchen with all the appliances, Gas Stove, Microwave, and Dishwasher. This home offers 2 spacious living areas for flexibility. Fenced backyard! Convenient to Bush IAH and Jesse H. Jones Park. Easy access to I45, I69, FM 1960, and Hardy Toll Road. Aldine ISD. Call today for your private tour!
Contact an agent
Home facts
- Year built:2006
- Subdivision & Development:Meadowview Farms
- Listing ID #:19318387
- Updated:September 28, 2026 at 04:14 PM
Rooms and interior
- Bedrooms:4
- Total bathrooms:2
- Full bathrooms:2
- Rooms Total:8
- Flooring:Carpet, Tile
- Kitchen Description:Dishwasher, Disposal, Gas Oven, Gas Range, Microwave
- Living area:1,335 sq. ft.
Heating and cooling
- Cooling:Central Air, Electric
- Heating:Central, Gas
- Central air:Yes
Structure and exterior
- Roof:Composition
- Year built:2006
- Building area:1,335 sq. ft.
- Lot area:0.12 Acres
- Lot Features:Corner Lot
- Architectural Style:Ranch
- Construction Materials:Brick, Cement Siding
- Exterior Features:Fence
- Foundation Description:Slab
- Levels:1 Story
Schools
- High school:DAVIS HIGH SCHOOL (ALDINE)
- Middle school:TEAGUE MIDDLE SCHOOL
- Elementary school:PARKER ELEMENTARY SCHOOL (ALDINE)
Utilities
- Sewer:Public Sewer
Finances and disclosures
- Price:$199,000
- Price per sq. ft.:$149.06
- Tax amount:$5,116 (2026)
Features and amenities
- Appliances:Dishwasher, Disposal, Gas Oven, Gas Range, Microwave
- Amenities:Ceiling Fans, Smoke Detectors, Window Coverings
Parking
- Parking description:Garage
- Garage:Yes
- Garage spaces:2
New listings near 1410 Carolina Grove Lane
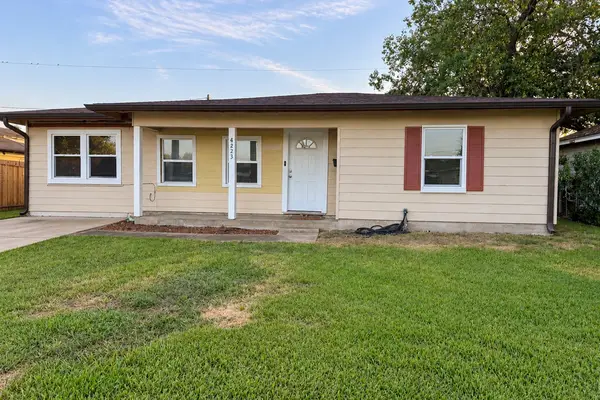 $170,000Pending3 beds 1 baths1,094 sq. ft.
4223 Neal Street, Houston, TX 77017
MLS# 40995731Listed by: NAN & COMPANY PROPERTIES - CORPORATE OFFICE (HEIGHTS)- New
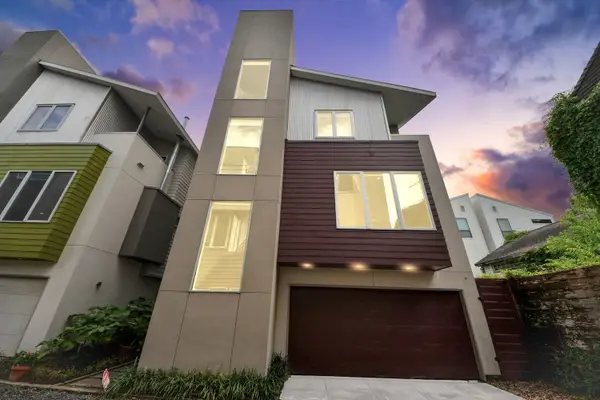 $550,000Active3 beds 4 baths2,578 sq. ft.
1823 Southmore Boulevard, Houston, 77004
MLS# 12770826Listed by: COMPASS RE TEXAS, LLC
- New
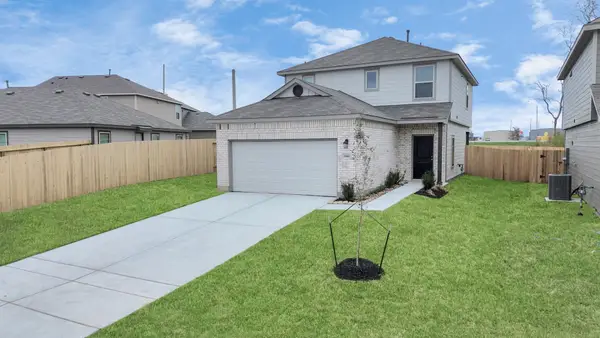 $254,000Active3 beds 3 baths1,649 sq. ft.
1906 Summer Night Drive, Houston, TX 77073
MLS# 13751637Listed by: KA REALTY - New
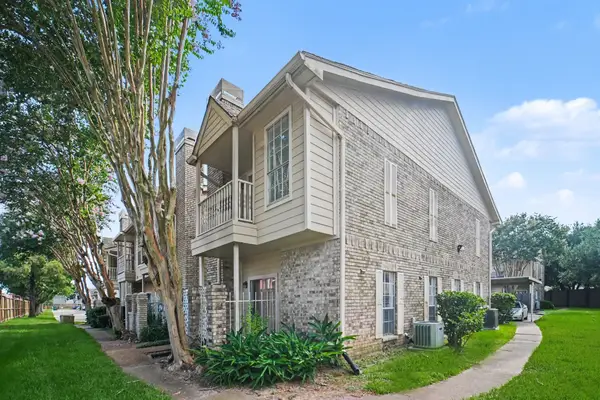 $135,000Active1 beds 2 baths1,192 sq. ft.
7575 Cambridge Street #3305, Houston, TX 77054
MLS# 31513574Listed by: BETTER HOMES AND GARDENS REAL ESTATE GARY GREENE - WEST GRAY - New
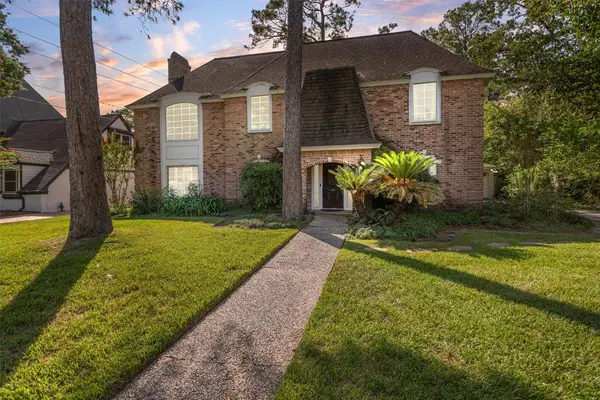 $250,000Active5 beds 4 baths3,424 sq. ft.
5611 Pebble Springs Drive, Houston, TX 77066
MLS# 46884690Listed by: TEXAS LEGACY PROPERTIES - New
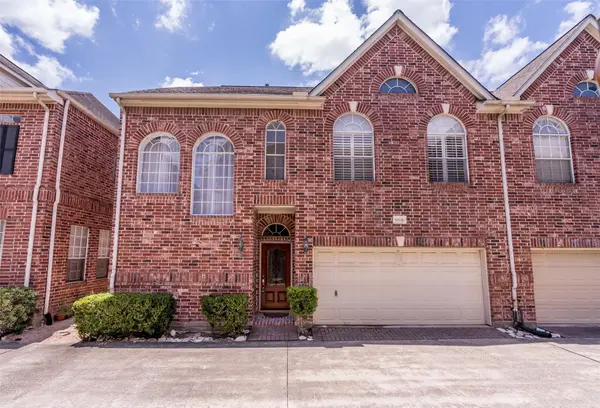 $409,000Active3 beds 3 baths3,000 sq. ft.
5913 Dolores Street #B, Houston, TX 77057
MLS# 77637001Listed by: BLOOM & PROSPER REALTY - New
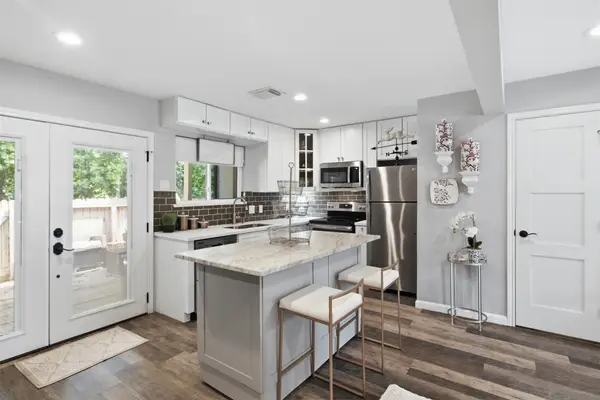 $242,900Active1 beds 2 baths944 sq. ft.
772 Worthshire Street #3, Houston, TX 77008
MLS# 79434543Listed by: LIGHTHOUSE REALTY LLC - New
 $1,299,900Active4 beds 4 baths3,610 sq. ft.
1317 Waverly Street, Houston, TX 77008
MLS# 10888947Listed by: RE/MAX INTEGRITY - New
 $425,000Active3 beds 2 baths2,089 sq. ft.
522 Caplin Street, Houston, TX 77022
MLS# 15924056Listed by: PRIME TEXAS PROPERTIES


Protect your home and budget from life's surprises with an Assurant Home Warranty, backed by a partner that supports you through every step of homeownership. Explore Plans.
© 2023 - 2026 ERA Franchise Systems LLC. All rights reserved. ERA Franchise Systems LLC fully supports the principles of the Fair Housing Act and the Equal Opportunity Act. ERA, ERA Real Estate powered, and their respective logos are registered service marks of ERA Franchise Systems LLC. Each office is independently owned and operated.