
14131 Dartwood Drive, Houston, TX 77049
Local realty services provided by:ERA Experts
14131 Dartwood Drive,Houston, TX 77049
$229,900
- 3 Beds
- 2 Baths
- 1,435 sq. ft.
- Single family
- Pending
Listed by: andrea saavedra, alan alvarado
Office: re/max real estate assoc.713-784-4663
MLS#:18128194
Source:HARMLS
Price summary
- Price:$229,900
- Price per sq. ft.:$160.21
- Monthly HOA dues:$20.83
About this home
Welcome home to this beautifully maintained single-story gem in Houston's established Pine Trails neighborhood! Combining classic comfort with modern charm, this move-in ready residence features an inviting open layout filled with abundant natural light, stylish finishes, low-maintenance flooring, and thoughtful architectural details throughout. Designed for both seamless entertaining and easy everyday living, the functional floor plan provides spacious retreat areas, sleek updated baths, and generous storage options. Outside, enjoy a private, fully fenced backyard complete with a storage shed and plenty of outdoor space to relax or play. Conveniently located near major thoroughfares, local shopping, and dining options, this home offers the perfect blend of suburban tranquility and city accessibility. Don't miss out on this incredible property, schedule your private showing today before it's gone!
Contact an agent
Home facts
- Year built:2006
- Subdivision & Development:Pine Trails
- Listing ID #:18128194
- Updated:October 03, 2026 at 08:27 AM
Rooms and interior
- Bedrooms:3
- Total bathrooms:2
- Full bathrooms:2
- Rooms Total:9
- Flooring:Carpet, Laminate, Tile
- Dining Description:Kitchen Dining Combo
- Bathrooms Description:Jetted Tub, Separate Shower, Tub Shower
- Kitchen Description:Breakfast Bar, Disposal, Electric Oven, Electric Range, Free Standing Range, Kitchen Dining Combo, Kitchen Family Room Combo, Oven, Pantry, Vinyl Counters
- Living area:1,435 sq. ft.
Heating and cooling
- Cooling:Central Air, Electric
- Heating:Central, Electric
- Central air:Yes
Structure and exterior
- Roof:Composition
- Year built:2006
- Building area:1,435 sq. ft.
- Lot area:0.17 Acres
- Lot Features:Cleared, Subdivision
- Architectural Style:Traditional
- Construction Materials:Brick, Vinyl Siding
- Exterior Features:Fence, Patio, Storage
- Foundation Description:Slab
- Levels:1 Story
Schools
- High school:NORTH SHORE SENIOR HIGH SCHOOL
- Middle school:CUNNINGHAM MIDDLE SCHOOL (GALENA PARK)
- Elementary school:PURPLE SAGE ELEMENTARY SCHOOL (GALENA PARK)
Utilities
- Sewer:Public Sewer
Finances and disclosures
- Price:$229,900
- Price per sq. ft.:$160.21
- Tax amount:$4,968 (2025)
Features and amenities
- Appliances:Disposal, Electric Oven, Electric Range, Free Standing Range, Oven
- Amenities:Ceiling Fans, Crown Molding, Programmable Thermostat, Smoke Detectors, Window Coverings
Parking
- Parking description:Additional Parking, Driveway, Garage
- Garage:Yes
- Garage spaces:2
New listings near 14131 Dartwood Drive
- New
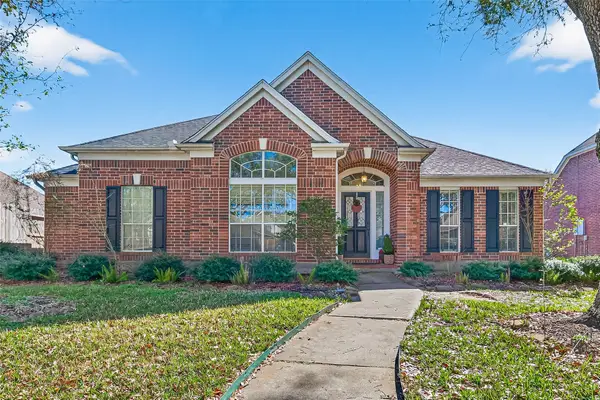 $379,000Active3 beds 2 baths2,269 sq. ft.
3219 Shadowleaf Drive, Houston, TX 77082
MLS# 29068336Listed by: PRIORITY REALTY - New
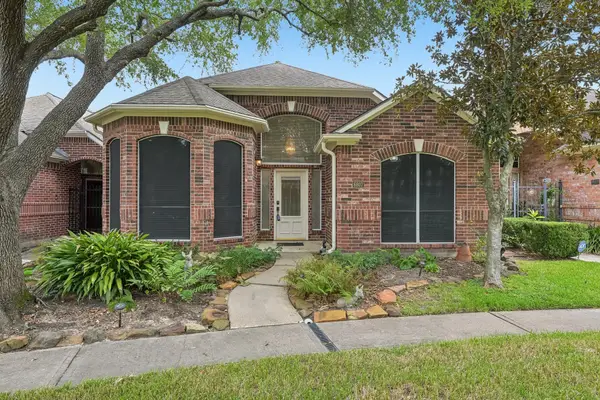 $300,000Active2 beds 2 baths2,125 sq. ft.
6807 Tournament Drive, Houston, TX 77069
MLS# 33351485Listed by: NEXTHOME REALTY CENTER - New
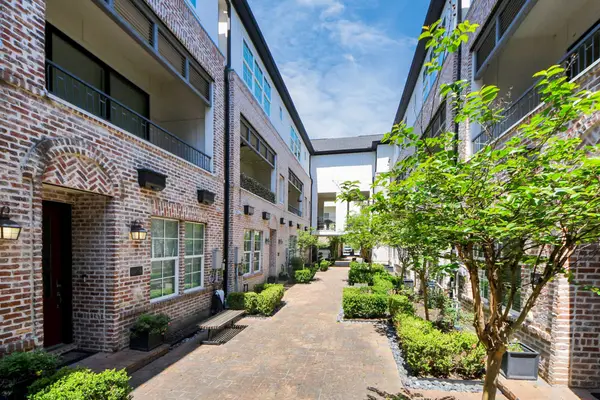 $465,000Active3 beds 4 baths2,052 sq. ft.
6072 Kansas Street, Houston, TX 77007
MLS# 41158557Listed by: STAYCE N CO - New
 $419,000Active5 beds 3 baths3,376 sq. ft.
9803 Sage Lee Drive, Houston, TX 77089
MLS# 42590189Listed by: KELLER WILLIAMS ELITE - New
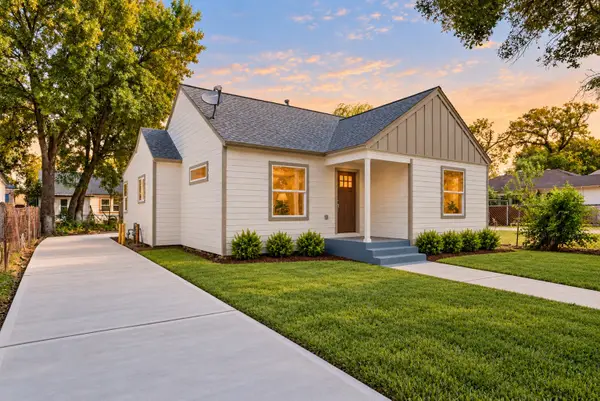 $315,000Active3 beds 2 baths1,385 sq. ft.
5317 Pease Street, Houston, TX 77023
MLS# 42988262Listed by: THE REYNA GROUP - New
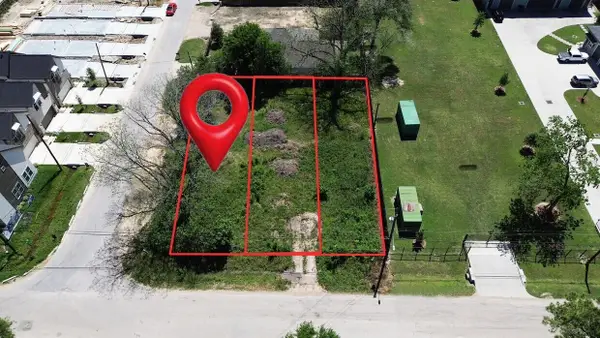 $125,000Active0.06 Acres
3005 Paul Quinn Street, Houston, TX 77091
MLS# 51728770Listed by: LIONS GATE REALTY - New
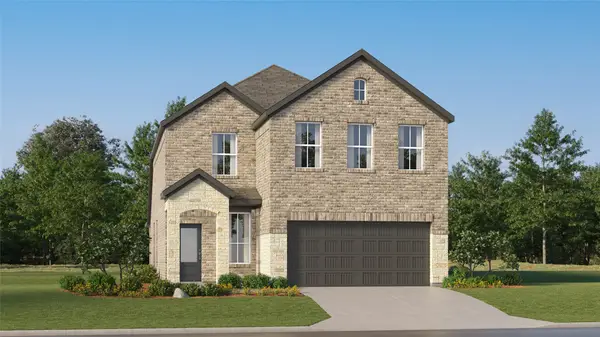 $269,990Active4 beds 3 baths2,393 sq. ft.
720 Rosa Bianca Way, Huffman, TX 77336
MLS# 64554617Listed by: KELLER WILLIAMS CITY VIEW - New
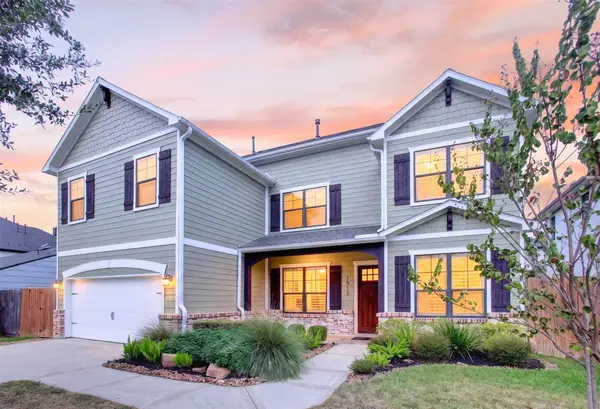 $1,075,000Active4 beds 4 baths3,226 sq. ft.
1512 Zora Street, Houston, TX 77055
MLS# 70179844Listed by: AMERICAN BUSINESS PM LLC - New
 $209,500Active3 beds 3 baths1,835 sq. ft.
2952 Meadowgrass Lane #173, Houston, TX 77082
MLS# 76056580Listed by: ANGEL PRO REAL ESTATE LLC - New
 $249,900Active4 beds 2 baths1,145 sq. ft.
811 Gober Street, Houston, TX 77017
MLS# 84163645Listed by: EXP REALTY LLC


Protect your home and budget from life's surprises with an Assurant Home Warranty, backed by a partner that supports you through every step of homeownership. Explore Plans.
© 2023 - 2026 ERA Franchise Systems LLC. All rights reserved. ERA Franchise Systems LLC fully supports the principles of the Fair Housing Act and the Equal Opportunity Act. ERA, ERA Real Estate powered, and their respective logos are registered service marks of ERA Franchise Systems LLC. Each office is independently owned and operated.