
1415 Davon Lane, Houston, TX 77058
Local realty services provided by:ERA Experts
1415 Davon Lane,Houston, TX 77058
$499,000
- 4 Beds
- 3 Baths
- 2,596 sq. ft.
- Single family
- Active
Upcoming open houses
- Sat, Nov 2110:00 am - 12:00 pm
Listed by: delbert heflin
Office: exp realty llc.888-519-7431
MLS#:46508880
Source:HARMLS
Price summary
- Price:$499,000
- Price per sq. ft.:$192.22
- Monthly HOA dues:$11.75
About this home
This tudor style home is one of a kind in Nassau Bay and was recently remodeled from top to bottom while still preserving the charm and character of a tudor home! Walking up to the home you'll notice the personality that the tudor trim and posts add to the home along with the new landscaping and exterior paint that complement the original brick. The first thing you'll see as you enter is the stately brick fireplace and beautiful wood and iron stair railing followed by the gorgeous kitchen with all new cabinetry, white taj mahal quartz countertops, and brand-new appliances. The spacious open floor plan is an entertainer's dream! Entering the primary suite you'll notice the size of the bedroom followed by the stunning bathroom featuring Italian marble countertops and shower trim. Last but not least is the primary closet with a custom bench and Italian leather! 4 bedrooms, 2 bathrooms, 1 half bath, mountains of character, nestled in a neighborhood steeped in history! Set up your showing!
Contact an agent
Home facts
- Year built:1966
- Subdivision & Development:Nassau Bay Sec 04
- Listing ID #:46508880
- Updated:November 16, 2026 at 06:29 PM
Rooms and interior
- Bedrooms:4
- Total bathrooms:3
- Full bathrooms:2
- Half bathrooms:1
- Rooms Total:7
- Kitchen Description:Dishwasher, Disposal, Microwave
- Living area:2,596 sq. ft.
Heating and cooling
- Cooling:Central Air, Electric
- Heating:Central, Gas
- Central air:Yes
Structure and exterior
- Roof:Composition
- Year built:1966
- Building area:2,596 sq. ft.
- Lot area:0.24 Acres
- Lot Features:Cleared
- Construction Materials:Brick, Wood Siding
- Foundation Description:Slab
- Levels:1 Story
Schools
- High school:CLEAR CREEK HIGH SCHOOL
- Middle school:SPACE CENTER INTERMEDIATE SCHOOL
- Elementary school:ROBINSON ELEMENTARY SCHOOL (CLEAR CREEK)
Utilities
- Sewer:Public Sewer
Finances and disclosures
- Price:$499,000
- Price per sq. ft.:$192.22
- Tax amount:$6,420 (2026)
Features and amenities
- Appliances:Dishwasher, Disposal, Microwave
Parking
- Parking description:Garage
- Garage:Yes
- Garage spaces:2
New listings near 1415 Davon Lane
- Coming Soon
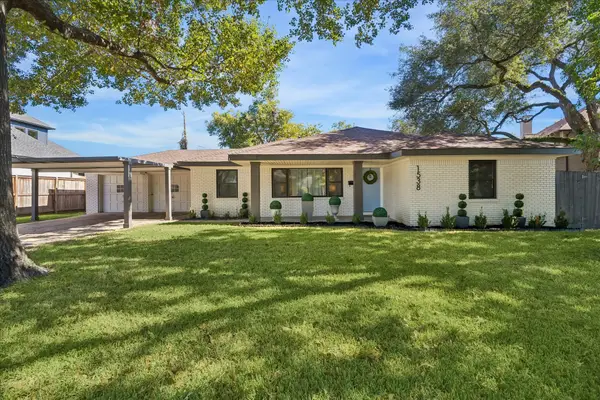 $1,025,000Coming Soon3 beds 2 baths1,931 sq. ft.
1538 Hollister Street, Houston, TX 77055
MLS# 91725842Listed by: MARTHA TURNER SOTHEBY'S INTERNATIONAL REALTY - MEMORIAL - New
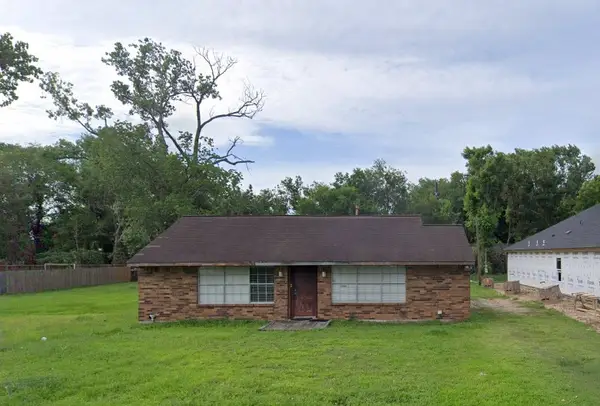 $149,000Active3 beds 2 baths1,748 sq. ft.
8129 Wetherby Lane, Houston, TX 77075
MLS# 16956491Listed by: THE ADVISORY REAL ESTATE + DEVELOPMENT - New
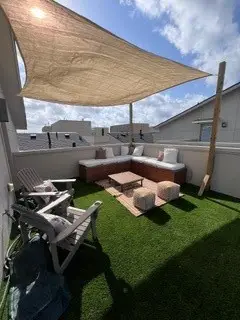 $363,999Active3 beds 4 baths2,006 sq. ft.
2336 Sperber Lane, Houston, TX 77003
MLS# 21074144Listed by: MILESTONE REALTY GROUP - New
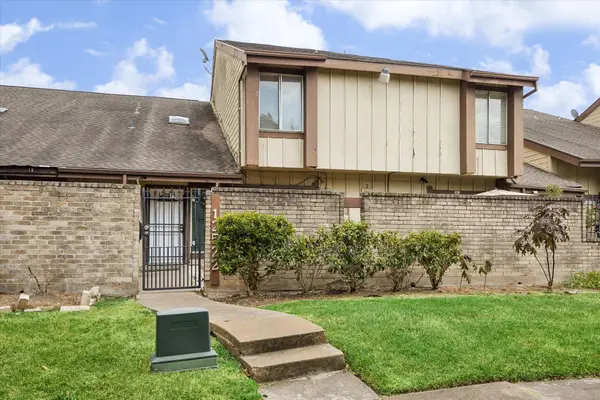 $150,000Active3 beds 3 baths1,382 sq. ft.
12522 Newbrook Drive, Houston, TX 77072
MLS# 21966256Listed by: F1T PROPERTIES - New
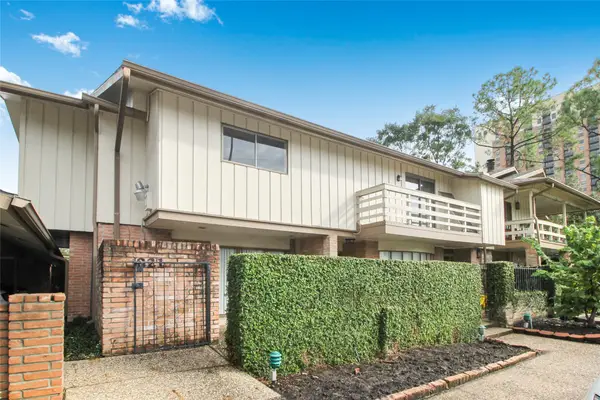 $177,300Active2 beds 2 baths1,645 sq. ft.
821 S Ripple Creek Drive #1, Houston, TX 77057
MLS# 64769748Listed by: MY CASTLE REALTY - New
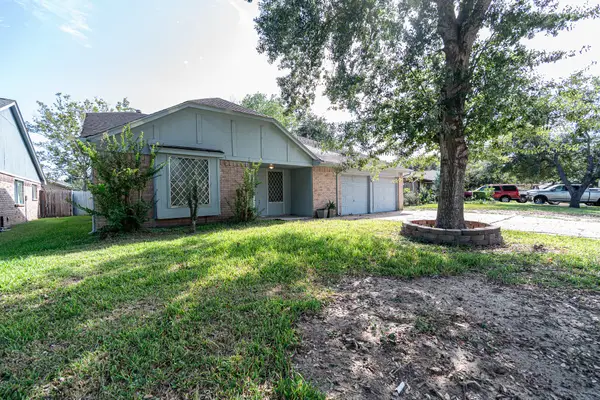 $250,000Active3 beds 2 baths2,040 sq. ft.
8023 Tamayo Drive, Houston, TX 77083
MLS# 65074778Listed by: ABC REALTY ADVISOR - New
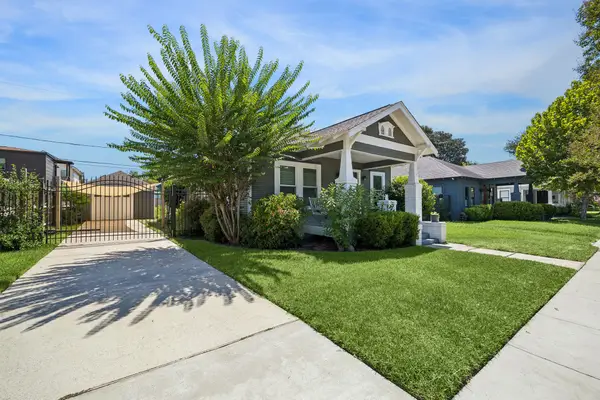 $659,000Active2 beds 2 baths1,294 sq. ft.
1008 Fugate Street, Houston, TX 77009
MLS# 73039370Listed by: BOULEVARD REALTY - New
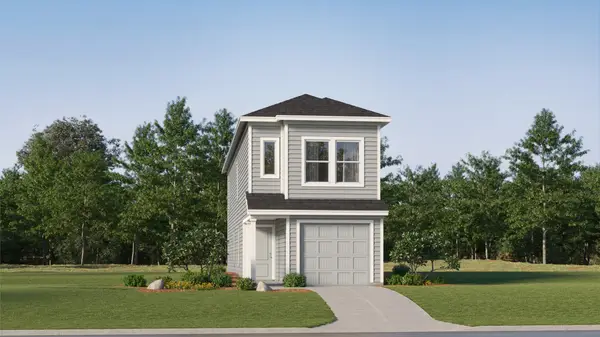 $158,990Active4 beds 2 baths1,535 sq. ft.
935 Filipazzi Lane, Huffman, TX 77336
MLS# 82701966Listed by: KELLER WILLIAMS CITY VIEW - New
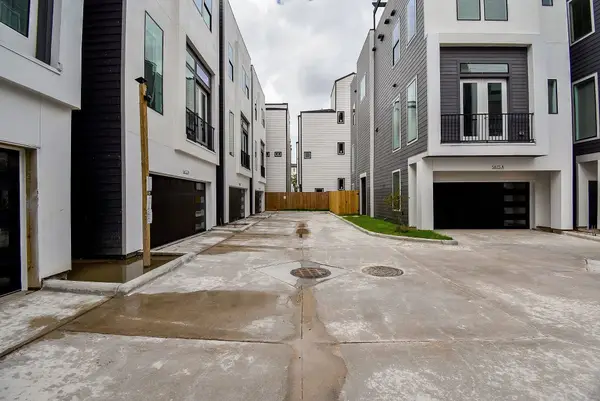 $599,500Active3 beds 4 baths2,120 sq. ft.
5611 Val Verde Street #B, Houston, TX 77057
MLS# 84972377Listed by: KELLER WILLIAMS SIGNATURE - New
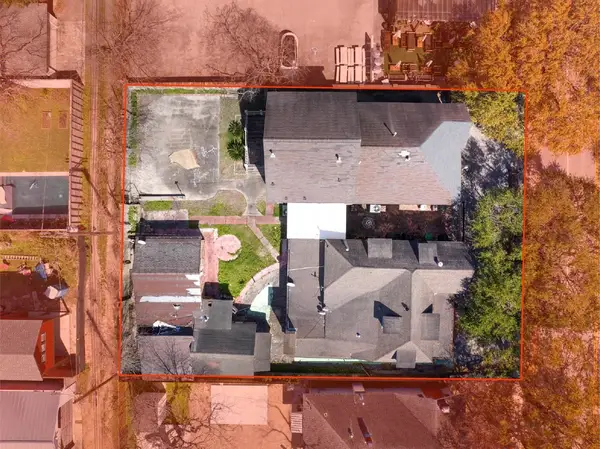 $950,000Active4 beds 2 baths
1333 Yale Street, Houston, TX 77008
MLS# 28291172Listed by: TITAN COMMERCIAL


Protect your home and budget from life's surprises with an Assurant Home Warranty, backed by a partner that supports you through every step of homeownership. Explore Plans.
© 2023 - 2026 ERA Franchise Systems LLC. All rights reserved. ERA Franchise Systems LLC fully supports the principles of the Fair Housing Act and the Equal Opportunity Act. ERA, ERA Real Estate powered, and their respective logos are registered service marks of ERA Franchise Systems LLC. Each office is independently owned and operated.