
1415 Wakefield Drive, Houston, TX 77018
Local realty services provided by:American Real Estate ERA Powered
1415 Wakefield Drive,Houston, TX 77018
$1,200,000
- 4 Beds
- 3 Baths
- 3,520 sq. ft.
- Single family
- Active
Listed by: cortney cole-hall
Office: martha turner sotheby's international realty713-520-1981
MLS#:83509217
Source:HARMLS
Price summary
- Price:$1,200,000
- Price per sq. ft.:$340.91
About this home
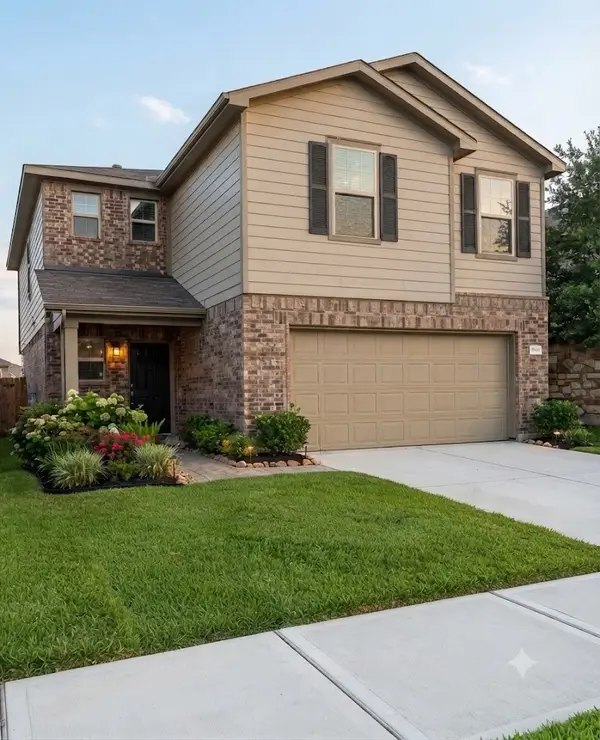
Beautifully updated 4-bedroom, 2.5-bath home in the heart of Oak Forest offering timeless style, designer finishes, and exceptional functionality. The open-concept floor plan features hardwood floors installed in 2024, abundant natural light, and spacious living and entertaining areas. The luxurious primary suite showcases a stunning 2025 bathroom renovation. Extensive recent improvements include fresh designer interior paint (2026), exterior paint (2024), a new 15-SEER A/C system (2026), and a custom outdoor kitchen (2026). Additional upgrades include a generator hookup, EV charger for Tesla, whole-home water filtration and softener, and a finished bonus room ideal for a home office, small gym, or media room. The charming she-shed/playhouse offers endless flexibility. Move-in ready and ideally located near parks, dining, shopping, and Oak Forest Elementary.
Contact an agent
Home facts
- Year built:2014
- Listing ID #:83509217
- Updated:July 05, 2026 at 11:56 AM
Rooms and interior
- Bedrooms:4
- Total bathrooms:3
- Full bathrooms:2
- Half bathrooms:1
- Rooms Total:10
- Flooring:Engineered Hardwood
- Dining Description:Kitchen Dining Combo
- Bathrooms Description:Separate Shower, Soaking Tub
- Kitchen Description:Dishwasher, Disposal, Gas Oven, Gas Range, Kitchen Dining Combo, Kitchen Family Room Combo, Kitchen Island, Microwave, Pantry, Refrigerator, Solid Surface Counters
- Living area:3,520 sq. ft.
Heating and cooling
- Cooling:Central Air, Electric, Zoned
- Heating:Central, Gas, Zoned
- Central air:Yes
Structure and exterior
- Roof:Composition
- Year built:2014
- Building area:3,520 sq. ft.
- Lot Features:Side Yard, Subdivision
- Architectural Style:Traditional
- Construction Materials:Cement Siding, Stone, Stucco
- Exterior Features:Fence, Fully Fenced, Outdoor Kitchen, Patio, Porch, Private Yard, Sprinkler Irrigation, Tennis Courts
- Foundation Description:Slab
- Levels:2 Stories
Schools
- High school:WALTRIP HIGH SCHOOL
- Middle school:BLACK MIDDLE SCHOOL
- Elementary school:OAK FOREST ELEMENTARY SCHOOL (HOUSTON)
Utilities
- Sewer:Public Sewer
Finances and disclosures
- Price:$1,200,000
- Price per sq. ft.:$340.91
Features and amenities
- Appliances:Dishwasher, Disposal, Gas Oven, Gas Range, Microwave, Refrigerator, Water Softener Owned
- Amenities:Ceiling Fans, Crown Molding, Entrance Foyer, High Ceilings, Programmable Thermostat, Smoke Detectors, Vaulted Ceilings, Water Softner - Owned
Parking
- Parking description:Additional Parking, Driveway, Electric Vehicle Charging Stations, Garage, Garage Door Opener
- Garage:Yes
- Garage spaces:2
New listings near 1415 Wakefield Drive
- New
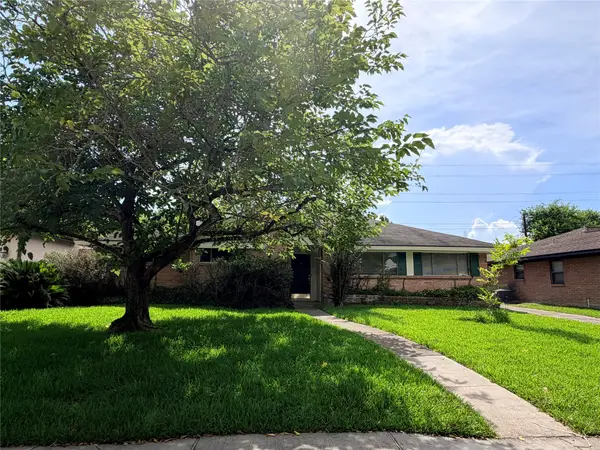 $350,000Active3 beds 2 baths1,948 sq. ft.
9130 Bassoon Drive, Houston, TX 77025
MLS# 10898916Listed by: DR. SEAN REALTY, LLC - New
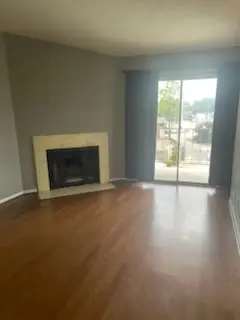 $45,000Active1 beds 1 baths648 sq. ft.
10101 S Gessner Road S #106, Houston, TX 77071
MLS# 49244085Listed by: AUSTIN ELITE REALTY - New
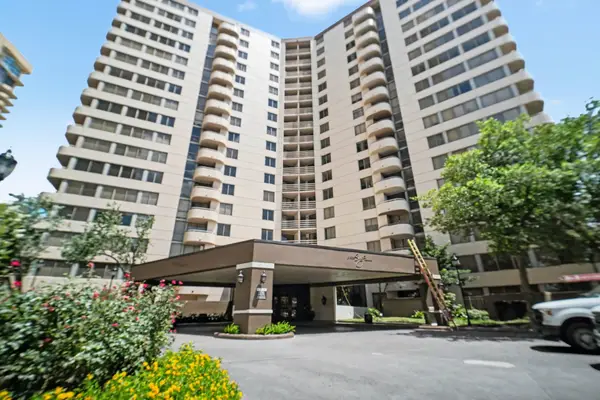 $169,900Active2 beds 2 baths1,095 sq. ft.
3525 Sage Road #1110, Houston, TX 77056
MLS# 90343754Listed by: JLA REALTY - New
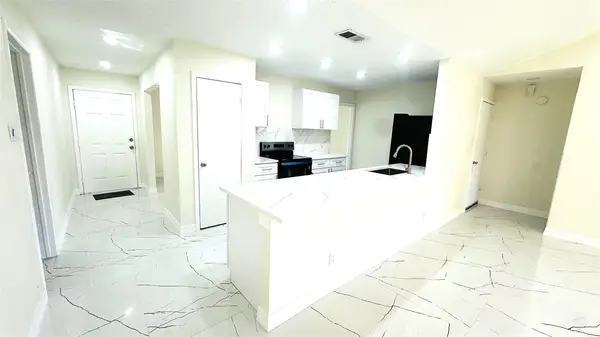 $235,900Active3 beds 2 baths1,625 sq. ft.
12407 Mistymont Drive, Houston, TX 77070
MLS# 16547508Listed by: 5TH STREAM REALTY - New
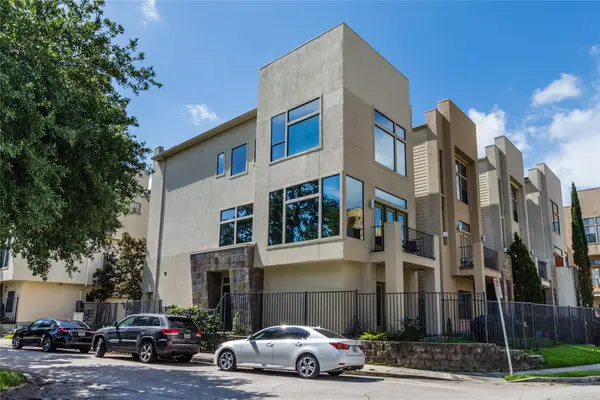 $499,000Active3 beds 4 baths2,144 sq. ft.
1910 Woodbury Street, Houston, TX 77030
MLS# 32137657Listed by: RE/MAX SOUTHWEST - New
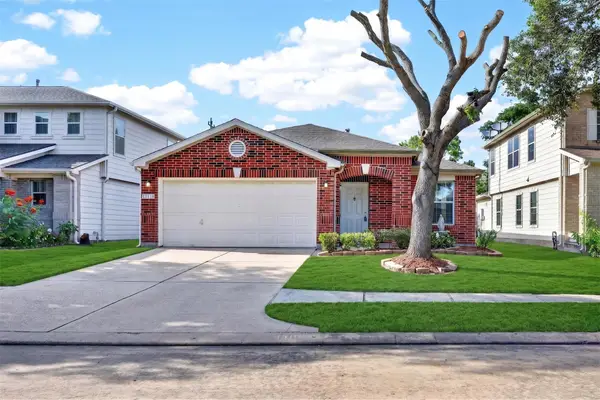 $300,000Active3 beds 2 baths1,754 sq. ft.
13118 Bentcrest Court, Houston, TX 77072
MLS# 6837101Listed by: KELLER WILLIAMS SIGNATURE - New
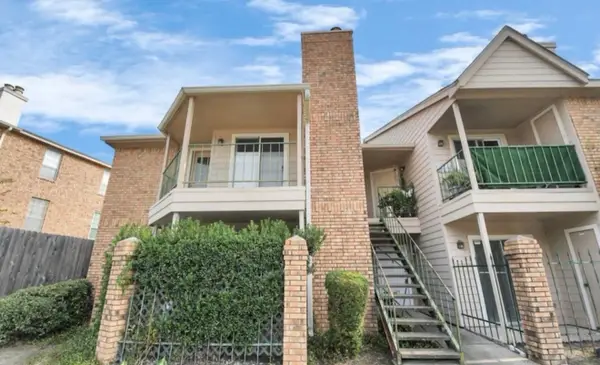 $99,900Active1 beds 1 baths651 sq. ft.
3770 Lovers Wood Lane #606, Houston, TX 77014
MLS# 31064336Listed by: KELLER WILLIAMS SIGNATURE - New
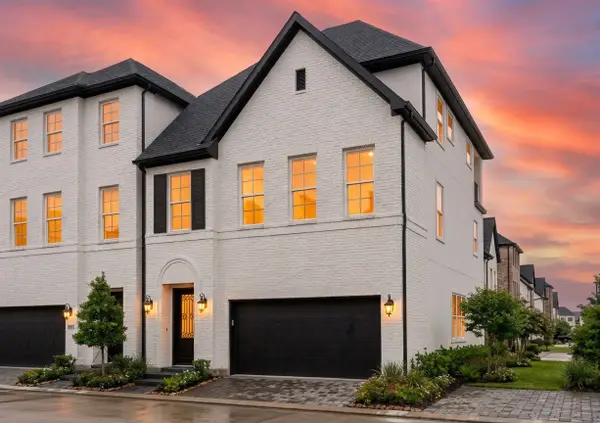 $810,000Active4 beds 4 baths2,811 sq. ft.
5915 Cottage Grove Lake Drive, Houston, TX 77007
MLS# 32733035Listed by: INTOWN HOMES - New
 $214,900Active3 beds 3 baths1,835 sq. ft.
2952 Meadowgrass Lane #173, Houston, TX 77082
MLS# 35546995Listed by: MOD REALTY, LLC - New
 $267,000Active3 beds 3 baths2,038 sq. ft.
2606 Skyview Moon Drive, Houston, TX 77047
MLS# 3555955Listed by: APEX BROKERAGE, LLC


Protect your home and budget from life's surprises with an Assurant Home Warranty, backed by a partner that supports you through every step of homeownership. Explore Plans.
© 2023 - 2026 ERA Franchise Systems LLC. All rights reserved. ERA Franchise Systems LLC fully supports the principles of the Fair Housing Act and the Equal Opportunity Act. ERA, ERA Real Estate powered, and their respective logos are registered service marks of ERA Franchise Systems LLC. Each office is independently owned and operated.