
1431 Martin Street, Houston, TX 77018
Local realty services provided by:ERA Experts
1431 Martin Street,Houston, TX 77018
$1,225,000
- 4 Beds
- 4 Baths
- 2,982 sq. ft.
- Single family
- Active
Listed by: lisa rigdon
Office: keller williams memorial713-461-9393
MLS#:20565898
Source:HARMLS
Price summary
- Price:$1,225,000
- Price per sq. ft.:$410.8
About this home
Beautifully updated, move-in ready 4/5-bedroom home zoned to sought-after Oak Forest Elementary, featuring a rare 3-bedroom-down floor plan on a quiet, non-through street beneath mature shade trees and walking distance to Candlelight Park. The functional layout feels remarkably spacious w/ open-concept living. Extensive updates since 2022 include white oak floors throughout the 1st floor, quartzite countertops in the kitchen & baths, custom dining built-ins, upgraded powder bath, fresh interior paint, mudroom storage & expanded laundry cabinetry. Chef’s kitchen features a Thermador 6-burner gas range, separate oven & opens to the main living spaces. Desirable 1st-floor primary PLUS 2 secondary bedrooms & home office/ bedroom downstairs. Upstairs offers a spacious game room, guest bedroom & full bath. Enjoy a low-maintenance turfed backyard, covered outdoor patio & fire pit beneath mature shade trees, perfect for game days, entertaining & evenings outdoors. Loads of storage throughout.
Contact an agent
Home facts
- Year built:2015
- Subdivision & Development:Oak Forest Sec 09
- Listing ID #:20565898
- Updated:August 31, 2026 at 04:20 AM
Rooms and interior
- Bedrooms:4
- Total bathrooms:4
- Full bathrooms:3
- Half bathrooms:1
- Rooms Total:10
- Flooring:Carpet, Engineered Hardwood, Tile
- Bathrooms Description:Separate Shower, Soaking Tub, Tub Shower
- Kitchen Description:Breakfast Bar, Dishwasher, Disposal, Dry Bar, Electric Oven, Gas Range, Kitchen Family Room Combo, Kitchen Island, Microwave, Pantry, Quartzite Counters, Refrigerator
- Living area:2,982 sq. ft.
Heating and cooling
- Cooling:Central Air, Electric
- Heating:Central, Gas
- Central air:Yes
Structure and exterior
- Roof:Composition
- Year built:2015
- Building area:2,982 sq. ft.
- Lot area:0.16 Acres
- Lot Features:Subdivision
- Architectural Style:Traditional
- Construction Materials:Cement Siding, Stone, Wood Siding
- Exterior Features:Fence, Patio, Porch, Private Yard, Sprinkler Irrigation
- Foundation Description:Slab
- Levels:2 Stories
Schools
- High school:WALTRIP HIGH SCHOOL
- Middle school:BLACK MIDDLE SCHOOL
- Elementary school:OAK FOREST ELEMENTARY SCHOOL (HOUSTON)
Utilities
- Sewer:Public Sewer
Finances and disclosures
- Price:$1,225,000
- Price per sq. ft.:$410.8
- Tax amount:$21,220 (2025)
Features and amenities
- Appliances:Dishwasher, Disposal, Electric Oven, Gas Range, Microwave, Refrigerator
- Amenities:Ceiling Fans, Crown Molding, Entrance Foyer, Smoke Detectors, Window Coverings
Parking
- Parking description:Driveway, Garage, Garage Door Opener
- Garage:Yes
- Garage spaces:2
New listings near 1431 Martin Street
- New
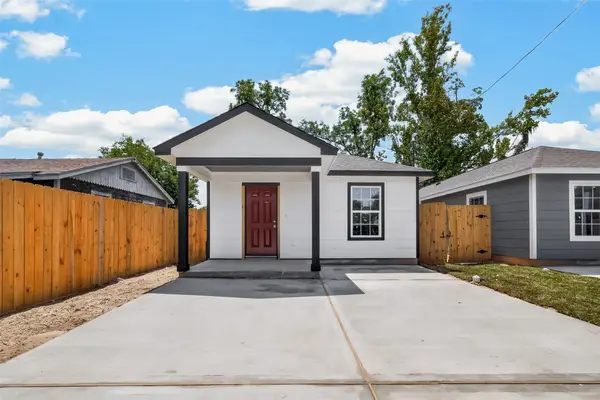 $259,000Active3 beds 2 baths1,520 sq. ft.
7414 S Hall Street, Houston, TX 77028
MLS# 2037682Listed by: TEXAS REAL ESTATE PRO - New
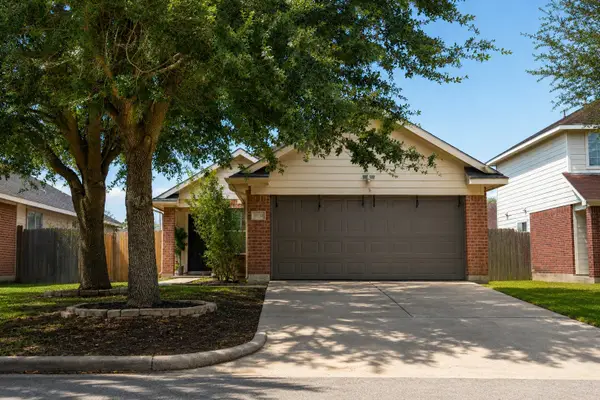 $205,000Active3 beds 2 baths1,170 sq. ft.
6031 Lark Haven Lane, Houston, TX 77085
MLS# 51763238Listed by: FRANK VASQUES, BROKER - Open Fri, 1 to 4pmNew
 $479,990Active5 beds 4 baths2,064 sq. ft.
3505 Morningside Heights Street, Houston, TX 77063
MLS# 58663990Listed by: NEW AGE - New
 $165,000Active4 beds 2 baths2,396 sq. ft.
10034 Sageglow Drive, Houston, TX 77089
MLS# 81359463Listed by: REAL ESTATE OPTIONS OF TEXAS - New
 $530,000Active3 beds 3 baths3,009 sq. ft.
718 Roy Street, Houston, TX 77007
MLS# 93262164Listed by: PILLAR REALTY & ASSOCIATES - New
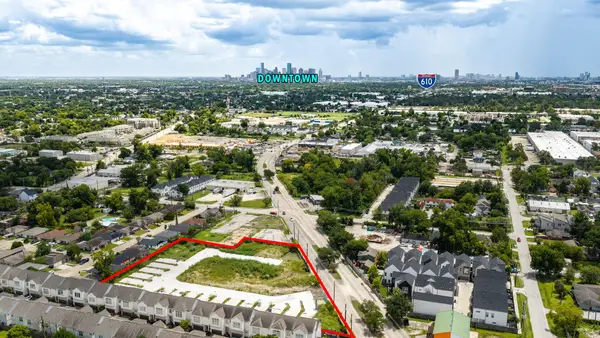 $5,200,000Active2.1 Acres
4514 Yale Lane, Houston, TX 77018
MLS# 10233761Listed by: GOLD QUEST REALTY - GALLERIA - New
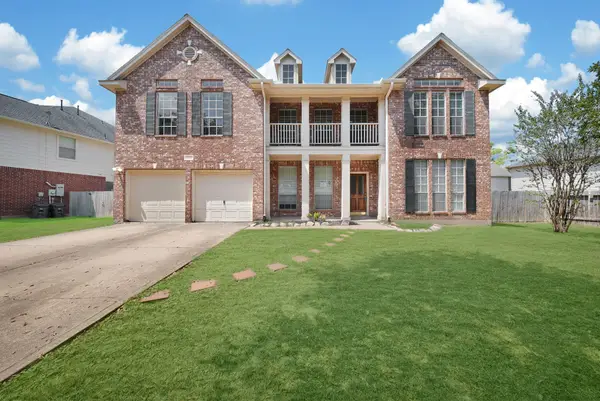 $351,000Active5 beds 4 baths4,602 sq. ft.
10822 Trail Ridge Drive, Houston, TX 77064
MLS# 58954238Listed by: LANEE SCOTT REALTORS - New
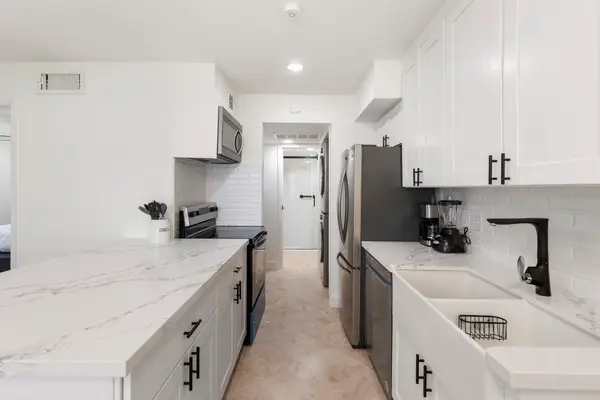 $138,000Active2 beds 2 baths952 sq. ft.
2750 Holly Hall Street #1111, Houston, TX 77707
MLS# 61513790Listed by: NAN & COMPANY PROPERTIES - WOODLANDS OFFICE - New
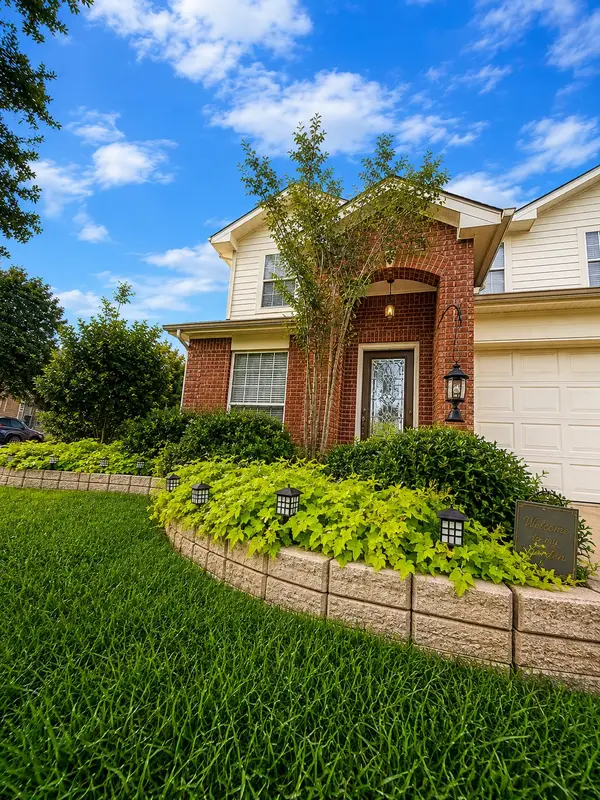 $353,000Active3 beds 3 baths2,330 sq. ft.
9130 Ferndale View Drive, Houston, TX 77064
MLS# 62297195Listed by: RA BROKERS


Protect your home and budget from life's surprises with an Assurant Home Warranty, backed by a partner that supports you through every step of homeownership. Explore Plans.
© 2023 - 2026 ERA Franchise Systems LLC. All rights reserved. ERA Franchise Systems LLC fully supports the principles of the Fair Housing Act and the Equal Opportunity Act. ERA, ERA Real Estate powered, and their respective logos are registered service marks of ERA Franchise Systems LLC. Each office is independently owned and operated.