
14318 Chadbourne Drive, Houston, TX 77079
Local realty services provided by:American Real Estate ERA Powered
14318 Chadbourne Drive,Houston, TX 77079
$925,000
- 5 Beds
- 3 Baths
- 2,702 sq. ft.
- Single family
- Active
Listed by: melanie white
Office: re/max signature713-636-3015
MLS#:48973817
Source:HARMLS
Price summary
- Price:$925,000
- Price per sq. ft.:$342.34
- Monthly HOA dues:$104.17
About this home
Wonderful traditional home on a corner lot on a quiet street in desirable Nottingham Forest! Versatile floor plan with 5 bedrooms and 2.5 baths, includes a first-floor primary suite plus an additional bedroom down. The first floor also features a spacious formal dining room, private study and inviting family room. Upstairs are three additional bedrooms and a landing area that makes a great game room or homework space with two built-in desks. The updated kitchen opens to the family room and features custom cabinetry, honed countertops, recessed lighting and a peninsula with seating. An enclosed bonus room provides even more flexible living space and could easily be opened to create a fabulous covered outdoor living area. Updates include the roof, PEX plumbing, under-slab plumbing, HVAC and Hardie siding. A wonderful opportunity to get into Nottingham Forest with a fantastic floor plan, valuable improvements already completed and plenty of potential to continue making this home your own!
Contact an agent
Home facts
- Year built:1966
- Subdivision & Development:Nottingham Forest Sec 04
- Listing ID #:48973817
- Updated:October 04, 2026 at 12:15 AM
Rooms and interior
- Bedrooms:5
- Total bathrooms:3
- Full bathrooms:2
- Half bathrooms:1
- Rooms Total:13
- Flooring:Carpet, Tile, Wood
- Bathrooms Description:Separate Shower, Tub Shower
- Kitchen Description:Breakfast Bar, Dishwasher, Disposal, Electric Oven, Gas Cooktop, Kitchen Family Room Combo, Kitchen Island, Microwave, Pantry
- Living area:2,702 sq. ft.
Heating and cooling
- Cooling:Central Air, Electric
- Heating:Central, Gas
- Central air:Yes
Structure and exterior
- Roof:Composition
- Year built:1966
- Building area:2,702 sq. ft.
- Lot area:0.19 Acres
- Lot Features:Corner Lot, Subdivision
- Architectural Style:Traditional
- Construction Materials:Brick, Cement Siding, Wood Siding
- Exterior Features:Fence, Patio, Porch, Sprinkler Irrigation, Tennis Courts
- Foundation Description:Slab
Schools
- High school:STRATFORD HIGH SCHOOL (SPRING BRANCH)
- Middle school:SPRING FOREST MIDDLE SCHOOL
- Elementary school:MEADOW WOOD ELEMENTARY SCHOOL
Utilities
- Sewer:Public Sewer
Finances and disclosures
- Price:$925,000
- Price per sq. ft.:$342.34
- Tax amount:$16,796 (2026)
Features and amenities
- Appliances:Dishwasher, Disposal, Electric Oven, Gas Cooktop, Instant Hot Water, Microwave
- Amenities:Ceiling Fans, Crown Molding, Entrance Foyer, Instant Hot Water, Low Emissivity Windows, Programmable Thermostat, Smoke Detectors, Window Coverings
Parking
- Parking description:Driveway, Garage, Garage Door Opener
- Garage:Yes
- Garage spaces:2
New listings near 14318 Chadbourne Drive
- Coming Soon
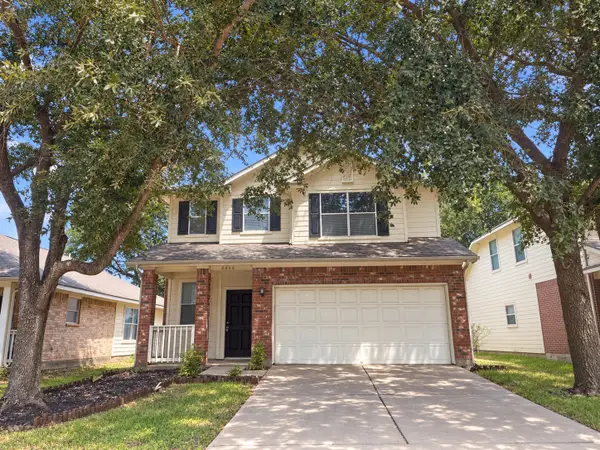 $246,488Coming Soon4 beds 3 baths1,934 sq. ft.
4106 Miramichi Court, Houston, TX 77053
MLS# 26831312Listed by: COLDWELL BANKER REALTY - MEMORIAL OFFICE - New
 $120,000Active3 beds 1 baths1,960 sq. ft.
15818 Waverly Drive, Houston, TX 77032
MLS# 61211137Listed by: EXP REALTY LLC - New
 $155,000Active2 beds 3 baths1,274 sq. ft.
13859 Hollowgreen Drive, Houston, TX 77082
MLS# 64491095Listed by: KELLER WILLIAMS MEMORIAL - New
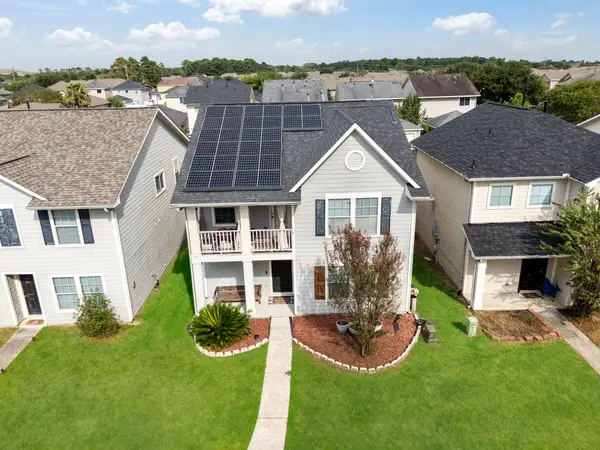 $245,900Active4 beds 3 baths2,166 sq. ft.
1206 Verde Trails Drive, Houston, TX 77073
MLS# 87303016Listed by: KELLER WILLIAMS REALTY PROFESSIONALS - New
 $299,000Active3 beds 3 baths1,523 sq. ft.
5921 Jasper Jones Way, Houston, TX 77091
MLS# 8993862Listed by: REALM REAL ESTATE PROFESSIONALS - WEST HOUSTON - New
 $274,719Active3 beds 2 baths1,552 sq. ft.
11102 Melba Lane, Houston, TX 77041
MLS# 41330082Listed by: REAL BROKER, LLC  $95,000Active1 beds 2 baths960 sq. ft.
9901 Sharpcrest Street #E-9, Houston, TX 77036
MLS# 23301931Listed by: THE PROPERTY STORE- New
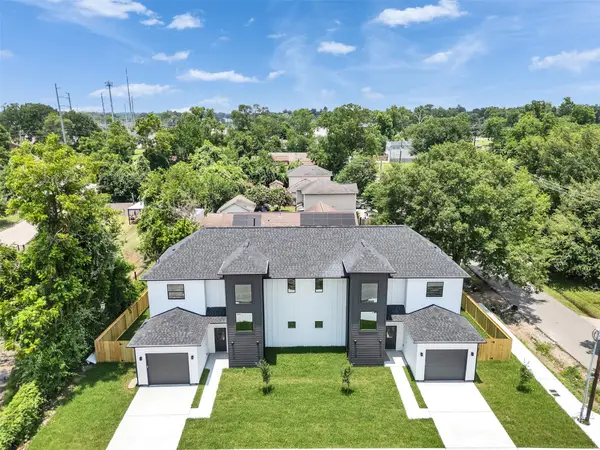 $539,000Active6 beds 4 baths3,228 sq. ft.
6801 Apollo Street, Houston, TX 77091
MLS# 20005432Listed by: DR. SEAN REALTY, LLC - New
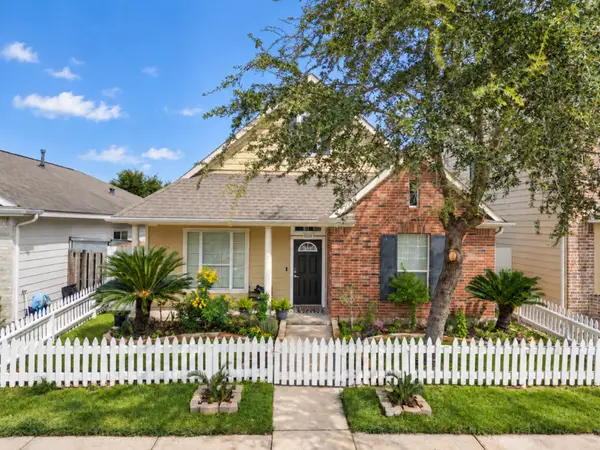 $275,000Active3 beds 2 baths1,600 sq. ft.
7230 Autumn Sun Drive, Houston, TX 77083
MLS# 20839309Listed by: VANHUT REALTY, LLC - New
 $560,000Active0.07 Acres
5513 Hidalgo Street, Houston, TX 77056
MLS# 25113933Listed by: LPT REALTY, LLC


Protect your home and budget from life's surprises with an Assurant Home Warranty, backed by a partner that supports you through every step of homeownership. Explore Plans.
© 2023 - 2026 ERA Franchise Systems LLC. All rights reserved. ERA Franchise Systems LLC fully supports the principles of the Fair Housing Act and the Equal Opportunity Act. ERA, ERA Real Estate powered, and their respective logos are registered service marks of ERA Franchise Systems LLC. Each office is independently owned and operated.