
14326 Hartshill Drive, Houston, TX 77044
Local realty services provided by:ERA Experts
14326 Hartshill Drive,Houston, TX 77044
$464,900
- 5 Beds
- 4 Baths
- 3,541 sq. ft.
- Single family
- Active
Listed by: deanna kirksey
Office: jane byrd properties international llc.713-489-9897
MLS#:54687963
Source:HARMLS
Price summary
- Price:$464,900
- Price per sq. ft.:$131.29
- Monthly HOA dues:$81.67
About this home
Refreshed & Ready. Take a look at this spacious Summerwood home. Recent updates and improvements have given this beautiful home a fresher feel. NEW CARPET, fresh interior paint touch-ups, completed crown molding in living room, new baseboards in the upstairs Jack and Jill bathroom, additional attic insulation, plumbing improvements, exterior wood replacement and freshly cleaned and mulched landscaping. Inside you'll find a spacious and inviting floor plan with plenty of room for everyday living and entertaining, but just wait until you step outside. The private backyard sparkling swimming pool creates the perfect place for summer afternoons and weekend get togethers. Come take a look with all the finishing touches! You are sure to love this home!
Contact an agent
Home facts
- Year built:1996
- Subdivision & Development:Summerwood Sec 02 Lakes Villag
- Listing ID #:54687963
- Updated:August 31, 2026 at 02:10 PM
Rooms and interior
- Bedrooms:5
- Total bathrooms:4
- Full bathrooms:3
- Half bathrooms:1
- Rooms Total:11
- Kitchen Description:Dishwasher, Disposal, Kitchen Family Room Combo, Microwave
- Living area:3,541 sq. ft.
Heating and cooling
- Cooling:Central Air, Electric
- Heating:Central, Electric
- Central air:Yes
Structure and exterior
- Roof:Composition
- Year built:1996
- Building area:3,541 sq. ft.
- Lot area:0.21 Acres
- Lot Features:Subdivision
- Architectural Style:Traditional
- Construction Materials:Brick
- Foundation Description:Slab
- Levels:2 Stories
Schools
- High school:SUMMER CREEK HIGH SCHOOL
- Middle school:WOODCREEK MIDDLE SCHOOL
- Elementary school:SUMMERWOOD ELEMENTARY SCHOOL
Utilities
- Sewer:Public Sewer
Finances and disclosures
- Price:$464,900
- Price per sq. ft.:$131.29
- Tax amount:$11,479 (2025)
Features and amenities
- Appliances:Dishwasher, Disposal, Microwave
- Pool features:Gunite
Parking
- Parking description:Garage
- Garage:Yes
- Garage spaces:2
New listings near 14326 Hartshill Drive
- New
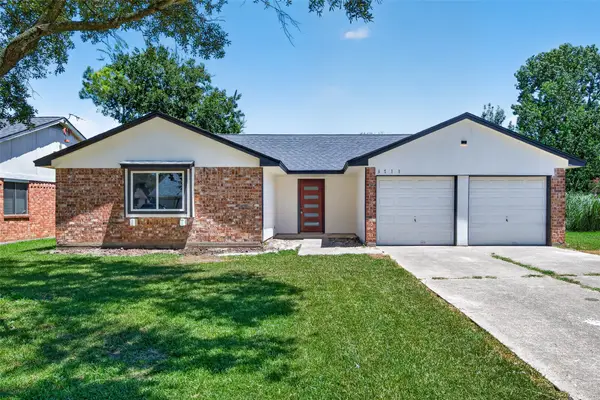 $254,900Active3 beds 2 baths1,489 sq. ft.
3711 Camphor Drive, Houston, TX 77082
MLS# 12833035Listed by: TEXAS SIGNATURE REALTY - New
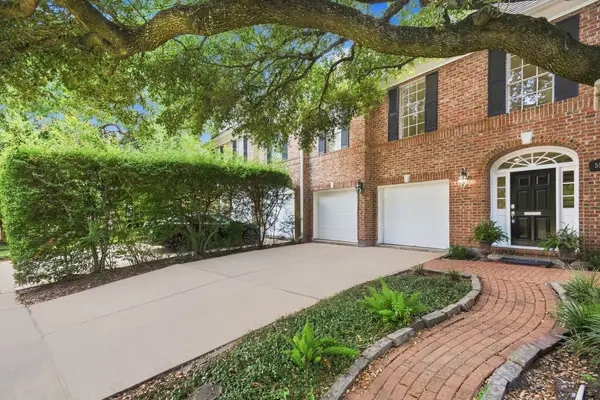 $489,000Active3 beds 3 baths2,214 sq. ft.
5597 Beverlyhill Street, Houston, TX 77056
MLS# 18003959Listed by: SERHANT. - New
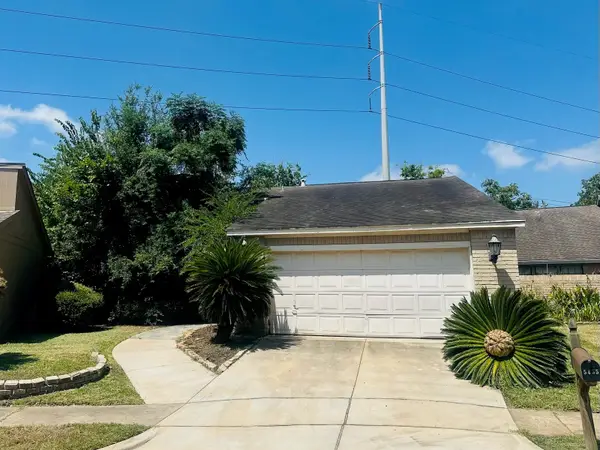 $230,000Active3 beds 2 baths1,454 sq. ft.
5455 Oakhaven Lane, Houston, TX 77091
MLS# 18116098Listed by: EXP REALTY LLC - New
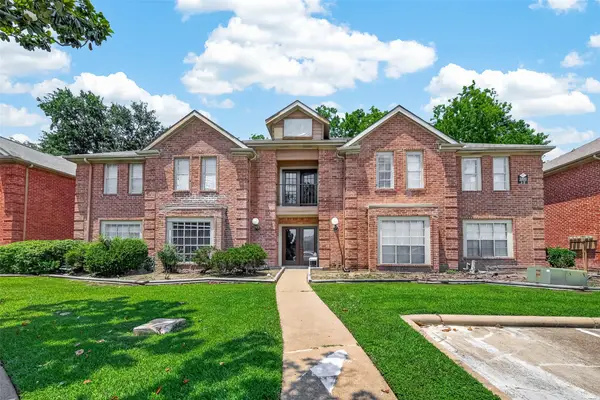 $129,900Active2 beds 2 baths
12400 Overbrook Ln #41b, Houston, TX 77077
MLS# 19235198Listed by: TEXAS SIGNATURE REALTY - New
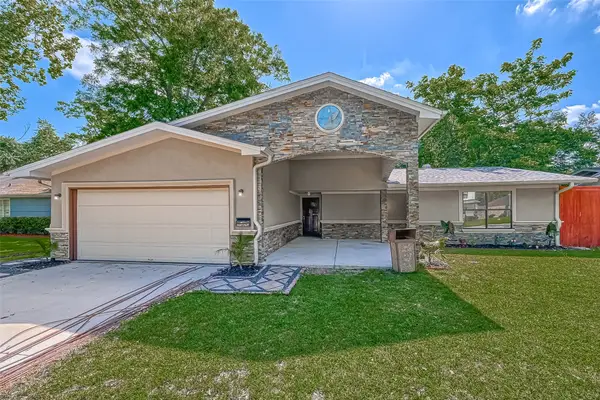 $399,000Active4 beds 3 baths2,184 sq. ft.
1918 Westcrest Drive, Houston, TX 77055
MLS# 27538057Listed by: EQUITY REAL ESTATE - New
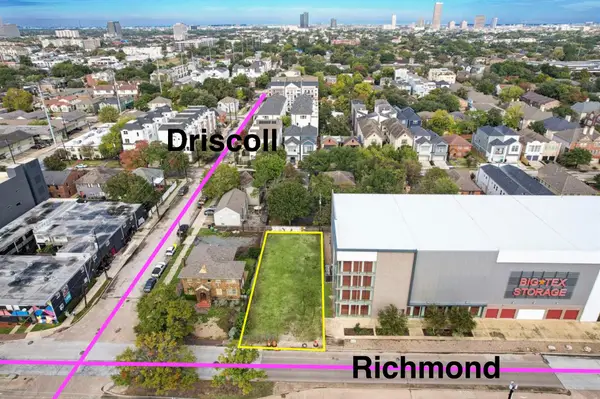 $630,000Active0.14 Acres
1826 Richmond Avenue, Houston, TX 77098
MLS# 30517241Listed by: WEST BLOC REALTY - New
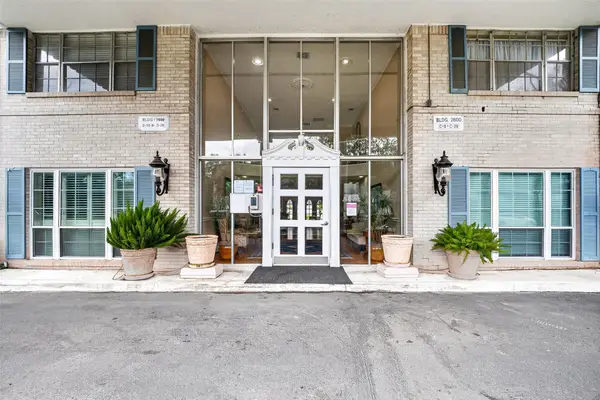 $115,900Active2 beds 2 baths1,178 sq. ft.
2600 Bellefontaine St Apt D24,, Houston, TX 77025
MLS# 49614270Listed by: TEXAS SIGNATURE REALTY - New
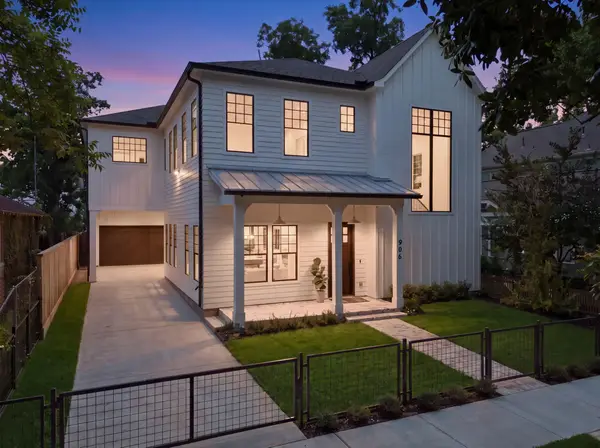 $1,999,000Active4 beds 5 baths3,893 sq. ft.
906 Bayland Avenue, Houston, TX 77009
MLS# 56747960Listed by: NORHILL REALTY - New
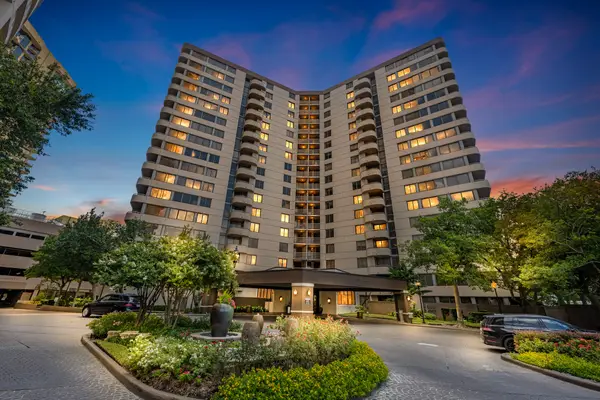 $219,000Active2 beds 2 baths1,095 sq. ft.
3525 Sage Road #304, Houston, TX 77056
MLS# 58174075Listed by: EXP REALTY LLC - New
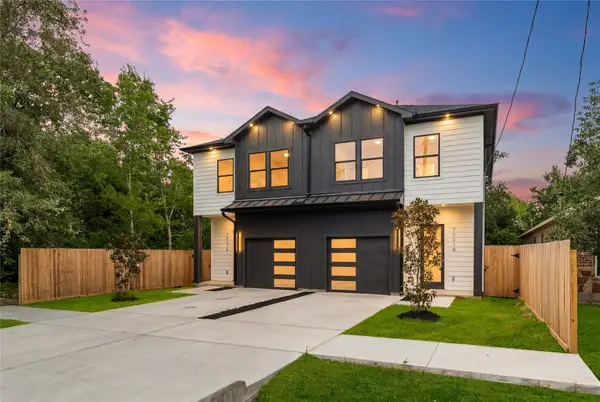 $559,900Active8 beds 6 baths3,200 sq. ft.
7901 Grandview Street, Houston, TX 77051
MLS# 71684868Listed by: HAPPEN HOUSTON


Protect your home and budget from life's surprises with an Assurant Home Warranty, backed by a partner that supports you through every step of homeownership. Explore Plans.
© 2023 - 2026 ERA Franchise Systems LLC. All rights reserved. ERA Franchise Systems LLC fully supports the principles of the Fair Housing Act and the Equal Opportunity Act. ERA, ERA Real Estate powered, and their respective logos are registered service marks of ERA Franchise Systems LLC. Each office is independently owned and operated.