
144 Glendale Street, Houston, TX 77012
Local realty services provided by:ERA Experts
144 Glendale Street,Houston, TX 77012
$300,000
- 3 Beds
- 1 Baths
- 1,385 sq. ft.
- Multi-family
- Active
Listed by: christian salazar, jacquelyn montes
Office: alumbra international properties346-233-6958
MLS#:88744968
Source:HARMLS
Price summary
- Price:$300,000
- Price per sq. ft.:$216.61
About this home
Charming 3 bedroom, 2 bathroom rental home just minutes from Downtown Houston! This well maintained home features an open living area, spacious kitchen with ample cabinet space and comfortable bedrooms with plenty of natural light! Bonus opportunity! The detached backyard garage has been converted into two separate living units. The downstairs unit offers 1 bedroom, 1 bathroom, and a kitchen, while the upstairs unit features 2 bedrooms, 1 bathroom, and a kitchen. One unit is currently occupied, contact us for rental income details. This is a great opportunity for investors looking for additional income potential or a house hack!
Contact an agent
Home facts
- Year built:1940
- Listing ID #:88744968
- Updated:July 08, 2026 at 04:11 AM
Rooms and interior
- Bedrooms:3
- Total bathrooms:1
- Full bathrooms:1
- Rooms Total:5
- Flooring:Wood
- Living area:1,385 sq. ft.
Heating and cooling
- Cooling:Window Units
Structure and exterior
- Roof:Composition
- Year built:1940
- Building area:1,385 sq. ft.
- Lot area:0.13 Acres
- Lot Features:Cleared, Subdivision
- Architectural Style:Traditional
- Construction Materials:Vinyl Siding
- Foundation Description:Pillar Post Pier
- Levels:1 Story
Schools
- High school:MILBY HIGH SCHOOL
- Middle school:EDISON MIDDLE SCHOOL
- Elementary school:GALLEGOS ELEMENTARY SCHOOL (HOUSTON)
Utilities
- Sewer:Public Sewer
Finances and disclosures
- Price:$300,000
- Price per sq. ft.:$216.61
Parking
- Parking description:Attached Carport, Detached Carport
- Carport spaces:4
New listings near 144 Glendale Street
- New
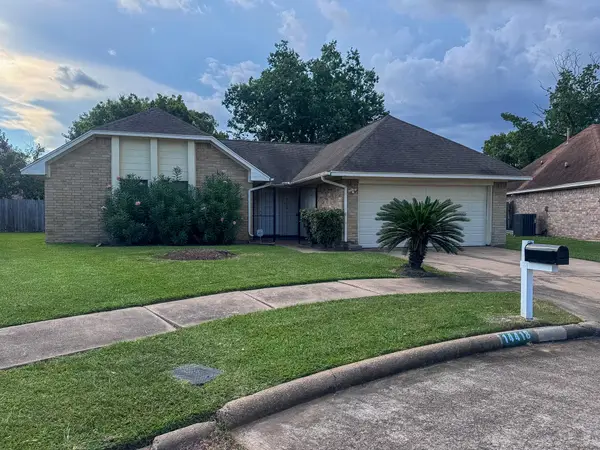 $280,000Active3 beds 2 baths1,886 sq. ft.
14418 Moorfield Drive, Houston, TX 77083
MLS# 14802945Listed by: REALTY INTERNATIONAL WORLDWIDE - New
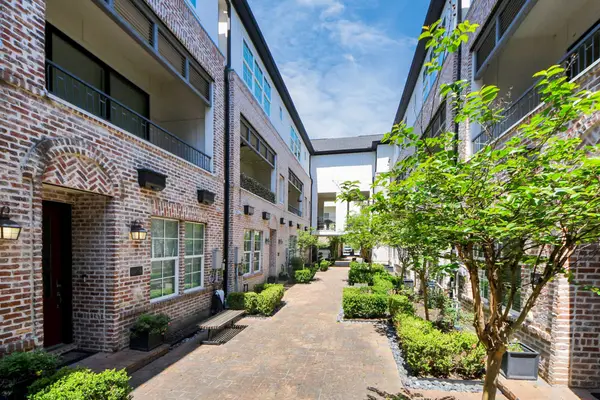 $518,000Active3 beds 4 baths2,052 sq. ft.
6072 Kansas Street, Houston, TX 77007
MLS# 21550558Listed by: STAYCE N CO - New
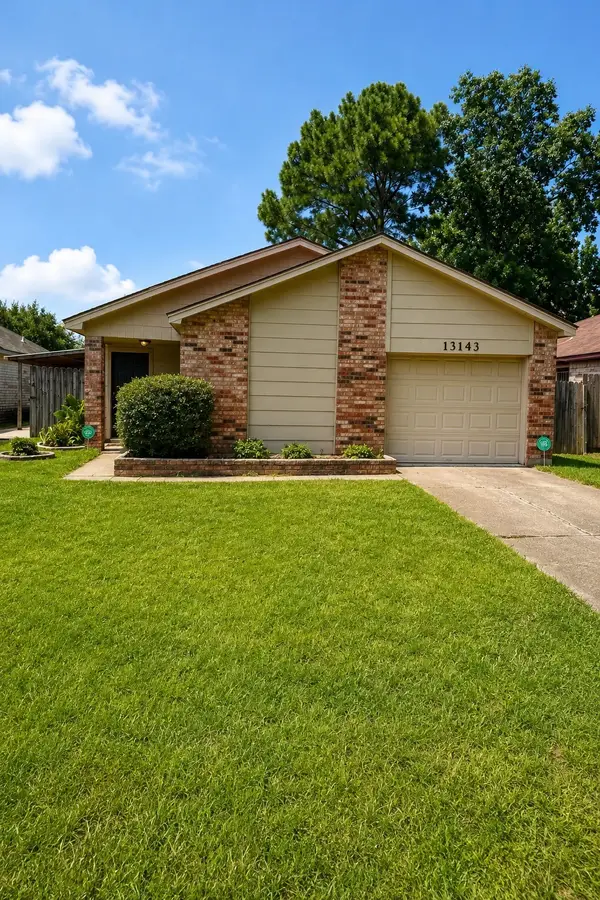 $130,000Active2 beds 1 baths981 sq. ft.
13143 Bamboo Forest Trail, Houston, TX 77044
MLS# 82709430Listed by: BLUEROOF REAL ESTATE - New
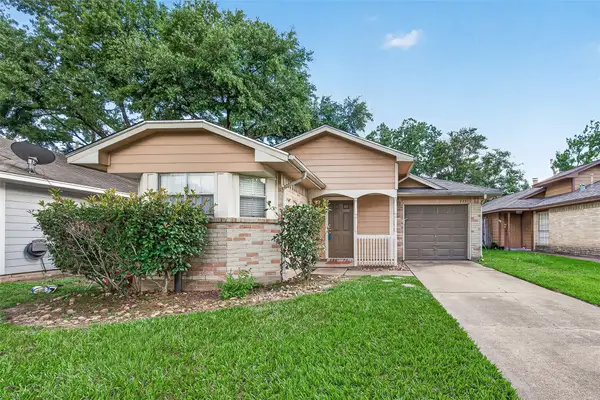 $219,000Active4 beds 2 baths1,234 sq. ft.
9231 Rippling Fields Drive, Houston, TX 77064
MLS# 83777316Listed by: KELLER WILLIAMS SIGNATURE - New
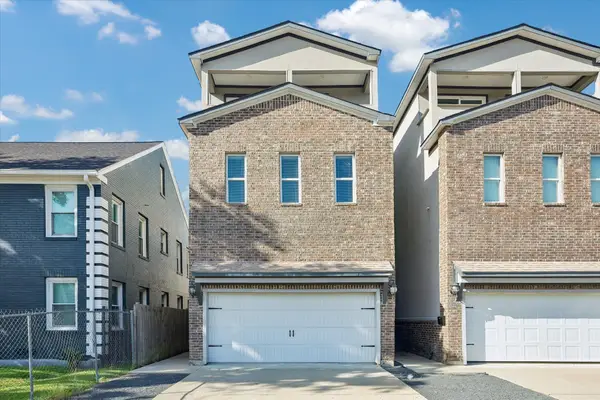 $409,000Active4 beds 5 baths2,348 sq. ft.
2807 Wichita Street, Houston, TX 77004
MLS# 20140793Listed by: AMY RENEE IFLAND - New
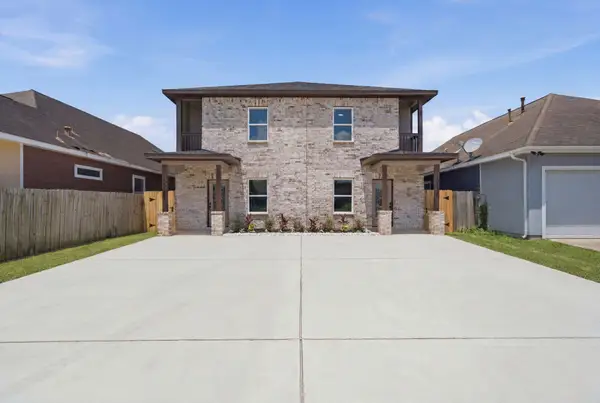 $439,999Active6 beds 4 baths2,628 sq. ft.
10214 Carmencita Way, Houston, TX 77075
MLS# 35446488Listed by: AMADA AGENCY REAL ESTATE - New
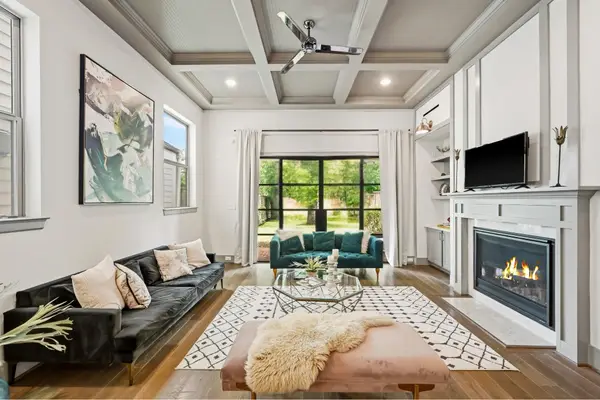 $849,900Active4 beds 4 baths3,457 sq. ft.
523 W 25th Street, Houston, TX 77008
MLS# 40101983Listed by: REALVEST SERVICES, LLC - New
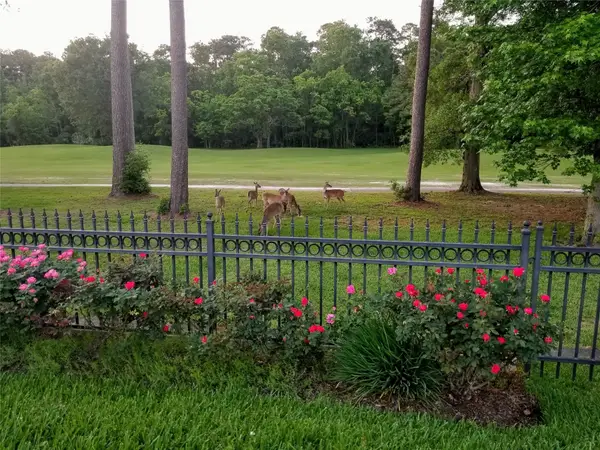 $815,000Active5 beds 5 baths4,588 sq. ft.
3303 N Cotswold Manor Drive, Kingwood, TX 77339
MLS# 47180019Listed by: KELLER WILLIAMS REALTY NORTHEAST - New
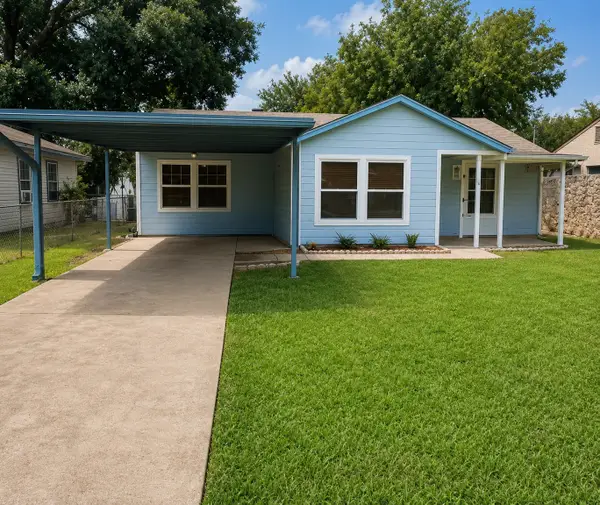 $212,000Active2 beds 1 baths1,175 sq. ft.
715 Tassell St, Houston, TX 77469
MLS# 47658140Listed by: WALZEL PROPERTIES - CORPORATE OFFICE - New
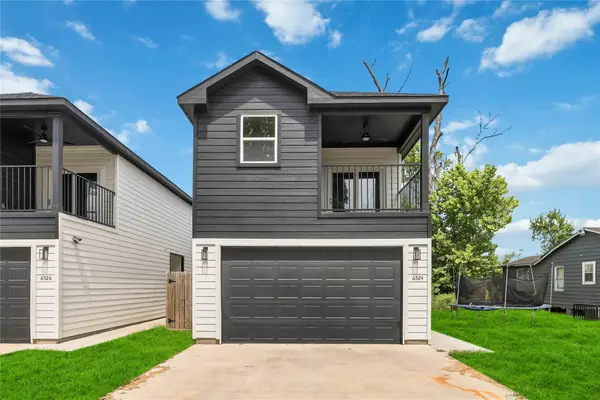 $239,990Active3 beds 3 baths1,680 sq. ft.
6526 Tuskegee Street, Houston, TX 77091
MLS# 52885026Listed by: STRONGTOWER REALTY GROUP


Protect your home and budget from life's surprises with an Assurant Home Warranty, backed by a partner that supports you through every step of homeownership. Explore Plans.
© 2023 - 2026 ERA Franchise Systems LLC. All rights reserved. ERA Franchise Systems LLC fully supports the principles of the Fair Housing Act and the Equal Opportunity Act. ERA, ERA Real Estate powered, and their respective logos are registered service marks of ERA Franchise Systems LLC. Each office is independently owned and operated.