
1441 Waverly Street, Houston, TX 77008
Local realty services provided by:American Real Estate ERA Powered
1441 Waverly Street,Houston, TX 77008
$1,499,000
- 4 Beds
- 4 Baths
- 2,904 sq. ft.
- Single family
- Pending
Listed by: kyla phung linn
Office: compass re texas, llc. - houston832-899-4788
MLS#:63900423
Source:HARMLS
Price summary
- Price:$1,499,000
- Price per sq. ft.:$516.18
About this home
Tucked away on a corner lot in the Heights, this Craftsman-inspired home blends classic architecture w/ modern refinement. A black wrought-iron fence & landscaping lead to a wrap-around porch. Upon entering, you’re greeted by a formal living area & a flex space that offers a versatile footprint; it’s a layout that invites creativity, as you could easily enclose the space to create a dedicated home office. Rich hardwoods & arched openings define the sophisticated spaces. The kitchen is a functional work of art with quartz counters, a large island, & a new Bosch refrigerator. The rare 1st floor guest suite offers a private sanctuary. Upstairs, the primary retreat features a remodeled ensuite w/ a jetted tub. Upgrades include a whole-house water filtration system, smart leak detection, 2 new Trane HVAC systems (2023/2024). Outside, enjoy a private yard & an all-natural pest control system. Located moments from the Nicholson Hike & Bike path & 19th Street’s vibrant shops.
Contact an agent
Home facts
- Year built:1995
- Subdivision & Development:Houston Heights
- Listing ID #:63900423
- Updated:October 03, 2026 at 08:27 AM
Rooms and interior
- Bedrooms:4
- Total bathrooms:4
- Full bathrooms:3
- Half bathrooms:1
- Rooms Total:8
- Flooring:Tile, Wood
- Bathrooms Description:Separate Shower, Soaking Tub
- Kitchen Description:Breakfast Bar, Dishwasher, Disposal, Double Oven, Gas Cooktop, Kitchen Family Room Combo, Microwave, Quartz Counters, Walk In Pantry
- Living area:2,904 sq. ft.
Heating and cooling
- Cooling:Central Air, Electric
- Heating:Central, Gas
- Central air:Yes
Structure and exterior
- Roof:Composition
- Year built:1995
- Building area:2,904 sq. ft.
- Lot area:0.15 Acres
- Lot Features:Corner Lot
- Architectural Style:Traditional
- Construction Materials:Cement Siding, Wood Siding
- Exterior Features:Fence, Fully Fenced, Patio, Porch, Private Yard
- Foundation Description:Pillar Post Pier
- Levels:2 Stories
Schools
- High school:HEIGHTS HIGH SCHOOL
- Middle school:HAMILTON MIDDLE SCHOOL (HOUSTON)
- Elementary school:LOVE ELEMENTARY SCHOOL
Utilities
- Sewer:Public Sewer
Finances and disclosures
- Price:$1,499,000
- Price per sq. ft.:$516.18
- Tax amount:$21,549 (2026)
Features and amenities
- Appliances:Dishwasher, Disposal, Double Oven, Gas Cooktop, Microwave
- Amenities:Crown Molding, Entrance Foyer, High Ceilings, Security Gate, Smoke Detectors, Window Coverings
Parking
- Parking description:Driveway, Electric Gate, Garage, Garage Door Opener
- Garage:Yes
- Garage spaces:2
New listings near 1441 Waverly Street
- New
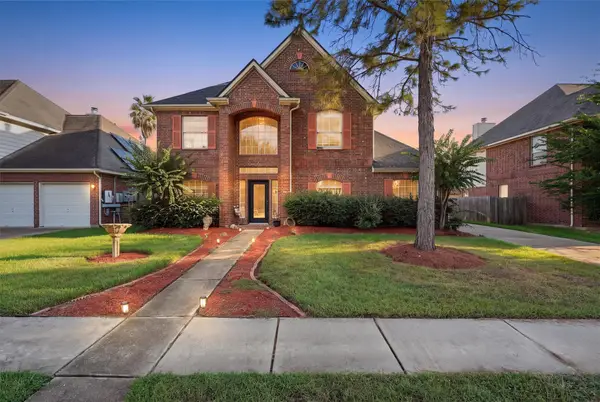 $365,000Active4 beds 3 baths2,957 sq. ft.
14819 Winterfair Drive, Houston, TX 77082
MLS# 31106536Listed by: ALUMBRA INTERNATIONAL PROPERTIES - New
 $120,000Active0.05 Acres
3009 Paul Quinn Street, Houston, TX 77091
MLS# 51066813Listed by: LIONS GATE REALTY - New
 $895,000Active4 beds 3 baths2,451 sq. ft.
4907 Golf Drive, Houston, TX 77018
MLS# 71326679Listed by: KELLER WILLIAMS REALTY METROPOLITAN - New
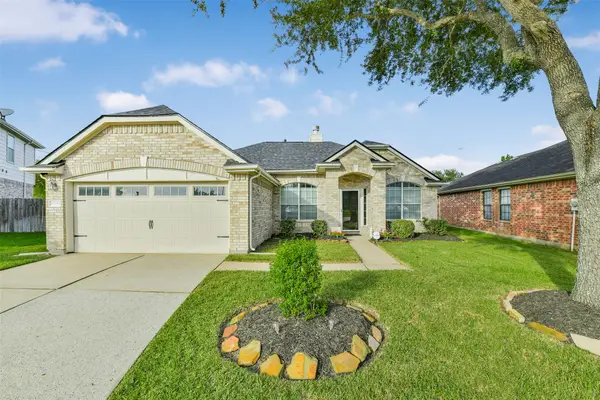 $315,000Active3 beds 2 baths1,692 sq. ft.
12003 Gembrook Lane, Houston, TX 77089
MLS# 47433651Listed by: M5 REALTY COMPANY, LLC - New
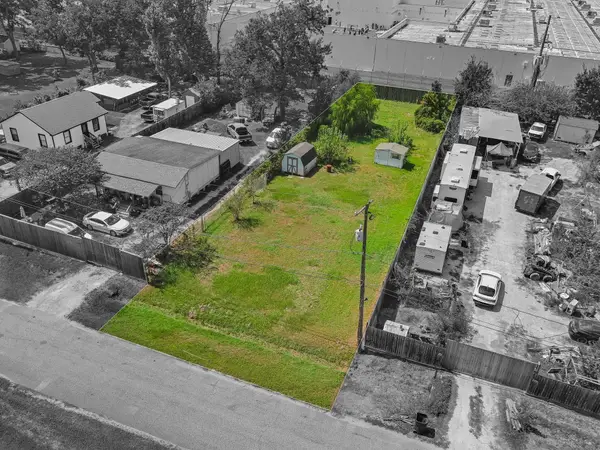 $149,900Active0.26 Acres
15905 Muskegon Street, Houston, TX 77032
MLS# 14343066Listed by: VIVE REALTY LLC - New
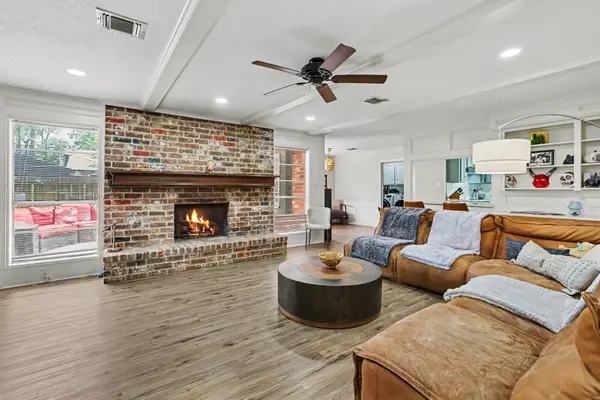 $289,500Active4 beds 3 baths2,853 sq. ft.
5823 Havenwoods, Houston, TX 77066
MLS# 17356168Listed by: RE/MAX SIGNATURE - New
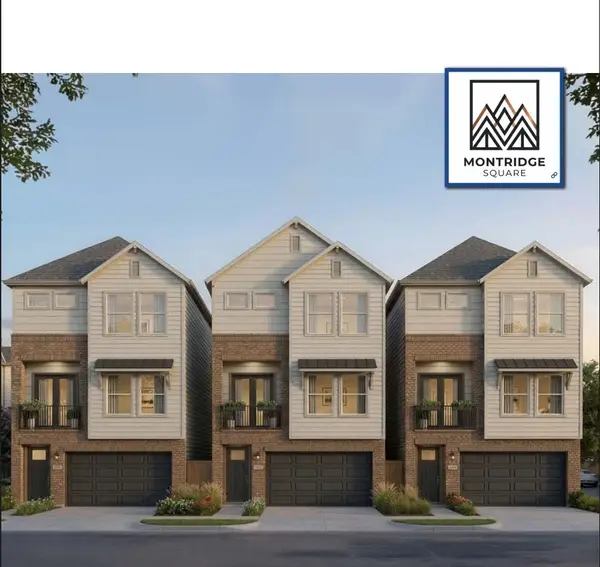 $448,888Active3 beds 4 baths1,927 sq. ft.
9318 Montridge Drive #B, Houston, TX 77080
MLS# 4394665Listed by: NB ELITE REALTY - New
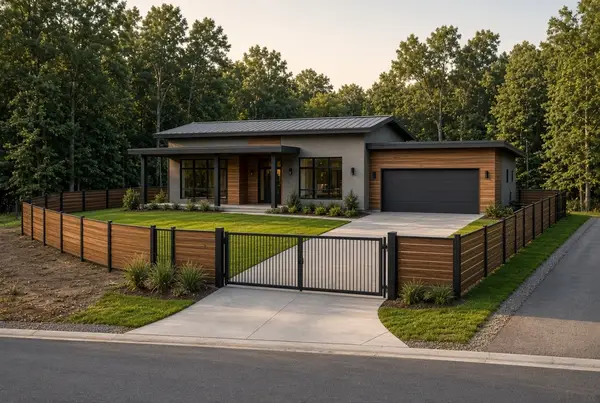 $68,888Active0.11 Acres
3203 Adelia Street, Houston, TX 77026
MLS# 51142003Listed by: SUMMIT REALTY & ASSOCIATES LLC - New
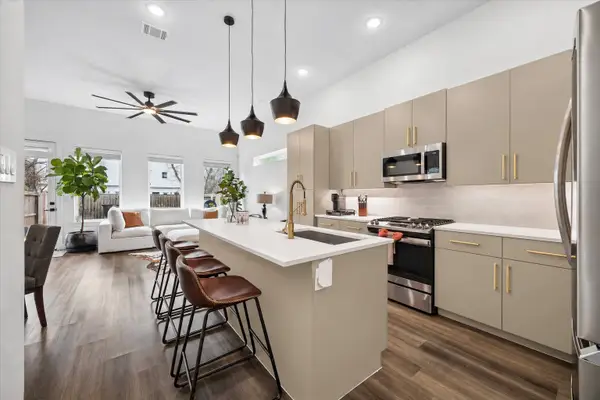 $399,000Active3 beds 4 baths1,794 sq. ft.
5318 Wunder Lane, Houston, TX 77091
MLS# 61452534Listed by: COLDWELL BANKER REALTY - HEIGHTS - New
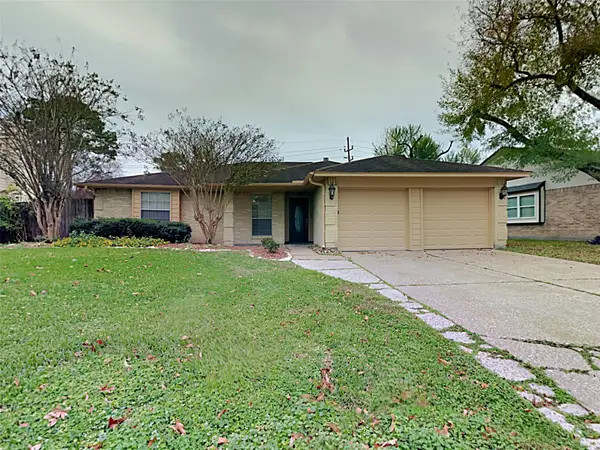 $255,000Active3 beds 2 baths1,918 sq. ft.
7311 El Cresta Drive, Houston, TX 77083
MLS# 80595128Listed by: SOVEREIGN REAL ESTATE GRP


Protect your home and budget from life's surprises with an Assurant Home Warranty, backed by a partner that supports you through every step of homeownership. Explore Plans.
© 2023 - 2026 ERA Franchise Systems LLC. All rights reserved. ERA Franchise Systems LLC fully supports the principles of the Fair Housing Act and the Equal Opportunity Act. ERA, ERA Real Estate powered, and their respective logos are registered service marks of ERA Franchise Systems LLC. Each office is independently owned and operated.