
14411 Mindy Park Lane, Houston, TX 77069
Local realty services provided by:ERA Experts
14411 Mindy Park Lane,Houston, TX 77069
$675,000
- 5 Beds
- 5 Baths
- 4,487 sq. ft.
- Single family
- Active
Listed by: jormayline dipre, elizabeth parenti
Office: fathom realty888-455-6040
MLS#:19703817
Source:HARMLS
Price summary
- Price:$675,000
- Price per sq. ft.:$150.43
- Monthly HOA dues:$15
About this home
Welcome to this pristine home in the highly desirable Champion Forest XI neighborhood. Meticulously maintained, this home features 5 bedrooms, 5 bathrooms and a highly functional and flexible floor plan that adapts effortlessly to your family's changing needs. The main floor boasts a bright and airy living room with double-height ceilings that maximize natural light, a sleek galley-style kitchen with premium appliances alongside a guest suite complete with its own kitchen and private entrance. The spacious primary bedroom also located on the main floor features an en-suite bathroom and custom walk-in closet. Upstairs provides fantastic bonus spaces, including a dedicated media room, a second loft-style living area, and three well-proportioned bedrooms with versatile layout options. This home is situated on an expansive lot with a Texas sized backyard and includes a whole-home generator for your ultimate peace of mind. It's ready for you to make it your own. Schedule your tour today!
Contact an agent
Home facts
- Year built:2003
- Subdivision & Development:Champion Forest Sec 11
- Listing ID #:19703817
- Updated:November 01, 2026 at 12:45 PM
Rooms and interior
- Bedrooms:5
- Total bathrooms:5
- Full bathrooms:5
- Rooms Total:5
- Kitchen Description:Dishwasher, Gas Range, Microwave, Oven, Refrigerator, Walk In Pantry
- Living area:4,487 sq. ft.
Heating and cooling
- Cooling:Central Air, Electric
- Heating:Central, Gas
- Central air:Yes
Structure and exterior
- Roof:Composition
- Year built:2003
- Building area:4,487 sq. ft.
- Lot area:0.28 Acres
- Lot Features:Subdivision
- Architectural Style:Traditional
- Construction Materials:Stucco
- Exterior Features:Fence, Patio
- Foundation Description:Slab
- Levels:2 Stories
Schools
- High school:CYPRESS CREEK HIGH SCHOOL
- Middle school:BLEYL MIDDLE SCHOOL
- Elementary school:YEAGER ELEMENTARY SCHOOL (CYPRESS-FAIRBANKS)
Utilities
- Sewer:Public Sewer
Finances and disclosures
- Price:$675,000
- Price per sq. ft.:$150.43
- Tax amount:$9,994 (2026)
Features and amenities
- Appliances:Dishwasher, Dryer, Gas Range, Microwave, Oven, Refrigerator, Washer, Water Softener Owned
- Laundry features:Dryer, Washer
- Amenities:Entrance Foyer, High Ceilings, Multiple Staircases, Water Softner - Owned, Window Coverings
Parking
- Parking description:Garage
- Garage:Yes
- Garage spaces:2
New listings near 14411 Mindy Park Lane
- New
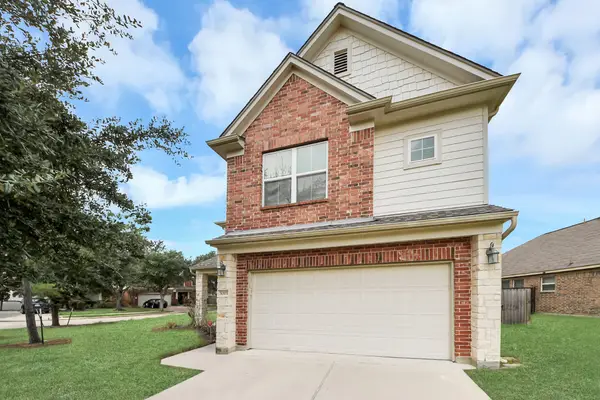 $310,000Active4 beds 3 baths3,146 sq. ft.
5003 Forest Moss Court, Houston, TX 77084
MLS# 81261518Listed by: MODR BROKERAGE, LLC - New
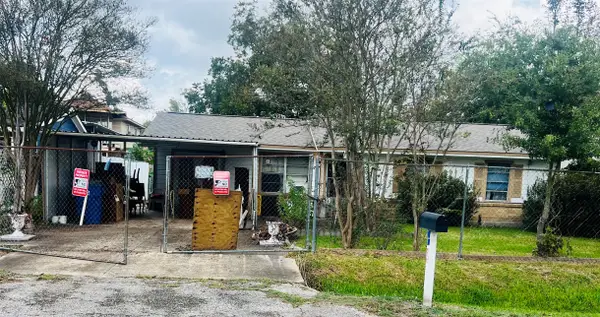 $140,000Active3 beds 1 baths1,152 sq. ft.
2615 Mooney Road, Houston, TX 77093
MLS# 10826373Listed by: HOMESMART - New
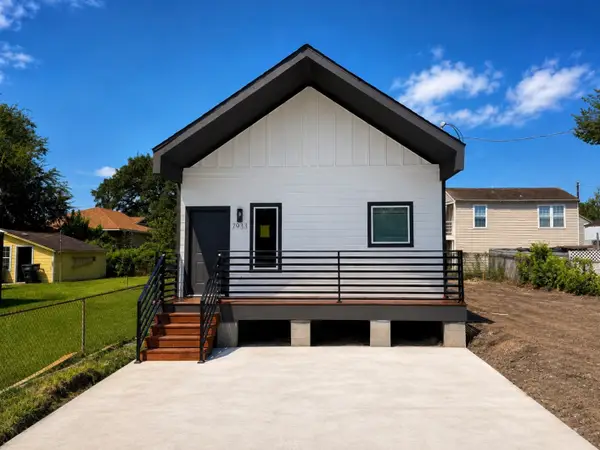 $275,000Active3 beds 2 baths1,230 sq. ft.
7933 Goode Street, Houston, TX 77012
MLS# 19398926Listed by: VIVE REALTY LLC - New
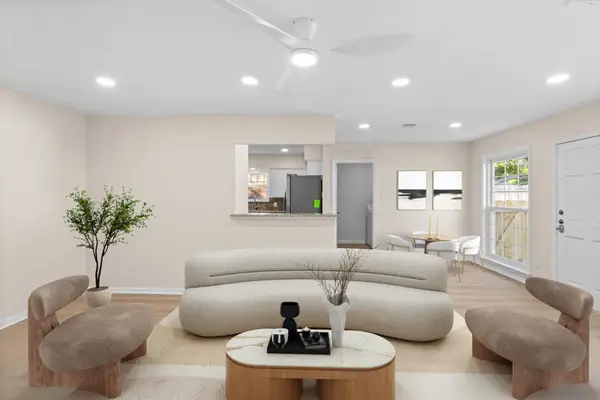 $382,000Active3 beds 2 baths1,977 sq. ft.
9610 Meadowglen Lane, Houston, TX 77063
MLS# 24913454Listed by: COMPASS RE TEXAS, LLC - HOUSTON - New
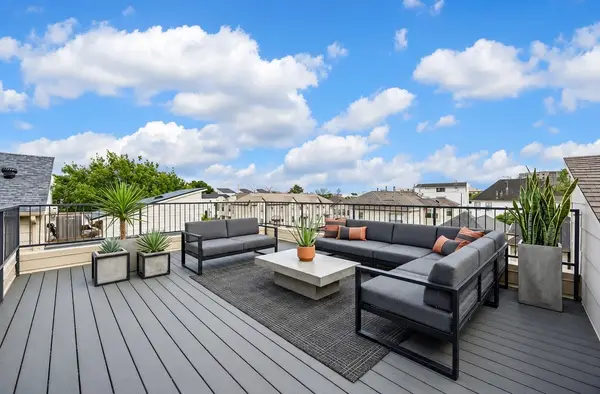 $499,000Active3 beds 4 baths2,669 sq. ft.
6102 Maxie Street, Houston, TX 77007
MLS# 35277935Listed by: BERKSHIRE HATHAWAY HOMESERVICES PREMIER PROPERTIES - New
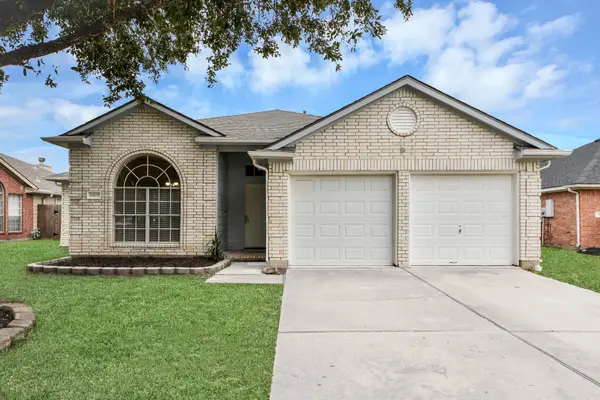 $295,000Active3 beds 2 baths1,883 sq. ft.
3407 Sapling Oak Drive, Houston, TX 77082
MLS# 38494125Listed by: REAL BROKER, LLC - New
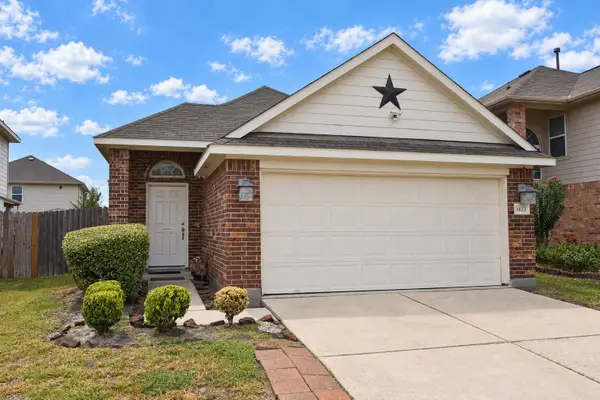 $212,500Active3 beds 2 baths1,223 sq. ft.
1423 Brighton Fort Drive, Houston, TX 77073
MLS# 41984575Listed by: DEVERAUX REALTY - New
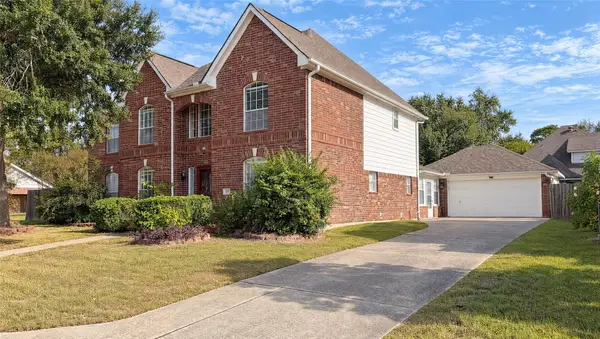 $389,000Active5 beds 4 baths3,582 sq. ft.
17428 Jackson Pines Drive, Houston, TX 77090
MLS# 77239004Listed by: TEXAS SIGNATURE REALTY 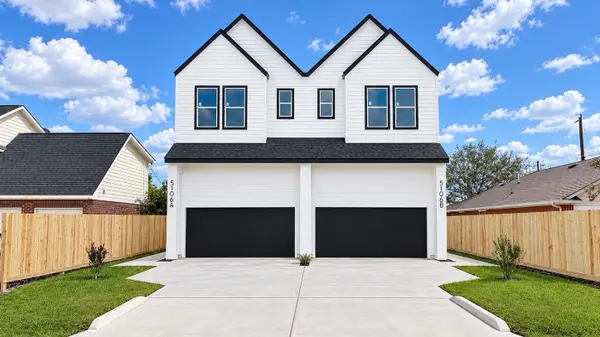 $549,900Active3 beds 3 baths3,926 sq. ft.
5106 Ricky Street #A/B, Houston, TX 77033
MLS# 82390971Listed by: DOUGLAS ELLIMAN REAL ESTATE


Protect your home and budget from life's surprises with an Assurant Home Warranty, backed by a partner that supports you through every step of homeownership. Explore Plans.
© 2023 - 2026 ERA Franchise Systems LLC. All rights reserved. ERA Franchise Systems LLC fully supports the principles of the Fair Housing Act and the Equal Opportunity Act. ERA, ERA Real Estate powered, and their respective logos are registered service marks of ERA Franchise Systems LLC. Each office is independently owned and operated.