
14447 Misty Meadow Lane, Houston, TX 77079
Local realty services provided by:American Real Estate ERA Powered
14447 Misty Meadow Lane,Houston, TX 77079
$220,000
- 2 Beds
- 3 Baths
- 1,281 sq. ft.
- Townhouse
- Active
Listed by: nahsiam friant
Office: texas premier realty210-844-8683
MLS#:9015687
Source:HARMLS
Price summary
- Price:$220,000
- Price per sq. ft.:$171.74
- Monthly HOA dues:$445
About this home
Come home to this updated townhome at Memorial Club. Recently renovated kitchen and bathrooms, no carpet. 2 suite style bedrooms upstairs with their own bathroom and large closets. Large family area with brick accent wall. New french doors to the outside area. Designated covered parking right behind your home with a storage area. Great community amenities include pools, tennis court, playground and more. Call us to set up your tour and make it Home!
Contact an agent
Home facts
- Year built:1973
- Subdivision & Development:Memorial Club T/H Sec 01 R/P
- Listing ID #:9015687
- Updated:October 04, 2026 at 12:15 AM
Rooms and interior
- Bedrooms:2
- Total bathrooms:3
- Full bathrooms:2
- Half bathrooms:1
- Rooms Total:1
- Kitchen Description:Dishwasher
- Living area:1,281 sq. ft.
Heating and cooling
- Cooling:Central Air, Electric
- Heating:Central, Electric
- Central air:Yes
Structure and exterior
- Roof:Composition
- Year built:1973
- Building area:1,281 sq. ft.
- Foundation Description:Slab
- Levels:2 Stories
Schools
- High school:STRATFORD HIGH SCHOOL (SPRING BRANCH)
- Middle school:SPRING FOREST MIDDLE SCHOOL
- Elementary school:THORNWOOD ELEMENTARY SCHOOL
Utilities
- Sewer:Public Sewer
Finances and disclosures
- Price:$220,000
- Price per sq. ft.:$171.74
- Tax amount:$3,575 (2026)
Features and amenities
- Appliances:Dishwasher, Dryer, Washer
- Laundry features:Dryer, Washer
Parking
- Carport spaces:2
New listings near 14447 Misty Meadow Lane
- Coming Soon
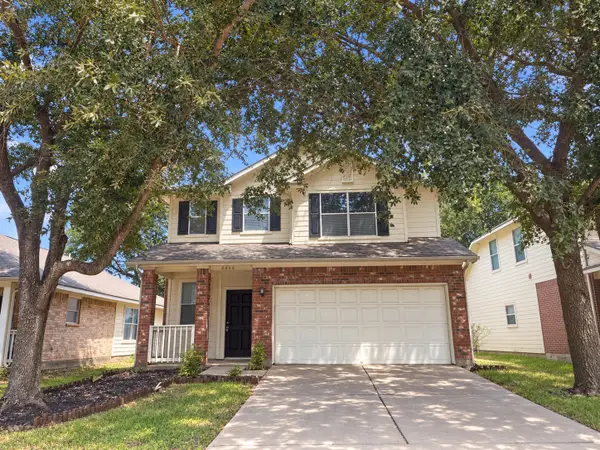 $246,488Coming Soon4 beds 3 baths1,934 sq. ft.
4106 Miramichi Court, Houston, TX 77053
MLS# 26831312Listed by: COLDWELL BANKER REALTY - MEMORIAL OFFICE - New
 $274,719Active3 beds 2 baths1,552 sq. ft.
11102 Melba Lane, Houston, TX 77041
MLS# 41330082Listed by: REAL BROKER, LLC  $95,000Active1 beds 2 baths960 sq. ft.
9901 Sharpcrest Street #E-9, Houston, TX 77036
MLS# 23301931Listed by: THE PROPERTY STORE- New
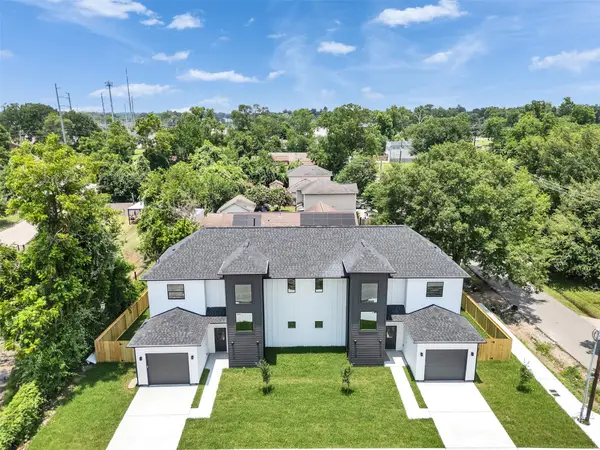 $539,000Active6 beds 4 baths3,228 sq. ft.
6801 Apollo Street, Houston, TX 77091
MLS# 20005432Listed by: DR. SEAN REALTY, LLC - New
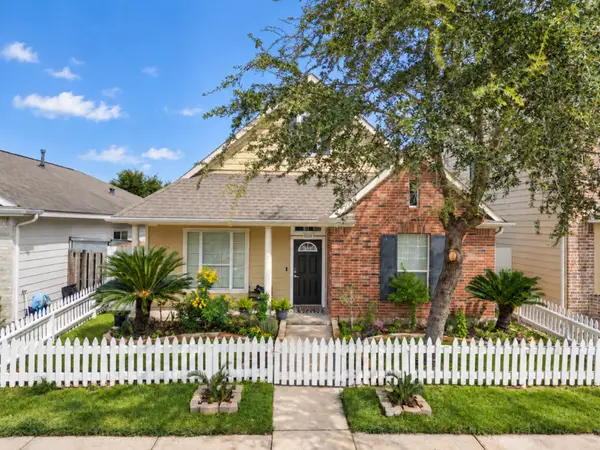 $275,000Active3 beds 2 baths1,600 sq. ft.
7230 Autumn Sun Drive, Houston, TX 77083
MLS# 20839309Listed by: VANHUT REALTY, LLC - New
 $560,000Active0.07 Acres
5513 Hidalgo Street, Houston, TX 77056
MLS# 25113933Listed by: LPT REALTY, LLC - New
 $280,000Active0.07 Acres
2 Hidalgo Street, Houston, TX 77056
MLS# 39251408Listed by: LPT REALTY, LLC - New
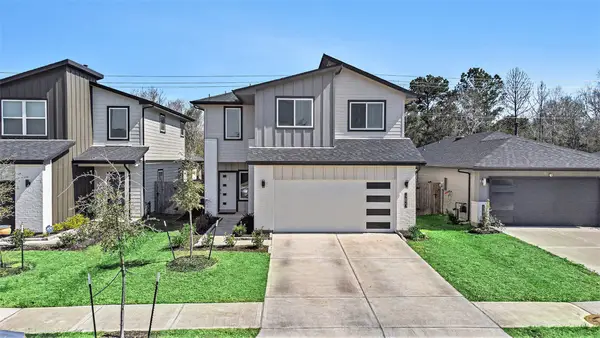 $353,000Active4 beds 3 baths2,505 sq. ft.
12823 Tokenhouse Lane, Houston, TX 77047
MLS# 49194989Listed by: C & S PREMIER REALTY - New
 $319,990Active3 beds 3 baths1,686 sq. ft.
2961 Delafield Street, Houston, TX 77023
MLS# 53427347Listed by: NEW AGE - New
 $140,000Active3 beds 1 baths936 sq. ft.
4418 Dacca Drive, Houston, TX 77047
MLS# 78947318Listed by: ACE REALTY


Protect your home and budget from life's surprises with an Assurant Home Warranty, backed by a partner that supports you through every step of homeownership. Explore Plans.
© 2023 - 2026 ERA Franchise Systems LLC. All rights reserved. ERA Franchise Systems LLC fully supports the principles of the Fair Housing Act and the Equal Opportunity Act. ERA, ERA Real Estate powered, and their respective logos are registered service marks of ERA Franchise Systems LLC. Each office is independently owned and operated.