
14522 Vintage Preserve Pkwy, Houston, TX 77070
Local realty services provided by:ERA Experts
14522 Vintage Preserve Pkwy,Houston, TX 77070
$359,900
- 3 Beds
- 3 Baths
- 2,372 sq. ft.
- Townhouse
- Active
Listed by: cherie foteh
Office: cb&a, realtors832-678-4770
MLS#:62537766
Source:HARMLS
Price summary
- Price:$359,900
- Price per sq. ft.:$151.73
- Monthly HOA dues:$437.5
About this home
More than just a home, this beautiful, lovingly maintained property is a whole lifestyle, giving you more time to enjoy your surroundings & less time maintaining your home. Imagine walking to shops, restaurants & entertainment. Relax by the pool. Or take advantage of the gated access to nearby parks & scenic walking/jogging/biking trails. The HOA maintains the exterior structure, including roof, insurance, lawn, & more, giving you more time to enjoy the things you love. Escape the worries of the day in the luxuriously private primary retreat complete with study, sitting area, flex space & huge walk-in closet; enjoy your favorite drink on one of the balconies; host gatherings in your comfortable living/dining space; each bedroom has an ensuite bath; great natural lighting; wood flooring; tall ceilings; crown molding; oversized garage; security gates & so much more. See list of improvements. Conveniently located near major highways, medical, golf, fitness, shopping & more. Never flooded.
Contact an agent
Home facts
- Year built:2010
- Subdivision & Development:Vintage Townhomes
- Listing ID #:62537766
- Updated:November 21, 2026 at 03:15 AM
Rooms and interior
- Bedrooms:3
- Total bathrooms:3
- Full bathrooms:3
- Rooms Total:13
- Flooring:Carpet, Tile, Wood
- Bathrooms Description:Tub Shower
- Kitchen Description:Dishwasher, Disposal, Gas Oven, Gas Range, Kitchen Family Room Combo, Kitchen Island, Microwave
- Living area:2,372 sq. ft.
Heating and cooling
- Cooling:Central Air, Electric
- Heating:Central, Gas
- Central air:Yes
Structure and exterior
- Roof:Composition
- Year built:2010
- Building area:2,372 sq. ft.
- Lot Features:Front Yard
- Architectural Style:Mediterranean
- Construction Materials:Stone, Stucco
- Exterior Features:Balcony, Fence, Patio
- Foundation Description:Slab
- Levels:3 Stories
Schools
- High school:KLEIN CAIN HIGH SCHOOL
- Middle school:ULRICH INTERMEDIATE SCHOOL
- Elementary school:BRILL ELEMENTARY SCHOOL
Utilities
- Sewer:Public Sewer
Finances and disclosures
- Price:$359,900
- Price per sq. ft.:$151.73
Features and amenities
- Appliances:Dishwasher, Disposal, Gas Oven, Gas Range, Microwave
- Amenities:Balcony, Crown Molding, Entrance Foyer, Gated, High Ceilings, Security Gate, Security System - Leased, Smoke Detectors, Window Coverings
Parking
- Parking description:Additional Parking, Controlled Entrance, Garage, Garage Door Opener, Oversized
- Garage:Yes
- Garage spaces:2
New listings near 14522 Vintage Preserve Pkwy
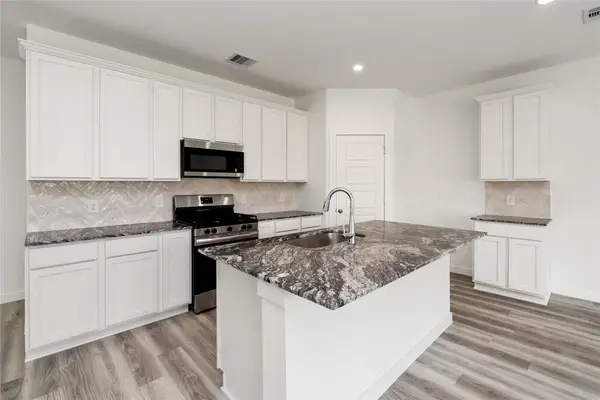 $305,990Active4 beds 3 baths1,719 sq. ft.
811 Gran Torino Drive, Houston, TX 77047
MLS# 78594083Listed by: D.R. HORTON-TEXAS, LTD- New
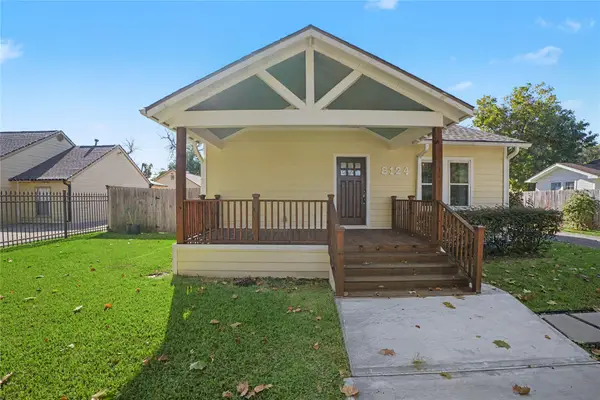 $275,000Active2 beds 2 baths2,173 sq. ft.
8124 Hartford Street, Houston, TX 77095
MLS# 29965306Listed by: COLDWELL BANKER REALTY - BELLAIRE-METROPOLITAN - New
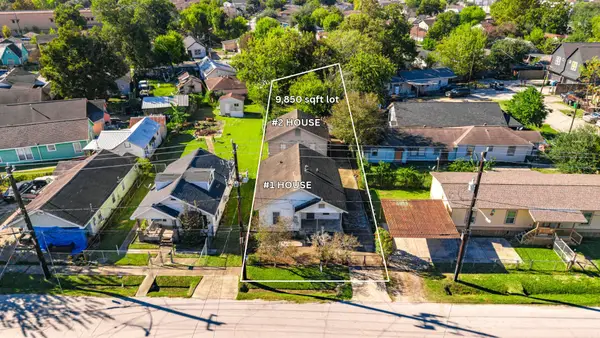 $210,000Active4 beds 2 baths924 sq. ft.
1113 71st Street, Houston, TX 77011
MLS# 31214019Listed by: HOMESMART - New
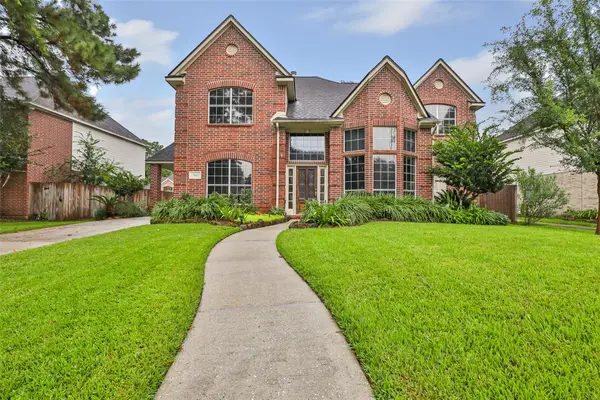 $399,999Active4 beds 4 baths3,383 sq. ft.
3526 Whispering Brook Drive, Kingwood, TX 77345
MLS# 32021505Listed by: JLA REALTY - New
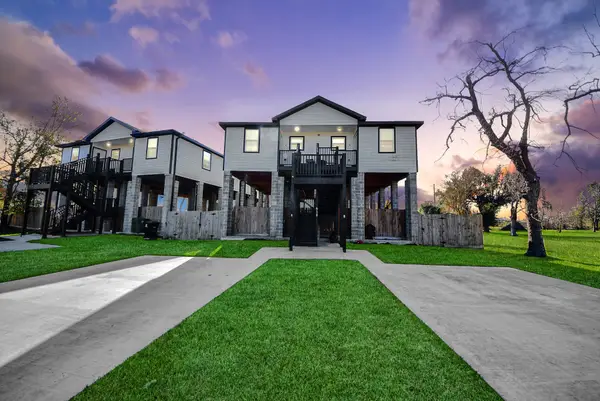 $341,999Active6 beds 4 baths2,012 sq. ft.
618 Maple Way #A/B, Houston, TX 77015
MLS# 55789983Listed by: PRG, REALTORS - New
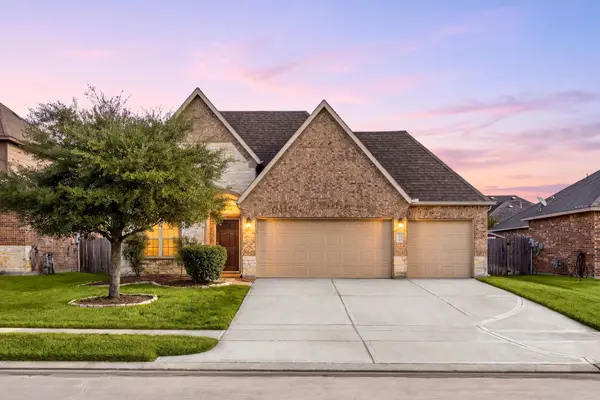 $325,000Active3 beds 2 baths1,978 sq. ft.
18106 Dorman Draw Lane, Houston, TX 77044
MLS# 58371035Listed by: REDFIN CORPORATION - New
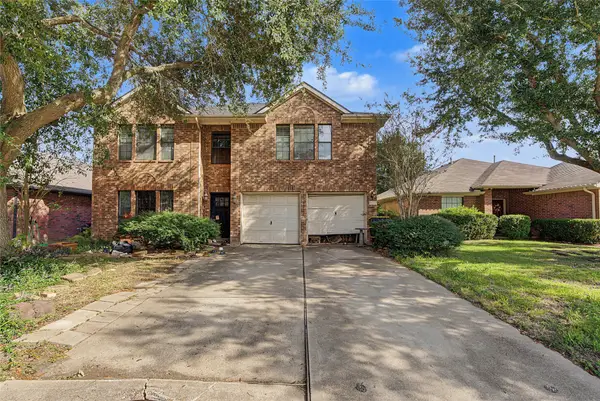 $179,900Active3 beds 3 baths2,442 sq. ft.
9227 Eaglewood Glen Trail, Houston, TX 77083
MLS# 68558910Listed by: EXP REALTY, LLC - New
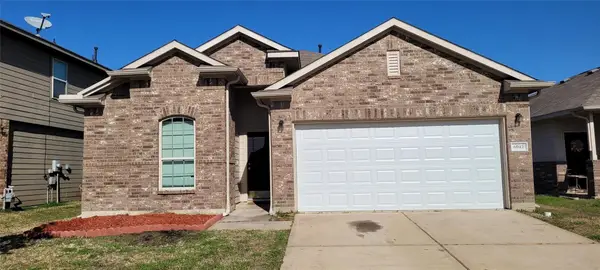 $2,190Active4 beds 2 baths1,850 sq. ft.
6042 Carpenters Cove Lane, Houston, TX 77049
MLS# 79416546Listed by: SHAW REAL ESTATE - New
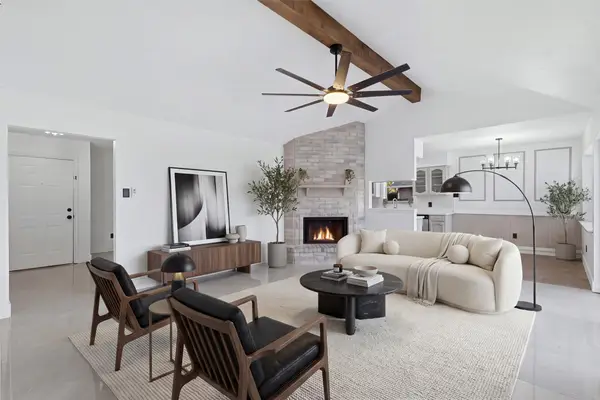 $279,900Active4 beds 2 baths1,720 sq. ft.
11018 Broken Sky Drive, Houston, TX 77064
MLS# 84069335Listed by: COMPASS RE TEXAS, LLC - HOUSTON - New
 $132,000Active2 beds 2 baths1,088 sq. ft.
9809 Richmond Avenue #F16, Houston, TX 77042
MLS# 94805559Listed by: BEYCOME BROKERAGE REALTY, LLC


Protect your home and budget from life's surprises with an Assurant Home Warranty, backed by a partner that supports you through every step of homeownership. Explore Plans.
© 2023 - 2026 ERA Franchise Systems LLC. All rights reserved. ERA Franchise Systems LLC fully supports the principles of the Fair Housing Act and the Equal Opportunity Act. ERA, ERA Real Estate powered, and their respective logos are registered service marks of ERA Franchise Systems LLC. Each office is independently owned and operated.