
14603 Concord Grove, Houston, TX 77084
Local realty services provided by:American Real Estate ERA Powered
14603 Concord Grove,Houston, TX 77084
$315,000
- 4 Beds
- 2 Baths
- 2,082 sq. ft.
- Single family
- Active
Listed by: jane ngadung nguyen
Office: alpha, realtors281-933-6999
MLS#:54980551
Source:HARMLS
Price summary
- Price:$315,000
- Price per sq. ft.:$151.3
- Monthly HOA dues:$41.83
About this home
Spacious & open 1 story home in an established & peaceful Jamestown Colony Community on a corner lot. Step into the inviting foyer leading into a formal dining & Family area. The huge kitchen with lots of cabinet, granite counter tops, island is nestled between the breakfast area and the living area. The primary suite offers a beautifully ensuite bath with double sinks. Roof & HVAC 6 years old, Water heater 1 yr old. Top-rated schools, Easy access to I-10 Hwy 290 & Hwy 80.
Contact an agent
Home facts
- Year built:1998
- Subdivision & Development:Jamestown Colony Sec 03
- Listing ID #:54980551
- Updated:November 19, 2026 at 01:17 AM
Rooms and interior
- Bedrooms:4
- Total bathrooms:2
- Full bathrooms:2
- Rooms Total:8
- Flooring:Tile, Wood
- Bathrooms Description:Jetted Tub, Separate Shower
- Kitchen Description:Dishwasher, Disposal, Free Standing Range, Kitchen Family Room Combo, Kitchen Island, Microwave, Oven
- Living area:2,082 sq. ft.
Heating and cooling
- Cooling:Central Air, Electric
- Heating:Central, Gas
- Central air:Yes
Structure and exterior
- Roof:Composition
- Year built:1998
- Building area:2,082 sq. ft.
- Lot area:0.22 Acres
- Lot Features:Corner Lot, Subdivision
- Architectural Style:Traditional
- Construction Materials:Brick, Cement Siding
- Exterior Features:Fence, Patio
- Foundation Description:Slab
- Levels:1 Story
Schools
- High school:CYPRESS FALLS HIGH SCHOOL
- Middle school:TRUITT MIDDLE SCHOOL
- Elementary school:HORNE ELEMENTARY SCHOOL
Utilities
- Sewer:Public Sewer
Finances and disclosures
- Price:$315,000
- Price per sq. ft.:$151.3
- Tax amount:$6,598 (2026)
Features and amenities
- Appliances:Dishwasher, Disposal, Free Standing Range, Microwave, Oven
- Amenities:Ceiling Fans, High Ceilings, Smoke Detectors
Parking
- Parking description:Garage
- Garage:Yes
- Garage spaces:2
New listings near 14603 Concord Grove
- New
 $349,990Active2 beds 2 baths2,017 sq. ft.
317 Sydnor Street, Houston, TX 77020
MLS# 21438943Listed by: RE/MAX FOUR CORNERS - New
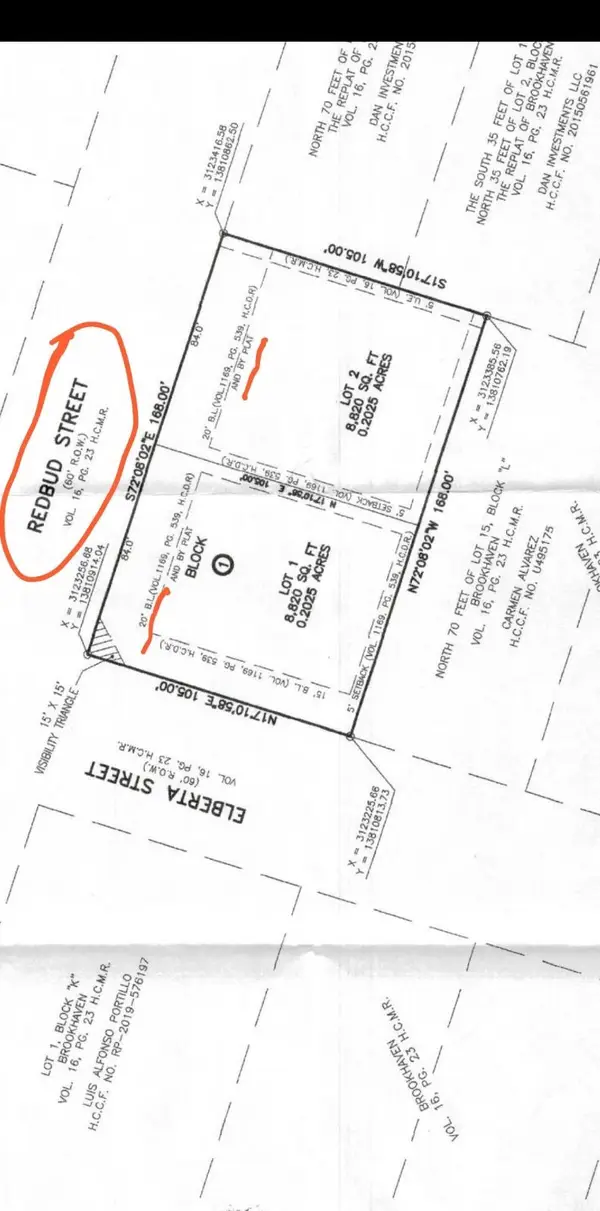 $150,000Active0.2 Acres
4208 Redbud Street, Houston, TX 77051
MLS# 10987868Listed by: NEST AHEAD - New
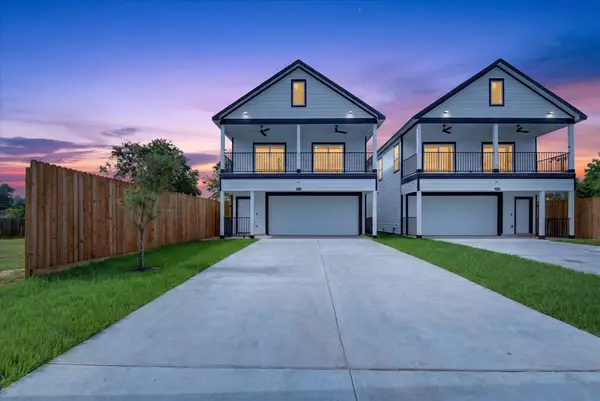 $269,888Active3 beds 3 baths1,575 sq. ft.
3434 Sunbeam Street #A, Houston, TX 77051
MLS# 13144921Listed by: URBAN LOOP REALTY - New
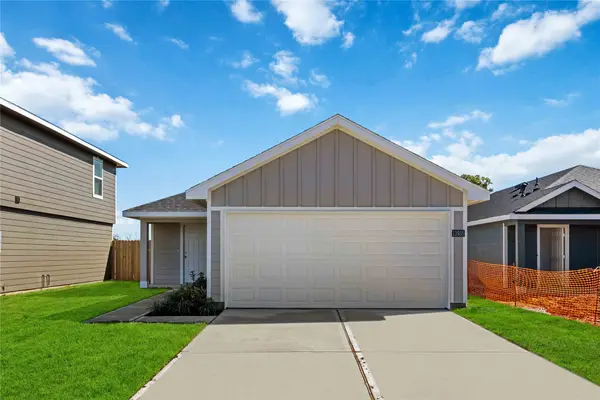 $254,990Active3 beds 2 baths1,280 sq. ft.
6242 Olive Pit Lane, Houston, TX 77048
MLS# 13155276Listed by: CASA BONILLA REALTY LLC - New
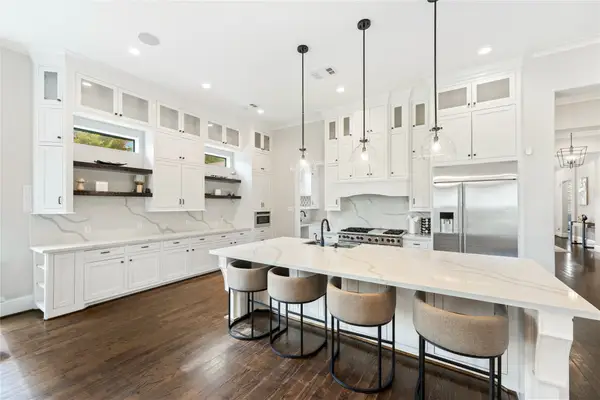 $2,499,990Active5 beds 5 baths7,257 sq. ft.
853 Homer Street, Houston, TX 77091
MLS# 3252404Listed by: FAIRDALE REALTY - New
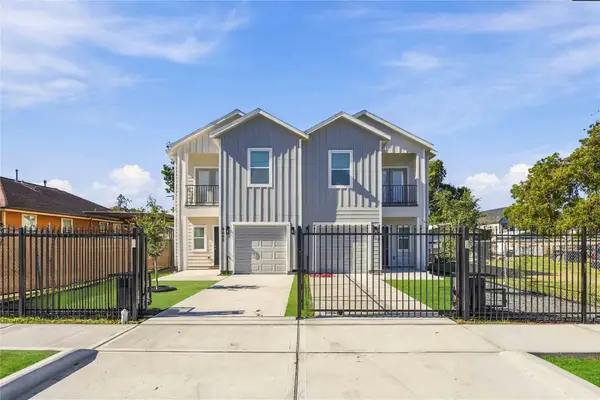 $2,100Active3 beds -- baths1,450 sq. ft.
8405 Moon Beam Street #A, Houston, TX 77088
MLS# 4343401Listed by: LPT REALTY, LLC - New
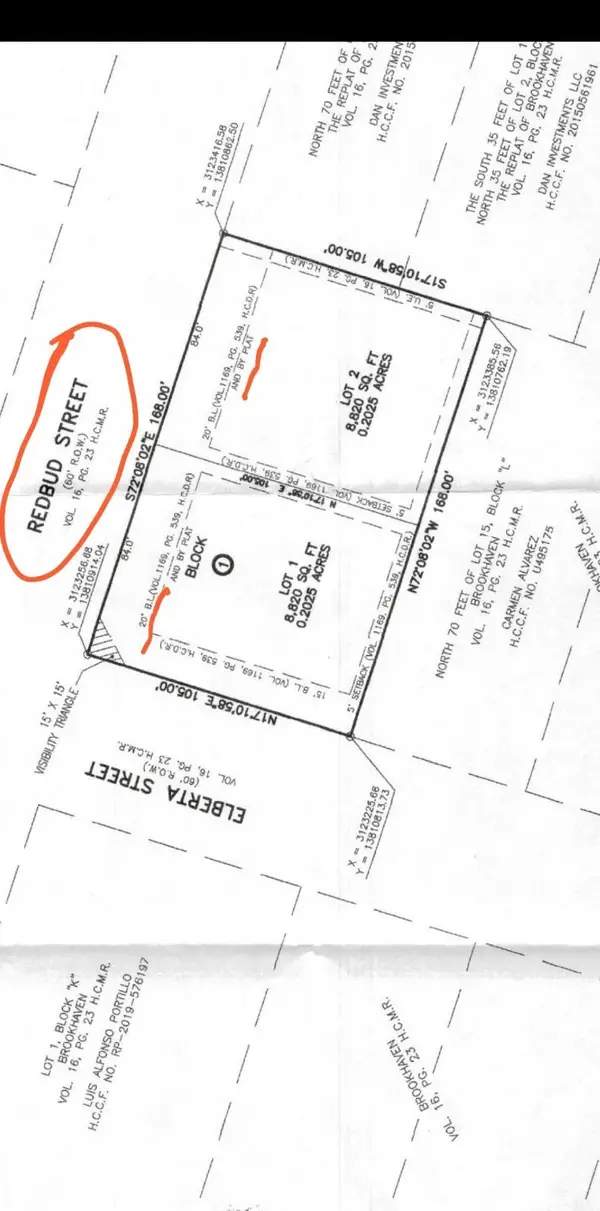 $150,000Active0.2 Acres
4204 Redbud Street, Houston, TX 77051
MLS# 45497662Listed by: NEST AHEAD - New
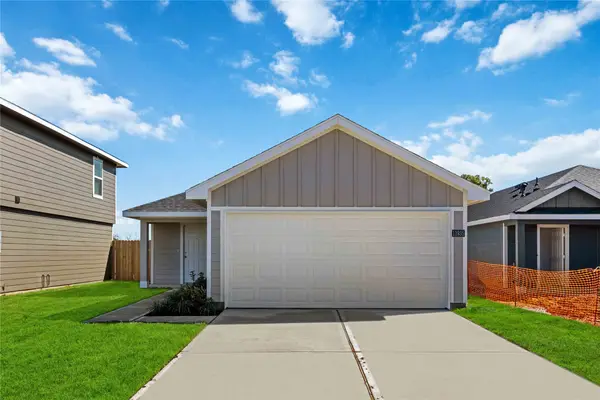 $256,990Active3 beds 2 baths1,156 sq. ft.
11907 Sweet Apple Lane, Houston, TX 77048
MLS# 52877872Listed by: CASA BONILLA REALTY LLC - New
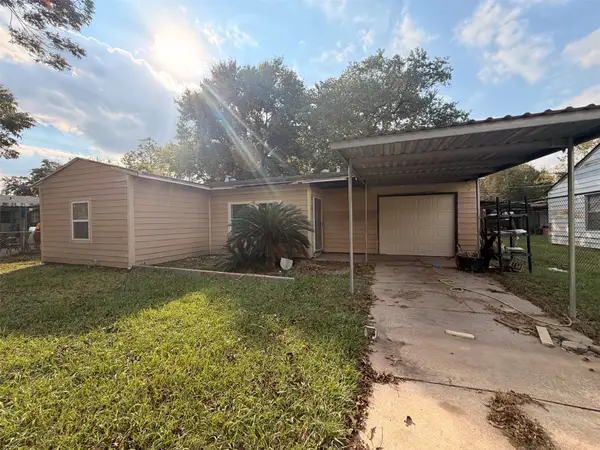 $125,000Active3 beds 1 baths960 sq. ft.
8154 Glenhollow Drive, Houston, TX 77033
MLS# 5406880Listed by: BMW REALTY OF TEXAS, LLC


Protect your home and budget from life's surprises with an Assurant Home Warranty, backed by a partner that supports you through every step of homeownership. Explore Plans.
© 2023 - 2026 ERA Franchise Systems LLC. All rights reserved. ERA Franchise Systems LLC fully supports the principles of the Fair Housing Act and the Equal Opportunity Act. ERA, ERA Real Estate powered, and their respective logos are registered service marks of ERA Franchise Systems LLC. Each office is independently owned and operated.