
14630 Roaring Fork Lane, Houston, TX 77095
Local realty services provided by:ERA Experts
14630 Roaring Fork Lane,Houston, TX 77095
$238,000
- 3 Beds
- 3 Baths
- 1,868 sq. ft.
- Townhouse
- Active
Listed by: louell sumaylo
Office: coldwell banker realty - bellaire-metropolitan713-349-9700
MLS#:10371920
Source:HARMLS
Price summary
- Price:$238,000
- Price per sq. ft.:$127.41
- Monthly HOA dues:$299
About this home
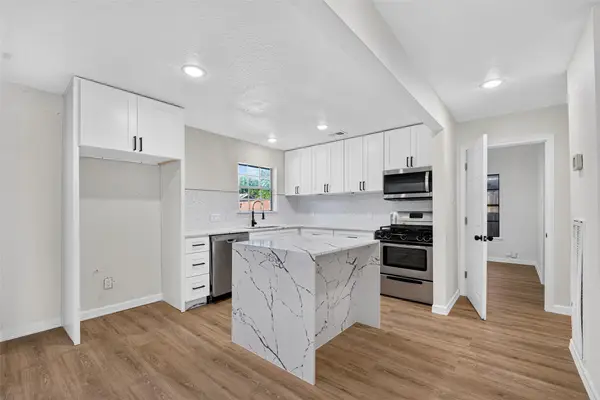
Welcome to 14630 Roaring Fork Ln in the Hanover subdivision! Enjoy modern-day living in this townhome with your own one-car garage and driveway, not to mention a newly installed air-conditioning (2026) for those infamous Houston summers. People that enter the home will encounter an open concept floor plan — there’s a sizeable living room and a kitchen with granite countertops and even an island that is large enough to entertain guests. Upstairs is where all the bedrooms, full baths, and game room/space are. The backyard backs up to green space/park where you can walk your dog or even have down time with family, friends, etc, and there’s also a pool within the subdivision. Furthermore, there is easy access to 290 and Highway 6, and it’s not too far from Beltway 8/Sam Houston Tollway; it’s also equidistant from the Energy Corridor, Willowbrook area, and the heart of Cypress. Zoned to Cy-Fair ISD schools.
Contact an agent
Home facts
- Year built:2013
- Subdivision & Development:Hanover Sec 1 Amd 1
- Listing ID #:10371920
- Updated:September 28, 2026 at 03:17 AM
Rooms and interior
- Bedrooms:3
- Total bathrooms:3
- Full bathrooms:2
- Half bathrooms:1
- Rooms Total:10
- Flooring:Carpet, Tile
- Dining Description:Kitchen Dining Combo
- Bathrooms Description:Tub Shower
- Kitchen Description:Dishwasher, Gas Range, Granite Counters, Kitchen Dining Combo, Kitchen Island, Microwave, Oven, Pantry, Refrigerator
- Living area:1,868 sq. ft.
Heating and cooling
- Cooling:Central Air, Electric
- Heating:Central, Gas
- Central air:Yes
Structure and exterior
- Roof:Composition
- Year built:2013
- Building area:1,868 sq. ft.
- Construction Materials:Brick, Cement Siding
- Exterior Features:Private Yard
- Foundation Description:Slab
- Levels:2 Stories
Schools
- High school:CYPRESS FALLS HIGH SCHOOL
- Middle school:LABAY MIDDLE SCHOOL
- Elementary school:OWENS ELEMENTARY SCHOOL (CYPRESS-FAIRBANKS)
Utilities
- Sewer:Public Sewer
Finances and disclosures
- Price:$238,000
- Price per sq. ft.:$127.41
- Tax amount:$5,200 (2025)
Features and amenities
- Appliances:Dishwasher, Dryer, Gas Range, Microwave, Oven, Refrigerator, Washer
- Laundry features:Dryer, Washer
- Amenities:Ceiling Fans, Programmable Thermostat, Security System - Leased
Parking
- Parking description:Garage
- Garage:Yes
- Garage spaces:1
New listings near 14630 Roaring Fork Lane
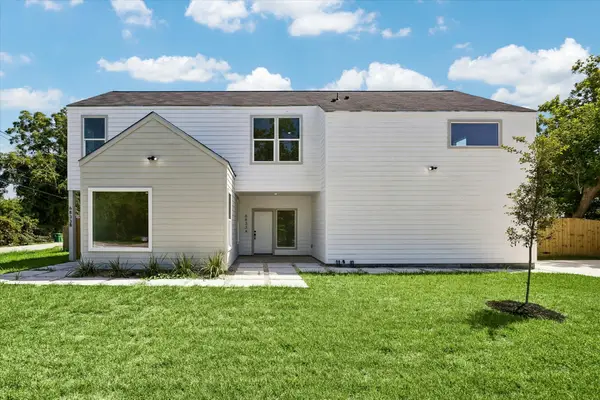 $520,000Active3 beds 2 baths2,585 sq. ft.
6833 Cohn #A and B, Houston, TX 77091
MLS# 8577771Listed by: LUXURY LIVING REAL ESTATE GROUP- New
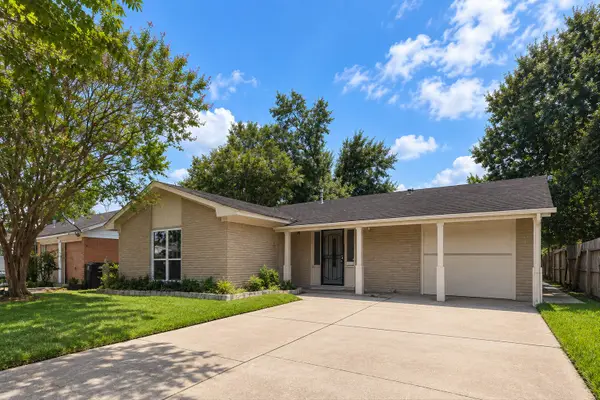 $210,000Active3 beds 2 baths1,709 sq. ft.
3719 Heatherbrook Drive, Houston, TX 77045
MLS# 11767769Listed by: ANGEL PRO REAL ESTATE LLC - New
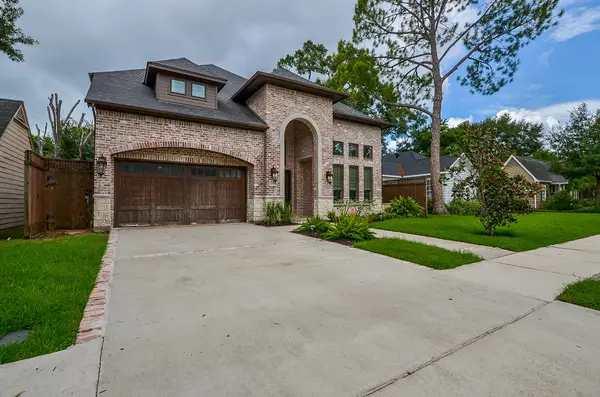 $2,000,000Active4 beds 4 baths4,766 sq. ft.
2501 Goldsmith Street, Houston, TX 77030
MLS# 16876363Listed by: KINGFAY INC - New
 $2,200Active2 beds 3 baths1,800 sq. ft.
4122 1/2 Drake Street, Houston, TX 77005
MLS# 22666416Listed by: BUYBROKER - New
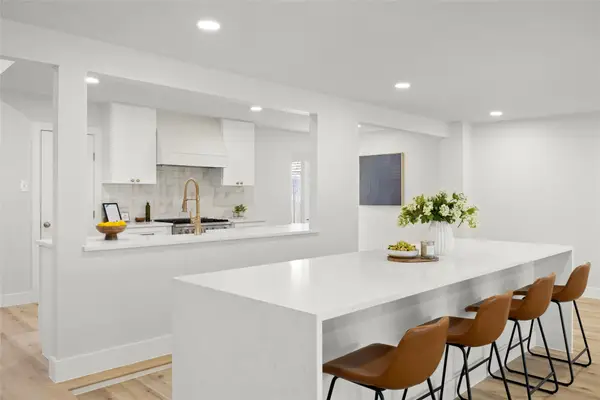 $529,900Active3 beds 3 baths3,486 sq. ft.
6034 Willowbend Boulevard, Houston, TX 77096
MLS# 33411607Listed by: CENTRAL METRO REALTY - New
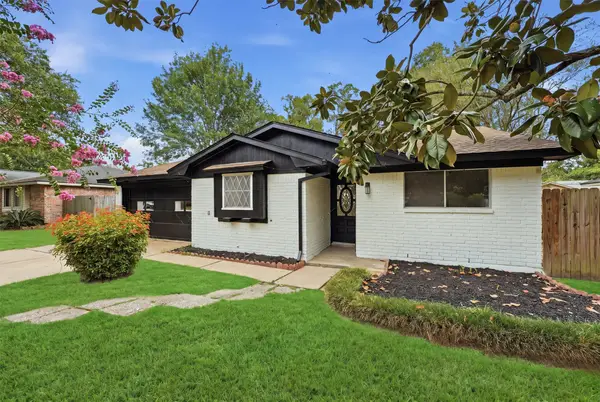 $215,000Active3 beds 2 baths1,348 sq. ft.
719 Cherry Valley Drive, Houston, TX 77336
MLS# 44550732Listed by: TEXAS PROMINENT REALTY INC - New
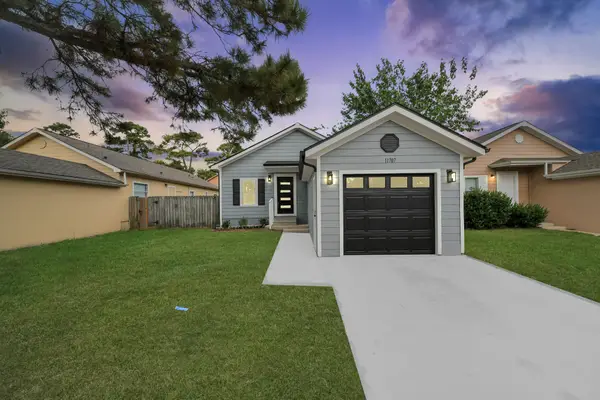 $185,000Active4 beds 2 baths1,350 sq. ft.
11707 Greenglen Drive, Houston, TX 77044
MLS# 68595414Listed by: TEXAS LEGACY PROPERTIES - New
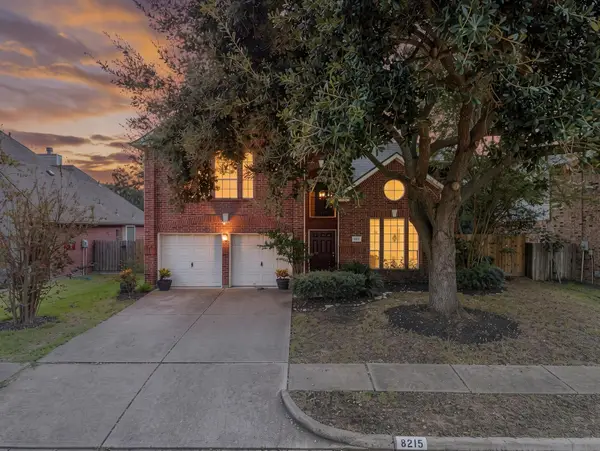 $275,000Active4 beds 3 baths2,655 sq. ft.
8215 Elmsford Court, Houston, TX 77083
MLS# 81783357Listed by: CORCORAN PRESTIGE REALTY - New
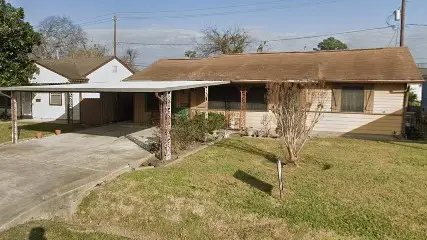 $200,000Active3 beds 2 baths1,792 sq. ft.
3226 Stallings Drive, Houston, TX 77088
MLS# 8801929Listed by: ALPHA & OMEGA PROPERTIES - New
 $249,990Active3 beds 2 baths1,343 sq. ft.
1019 Creager Street, Houston, TX 77034
MLS# 96370395Listed by: THE AGENCY TEAM


Protect your home and budget from life's surprises with an Assurant Home Warranty, backed by a partner that supports you through every step of homeownership. Explore Plans.
© 2023 - 2026 ERA Franchise Systems LLC. All rights reserved. ERA Franchise Systems LLC fully supports the principles of the Fair Housing Act and the Equal Opportunity Act. ERA, ERA Real Estate powered, and their respective logos are registered service marks of ERA Franchise Systems LLC. Each office is independently owned and operated.