
14724 Perthshire Road #F, Houston, TX 77079
Local realty services provided by:ERA Experts
14724 Perthshire Road #F,Houston, TX 77079
$243,000
- 4 Beds
- 3 Baths
- 2,464 sq. ft.
- Townhouse
- Active
Listed by: ambrosia hernandez
Office: 5th stream realty214-868-0707
MLS#:67056764
Source:HARMLS
Price summary
- Price:$243,000
- Price per sq. ft.:$98.62
- Monthly HOA dues:$400
About this home
END-UNIT OPPORTUNITY IN MEMORIAL ASHFORD - ENERGY CORRIDOR! Spacious 4 bed, 2.5 bath, 2,464 sq ft end-unit townhome offering one of the largest floorplans in the community. This home is MOVE-IN READY with major updates already done: NEW ROOF 2025, ALL bathrooms fully remodeled with quartz counters, tile floors, new toilets & modern fixtures, NEW durable PEX plumbing in all baths, and NEW Rockwool insulation 2025 for comfort & efficiency. This home is zoned to Spring Branch ISD one of the best school districts in Houston. This particular home is zoned to Nottingham elementary, Spring Forest middle, and Stratford High School. The HOA fee covers lawn care, exterior maintenance, roof, fencing, carport repairs, pool access, and even your water bill — for truly effortless, comfortable living.
Contact an agent
Home facts
- Year built:1979
- Subdivision & Development:Memorial Ashford T/H
- Listing ID #:67056764
- Updated:August 25, 2026 at 08:10 PM
Rooms and interior
- Bedrooms:4
- Total bathrooms:3
- Full bathrooms:2
- Half bathrooms:1
- Rooms Total:10
- Flooring:Carpet, Tile
- Kitchen Description:Convection Oven, Dishwasher, Disposal, Electric Cooktop, Microwave, Oven
- Living area:2,464 sq. ft.
Heating and cooling
- Cooling:Central Air, Electric
- Heating:Central, Electric
- Central air:Yes
Structure and exterior
- Roof:Composition
- Year built:1979
- Building area:2,464 sq. ft.
- Architectural Style:Traditional
- Construction Materials:Brick, Stone
- Exterior Features:Balcony, Patio
- Foundation Description:Slab
- Levels:2 Stories
Schools
- High school:STRATFORD HIGH SCHOOL (SPRING BRANCH)
- Middle school:SPRING FOREST MIDDLE SCHOOL
- Elementary school:NOTTINGHAM ELEMENTARY SCHOOL
Utilities
- Sewer:Public Sewer
Finances and disclosures
- Price:$243,000
- Price per sq. ft.:$98.62
- Tax amount:$5,934 (2025)
Features and amenities
- Appliances:Convection Oven, Dishwasher, Disposal, Electric Cooktop, Microwave, Oven
- Amenities:Ceiling Fans, Smoke Detectors, Window Coverings
Parking
- Carport spaces:2
New listings near 14724 Perthshire Road #F
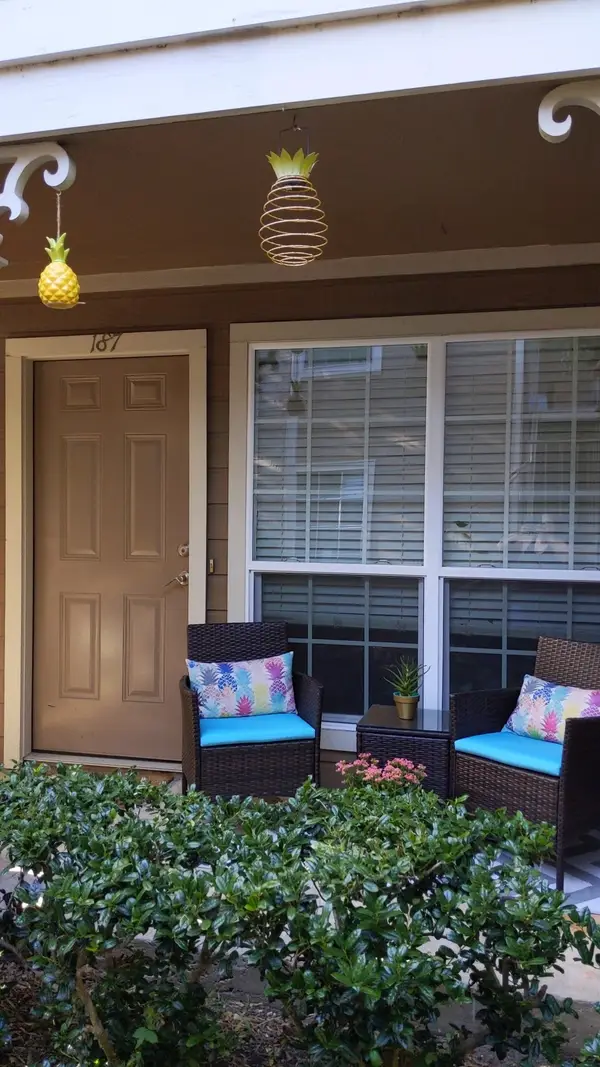 $205,000Pending2 beds 2 baths957 sq. ft.
1880 White Oak Drive #187, Houston, TX 77009
MLS# 33519344Listed by: COMPASS RE TEXAS, LLC - THE HEIGHTS- New
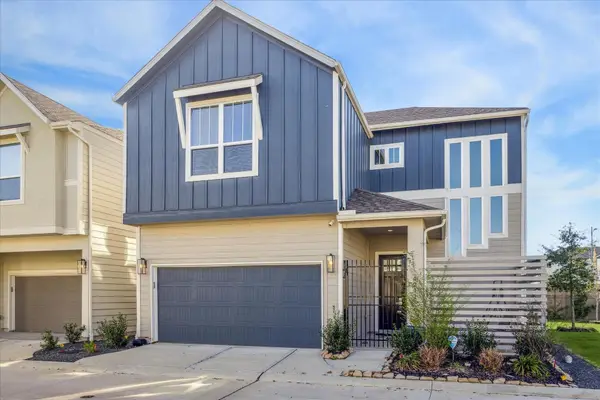 $428,000Active3 beds 3 baths2,135 sq. ft.
4211 Upland Bend Drive, Houston, TX 77080
MLS# 10499814Listed by: HOUCON REALTY LLC - New
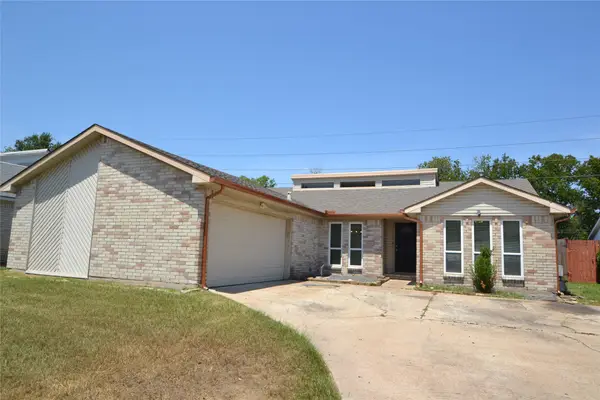 $229,900Active3 beds 2 baths1,659 sq. ft.
15718 Fox Springs Drive, Houston, TX 77084
MLS# 10579373Listed by: MAIN REALTY - Open Sat, 12 to 4pmNew
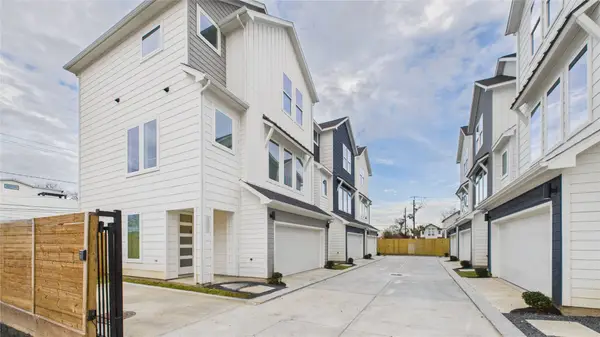 $399,900Active3 beds 4 baths1,628 sq. ft.
2426 Freeman Street, Houston, TX 77009
MLS# 10927152Listed by: SERHANT. - New
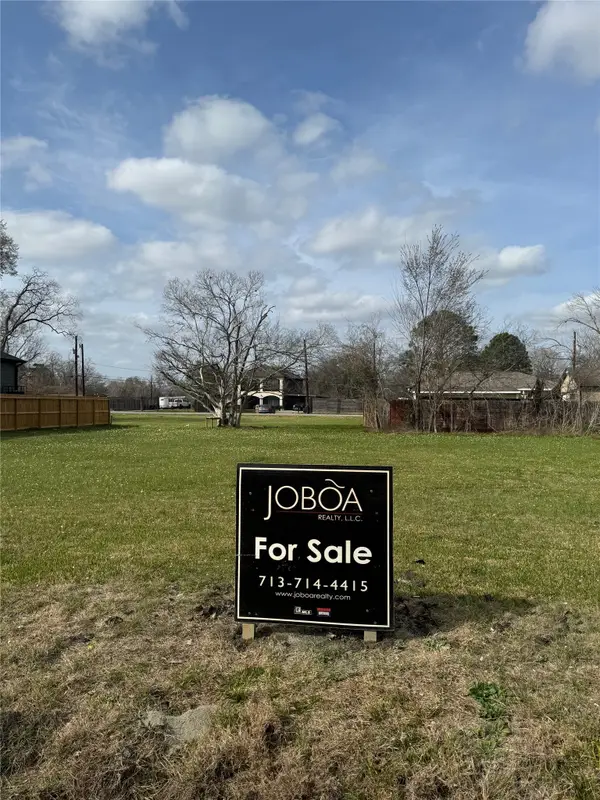 $119,700Active0.16 Acres
4909 Paula Street, Houston, TX 77033
MLS# 16922720Listed by: JOBOA REALTY - New
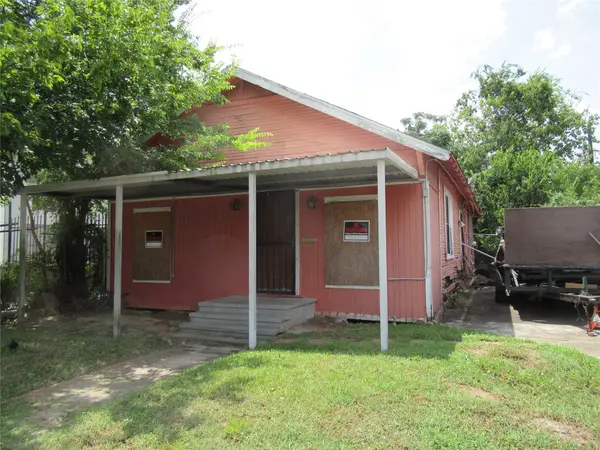 $222,000Active3 beds 1 baths1,200 sq. ft.
3510 Attucks Street, Houston, TX 77004
MLS# 18101777Listed by: G. K. COLEMAN & SON REALTY - New
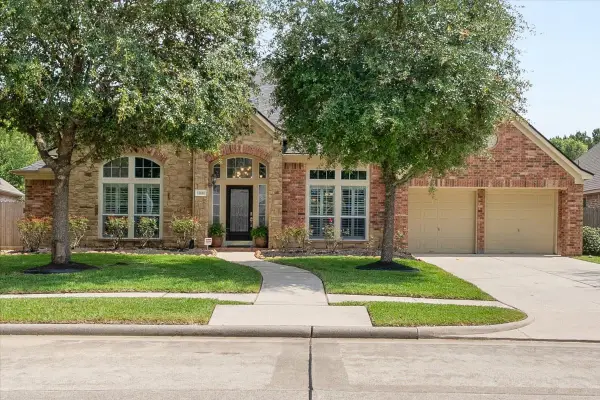 $465,000Active4 beds 4 baths3,628 sq. ft.
13610 Hammond Hills Lane, Houston, TX 77044
MLS# 24153274Listed by: RED DOOR REALTY & ASSOCIATES - New
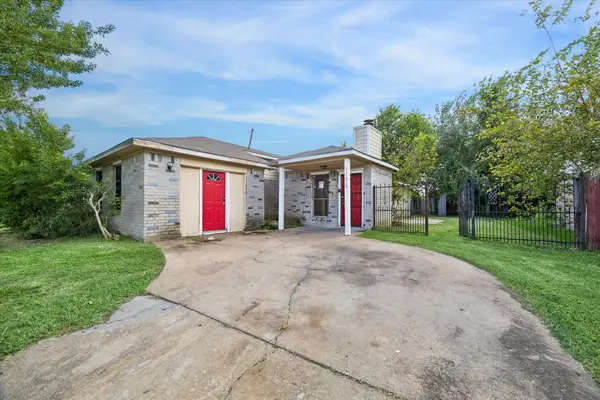 $184,000Active3 beds 2 baths1,328 sq. ft.
11618 Roandale Drive, Houston, TX 77048
MLS# 25381531Listed by: INFINITY REAL ESTATE GROUP - New
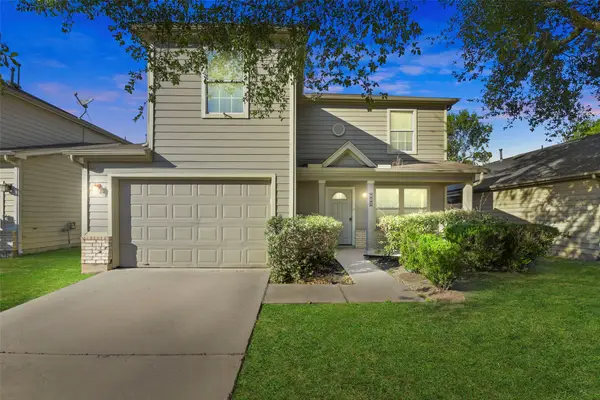 $209,000Active3 beds 3 baths1,822 sq. ft.
822 Grand Plains Drive, Houston, TX 77090
MLS# 25969640Listed by: REAL PROPERTY MANAGEMENT PREFE - New
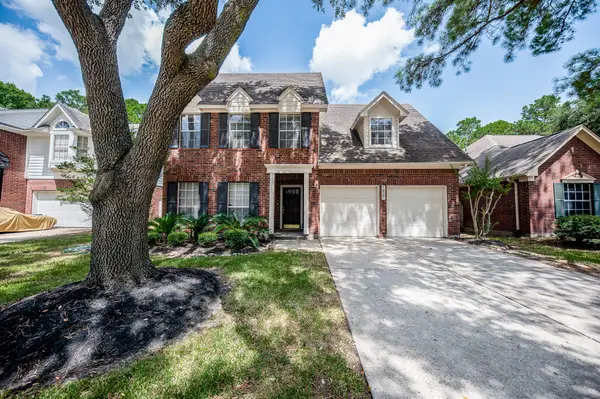 $299,000Active4 beds 3 baths2,119 sq. ft.
7827 Highland Farms Road, Houston, TX 77095
MLS# 28347375Listed by: RE/MAX UNIVERSAL


Protect your home and budget from life's surprises with an Assurant Home Warranty, backed by a partner that supports you through every step of homeownership. Explore Plans.
© 2023 - 2026 ERA Franchise Systems LLC. All rights reserved. ERA Franchise Systems LLC fully supports the principles of the Fair Housing Act and the Equal Opportunity Act. ERA, ERA Real Estate powered, and their respective logos are registered service marks of ERA Franchise Systems LLC. Each office is independently owned and operated.