
14802 Bluffridge Circle, Houston, TX 77095
Local realty services provided by:American Real Estate ERA Powered
14802 Bluffridge Circle,Houston, TX 77095
$545,000
- 4 Beds
- 4 Baths
- 3,221 sq. ft.
- Single family
- Active
Listed by: velvet harris
Office: better homes and gardens real estate gary greene - cypress832-334-0001
MLS#:6604571
Source:HARMLS
Price summary
- Price:$545,000
- Price per sq. ft.:$169.2
- Monthly HOA dues:$46.67
About this home
Where spacious living meets spectacular golf course setting! Beautifully remodeled home features large tile floors & wide-open entry with skylights that fill the space with natural light while offering stunning views to the pool & golf course beyond. Sitting on huge cul-de-sac lot, backyard offers pool, playset, large greenhouse & storage shed. Greenhouse has electricity & its own sprinkler system. Inside, enjoy soaring ceilings, spacious kitchen with tongue-and-groove ceiling, stainless appliances & built-in refrigerator. Downstairs secondary bedroom with ensuite bath is ideal for guests. Large private office just off the kitchen adds flexibility. Powder bath is conveniently located near back doors & pool area. Upstairs bedrooms are generously sized, while primary suite features sitting area overlooking patio, pool & golf course, plus an ensuite bath with walk-in shower and dual sinks. Three-car garage includes a sink. ONE HVAC 6 YRS, TANKLESS WTR HTR 3 YRS, PEX PLUMBING, ROOF 6 YRS
Contact an agent
Home facts
- Year built:1978
- Subdivision & Development:Hearthstone Sec 01
- Listing ID #:6604571
- Updated:August 18, 2026 at 02:10 AM
Rooms and interior
- Bedrooms:4
- Total bathrooms:4
- Full bathrooms:3
- Half bathrooms:1
- Rooms Total:10
- Flooring:Carpet, Tile, Vinyl
- Kitchen Description:Breakfast Bar, Dishwasher, Disposal, Electric Oven, Gas Cooktop, Microwave, Pantry
- Living area:3,221 sq. ft.
Heating and cooling
- Cooling:Central Air, Electric
- Heating:Central, Gas
- Central air:Yes
Structure and exterior
- Roof:Composition
- Year built:1978
- Building area:3,221 sq. ft.
- Lot area:0.38 Acres
- Lot Features:Cul De Sac, Subdivision
- Architectural Style:Traditional
- Construction Materials:Brick
- Exterior Features:Fence, Patio, Sprinkler Irrigation, Storage
- Foundation Description:Slab
- Levels:2 Stories
Schools
- High school:CYPRESS FALLS HIGH SCHOOL
- Middle school:LABAY MIDDLE SCHOOL
- Elementary school:OWENS ELEMENTARY SCHOOL (CYPRESS-FAIRBANKS)
Utilities
- Sewer:Public Sewer
Finances and disclosures
- Price:$545,000
- Price per sq. ft.:$169.2
- Tax amount:$9,787 (2025)
Features and amenities
- Appliances:Dishwasher, Disposal, Electric Oven, Gas Cooktop, Microwave, Tankless Water Heater
- Amenities:Ceiling Fans, High Ceilings, Tankless Water Heater
- Pool features:Gunite, In Ground
Parking
- Parking description:Garage, Garage Door Opener
- Garage:Yes
- Garage spaces:3
New listings near 14802 Bluffridge Circle
- New
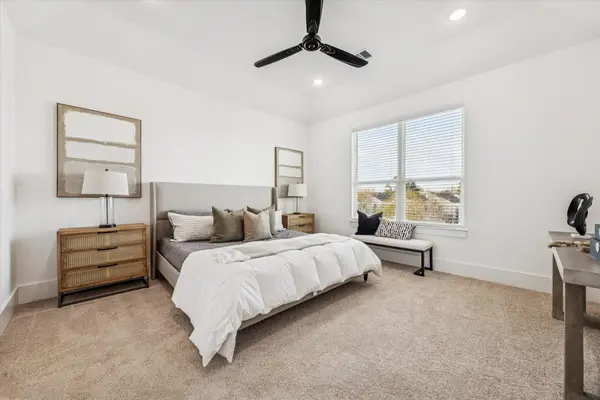 $299,900Active3 beds 4 baths1,827 sq. ft.
5612 Azores, Houston, TX 77091
MLS# 1024571Listed by: LUXURY HOMES REALTY - New
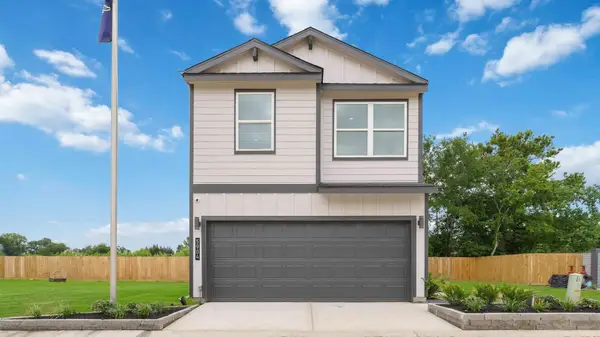 $254,990Active3 beds 3 baths1,431 sq. ft.
5908 Manning Oaks Street, Houston, TX 77091
MLS# 13931396Listed by: DR HORTON- HOUSTON - New
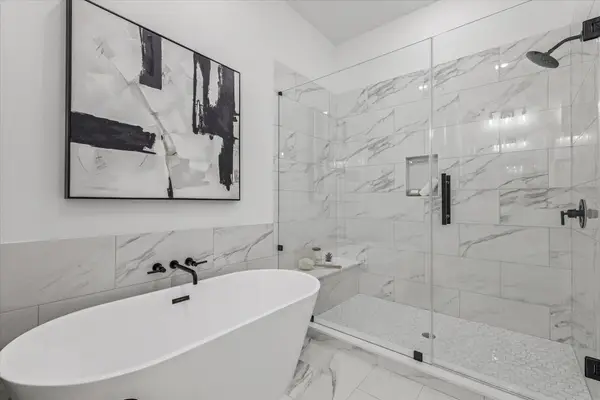 $339,900Active3 beds 4 baths1,827 sq. ft.
5622 Azores, Houston, TX 77091
MLS# 16084012Listed by: LUXURY HOMES REALTY - New
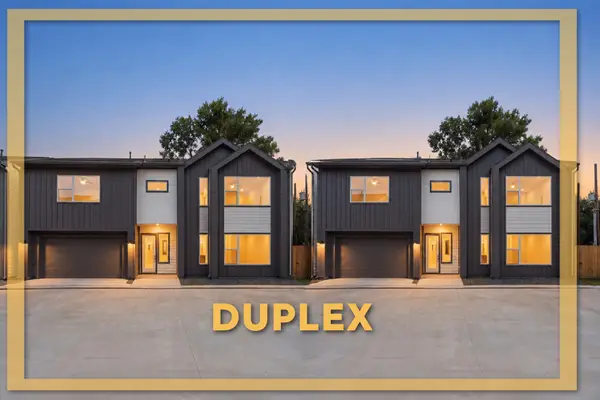 $610,000Active3 beds 2 baths3,600 sq. ft.
1935 - 1937 Dewalt Street, Houston, TX 77088
MLS# 18846198Listed by: NEW AGE - New
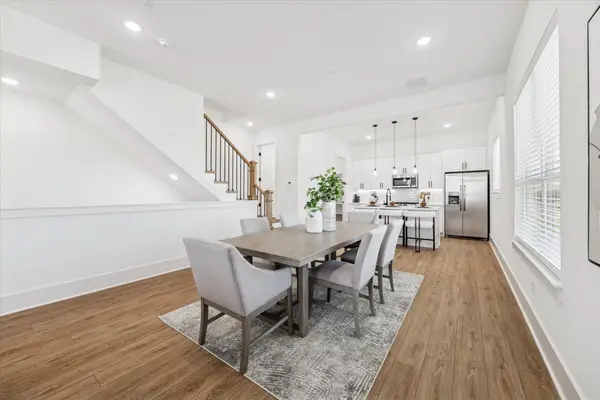 $319,900Active3 beds 4 baths1,827 sq. ft.
5614 Azores, Houston, TX 77091
MLS# 18908422Listed by: LUXURY HOMES REALTY - New
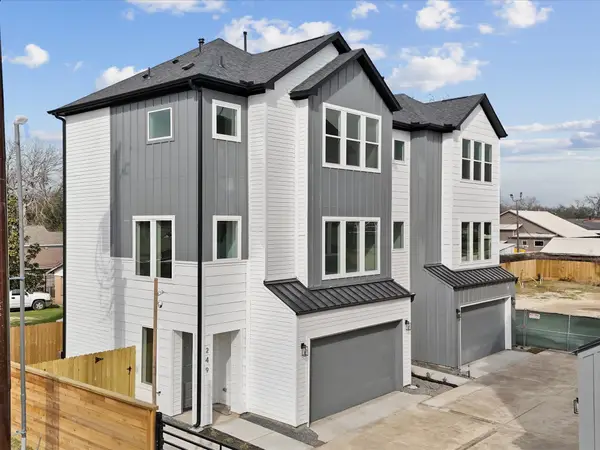 $299,990Active3 beds 4 baths1,616 sq. ft.
253 De Boll Street, Houston, TX 77022
MLS# 19114337Listed by: NEW AGE - New
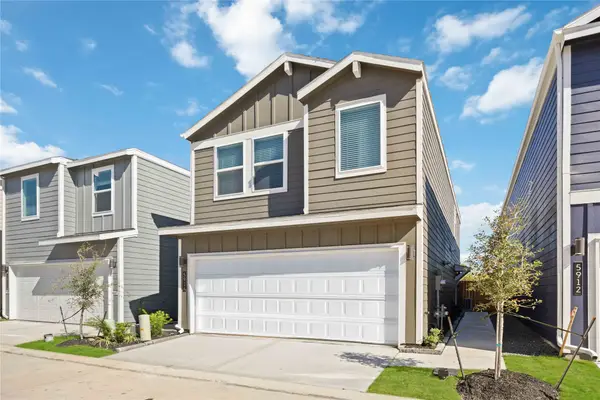 $246,990Active3 beds 3 baths1,372 sq. ft.
5933 Manning Oaks Street, Houston, TX 77091
MLS# 33195141Listed by: DR HORTON- HOUSTON - New
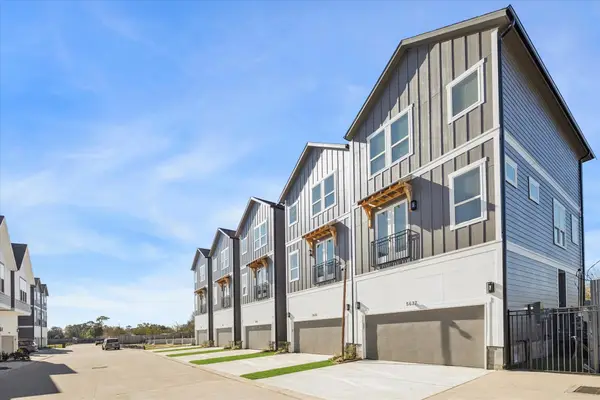 $299,900Active3 beds 4 baths1,827 sq. ft.
5610 Azores, Houston, TX 77091
MLS# 35219564Listed by: LUXURY HOMES REALTY - New
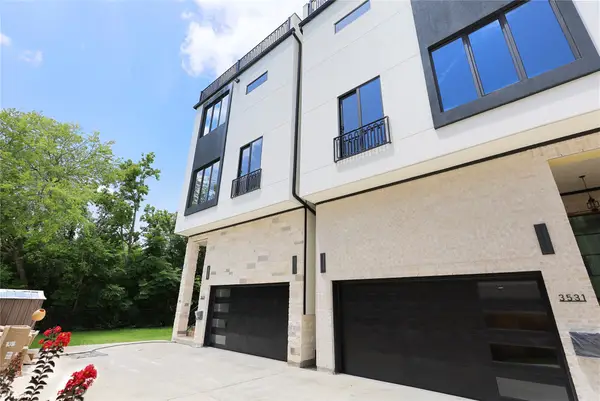 $979,000Active3 beds 4 baths2,911 sq. ft.
3531 Bradford Street, Houston, TX 77025
MLS# 3556011Listed by: KIANI REALTY - New
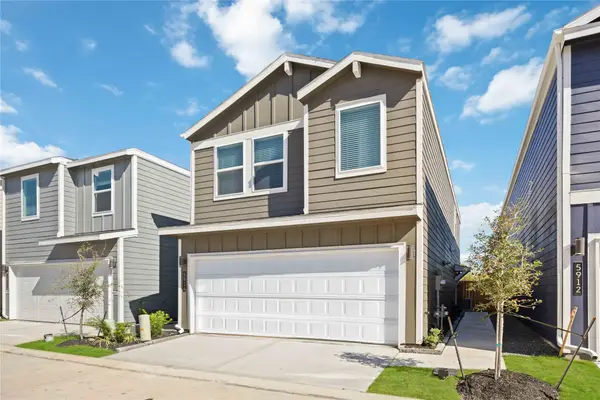 $239,990Active3 beds 3 baths1,372 sq. ft.
3312 Willshire Stone Street, Houston, TX 77091
MLS# 40209343Listed by: DR HORTON- HOUSTON


Protect your home and budget from life's surprises with an Assurant Home Warranty, backed by a partner that supports you through every step of homeownership. Explore Plans.
© 2023 - 2026 ERA Franchise Systems LLC. All rights reserved. ERA Franchise Systems LLC fully supports the principles of the Fair Housing Act and the Equal Opportunity Act. ERA, ERA Real Estate powered, and their respective logos are registered service marks of ERA Franchise Systems LLC. Each office is independently owned and operated.