
14946 Spring Lake Drive, Houston, TX 77070
Local realty services provided by:ERA Experts
14946 Spring Lake Drive,Houston, TX 77070
$305,000
- 3 Beds
- 2 Baths
- 1,681 sq. ft.
- Single family
- Active
Listed by: james terenzi
Office: cadence realty services832-344-8077
MLS#:69671190
Source:HARMLS
Price summary
- Price:$305,000
- Price per sq. ft.:$181.44
- Monthly HOA dues:$36.33
About this home
Welcome to this fabulous single-story home featuring three bedrooms and two bathrooms, plus a separate ADU with a kitchenette and full bathroom. Inside, the open floor plan creates a comfortable flow between the living and dining areas. An additional flexible room that can be used as a study or breakfast room or home office. The centrally located kitchen provides convenient access to both the living area and the bedroom wing. Step outside to enjoy the screened-in porch, complete with a ceiling fan—perfect for relaxing or entertaining. Additional features include some double-pane windows, and a spacious fenced backyard with plenty of room for entertaining, children, and pets. The home is also just a very short walk from the neighborhood pool and play area. Conveniently located, this home offers comfortable living, flexible spaces, and an ADU that provides excellent versatility for guests, extended family, a home office, or other needs. Call your favorite realtor for a showing.
Contact an agent
Home facts
- Year built:1975
- Subdivision & Development:Heatherwood Village Sec 01 R/P
- Listing ID #:69671190
- Updated:October 02, 2026 at 10:26 PM
Rooms and interior
- Bedrooms:3
- Total bathrooms:2
- Full bathrooms:2
- Rooms Total:7
- Flooring:Carpet, Laminate, Tile
- Kitchen Description:Dishwasher, Disposal, Double Oven, Gas Cooktop, Granite Counters, Kitchen Family Room Combo, Microwave, Oven, Pantry, Refrigerator, Walk In Pantry
- Living area:1,681 sq. ft.
Heating and cooling
- Cooling:Central Air, Electric
- Heating:Central, Gas
- Central air:Yes
Structure and exterior
- Roof:Composition
- Year built:1975
- Building area:1,681 sq. ft.
- Lot area:0.17 Acres
- Lot Features:Side Yard, Subdivision
- Architectural Style:Traditional
- Construction Materials:Brick, Wood Siding
- Exterior Features:Fence, Patio, Porch, Storage, Tennis Courts
- Foundation Description:Slab
- Levels:1 Story
Schools
- High school:CYPRESS CREEK HIGH SCHOOL
- Middle school:HAMILTON MIDDLE SCHOOL (CYPRESS-FAIRBANKS)
- Elementary school:MOORE ELEMENTARY SCHOOL (CYPRESS-FAIRBANKS)
Utilities
- Sewer:Public Sewer
Finances and disclosures
- Price:$305,000
- Price per sq. ft.:$181.44
- Tax amount:$5,268 (2026)
Features and amenities
- Appliances:Dishwasher, Disposal, Double Oven, Dryer, Gas Cooktop, Microwave, Oven, Refrigerator, Washer
- Laundry features:Dryer, Washer
- Amenities:Entrance Foyer, Programmable Thermostat, Window Coverings
Parking
- Parking description:Converted Garage
New listings near 14946 Spring Lake Drive
- New
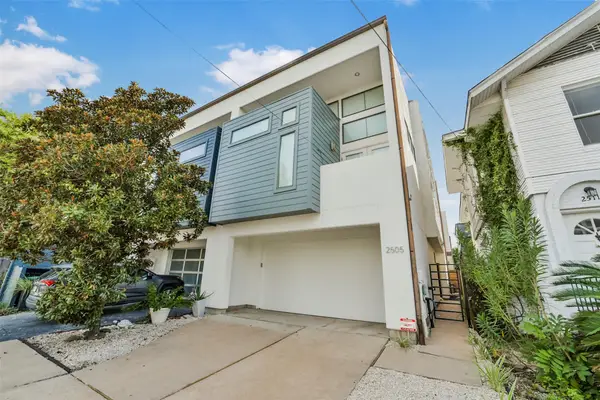 $879,000Active3 beds 4 baths3,251 sq. ft.
2505 Hazard Street, Houston, TX 77019
MLS# 77982020Listed by: BETH WOLFF REALTORS - New
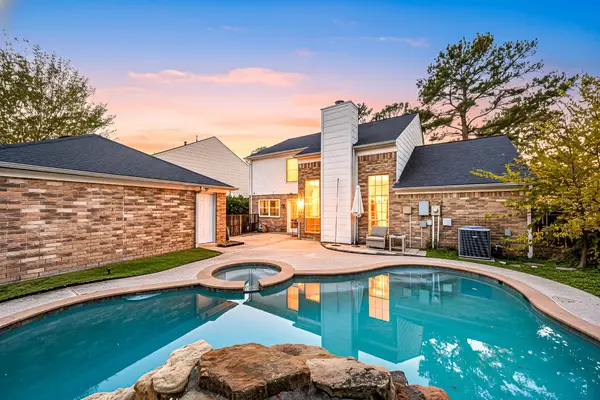 $367,500Active4 beds 3 baths2,502 sq. ft.
7510 Blue Bonnet Run Court, Houston, TX 77095
MLS# 12412767Listed by: REDFIN CORPORATION - New
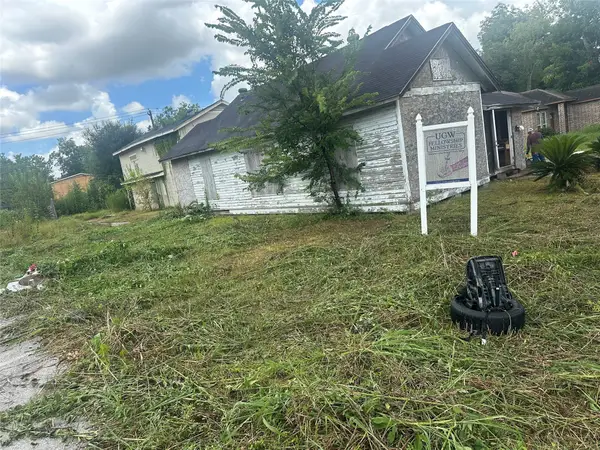 $250,000Active0.16 Acres
7717 Independence Street, Houston, TX 77051
MLS# 25644941Listed by: RA BROKERS - New
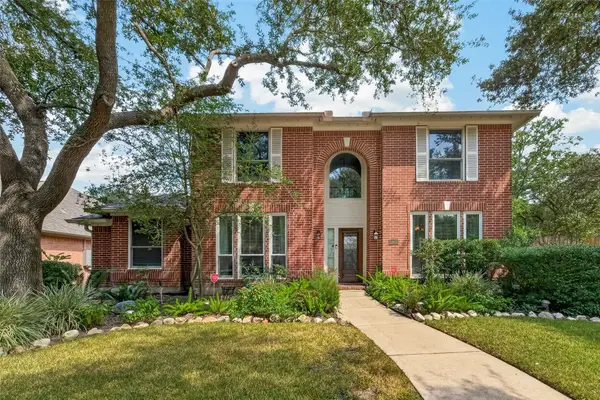 $435,000Active4 beds 3 baths3,287 sq. ft.
13002 Fox Brush Lane, Houston, TX 77041
MLS# 34158833Listed by: REAL BROKER, LLC - New
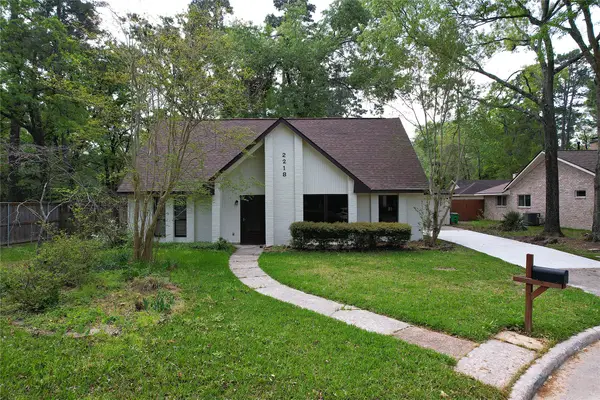 $289,000Active4 beds 2 baths2,495 sq. ft.
2218 Poplar Park Drive, Houston, TX 77339
MLS# 36625139Listed by: HOUSTON INTERNATIONAL REALTY - New
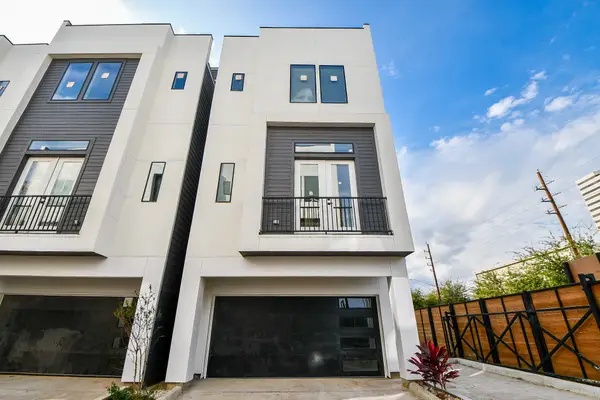 $650,000Active3 beds 4 baths2,455 sq. ft.
5609 Val Verde Street #A, Houston, TX 77057
MLS# 4837090Listed by: HOMESMART - New
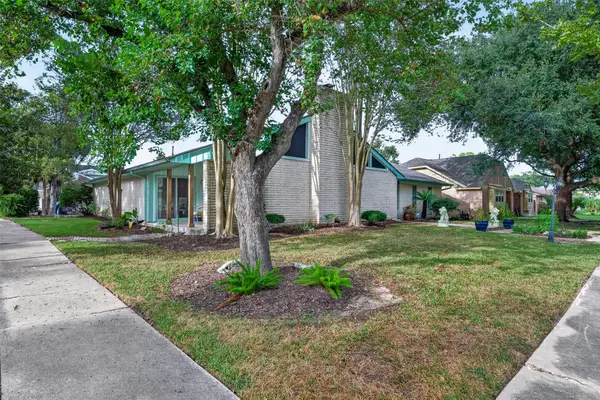 $399,000Active4 beds 3 baths3,114 sq. ft.
16403 Glenshannon Drive, Houston, TX 77059
MLS# 50559888Listed by: GREENWOOD KING PROPERTIES - KIRBY OFFICE - New
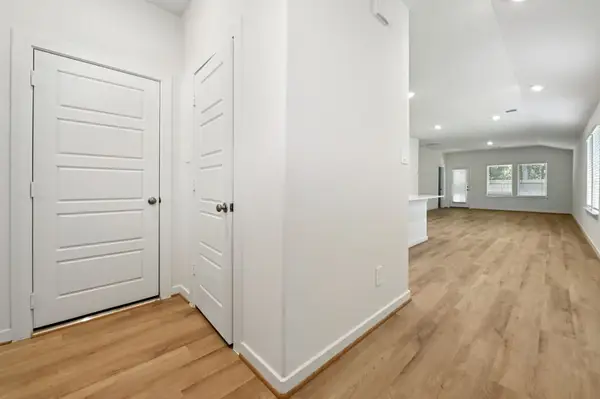 $285,940Active3 beds 2 baths1,440 sq. ft.
11411 Zenyatta Lane, Houston, TX 77048
MLS# 52813437Listed by: MERITAGE HOMES REALTY - New
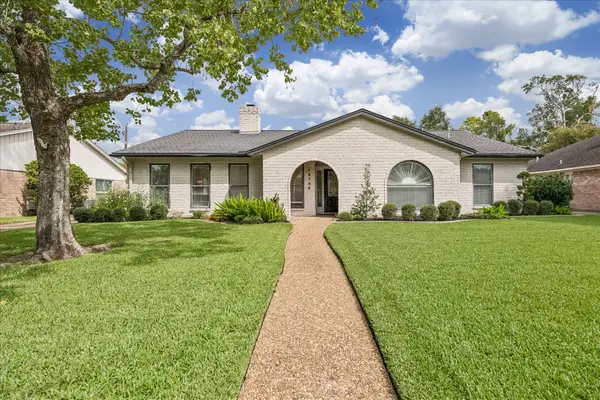 $650,000Active3 beds 3 baths2,268 sq. ft.
10706 Sugar Hill Drive, Houston, TX 77042
MLS# 69675684Listed by: MARTHA TURNER SOTHEBY'S INTERNATIONAL REALTY - MEMORIAL - New
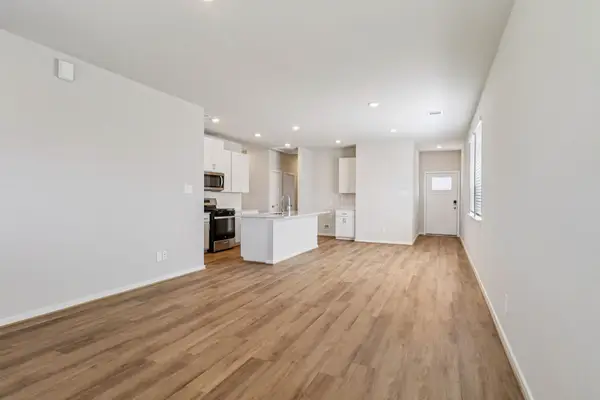 $284,540Active3 beds 2 baths1,405 sq. ft.
11422 Zenyatta Lane, Houston, TX 77048
MLS# 72142706Listed by: MERITAGE HOMES REALTY


Protect your home and budget from life's surprises with an Assurant Home Warranty, backed by a partner that supports you through every step of homeownership. Explore Plans.
© 2023 - 2026 ERA Franchise Systems LLC. All rights reserved. ERA Franchise Systems LLC fully supports the principles of the Fair Housing Act and the Equal Opportunity Act. ERA, ERA Real Estate powered, and their respective logos are registered service marks of ERA Franchise Systems LLC. Each office is independently owned and operated.