
15 Greenway Plaza #9F, Houston, TX 77046
Local realty services provided by:American Real Estate ERA Powered
15 Greenway Plaza #9F,Houston, TX 77046
$240,000
- 2 Beds
- 3 Baths
- 1,681 sq. ft.
- Condominium
- Active
Listed by: corey lipscomb
Office: martha turner sotheby's international realty713-520-1981
MLS#:71063332
Source:HARMLS
Price summary
- Price:$240,000
- Price per sq. ft.:$142.77
- Monthly HOA dues:$2,146
About this home
Spacious 2/2 corner residence with Galleria skyline views. Large living room, dining room and breakfast room. Primary suite with walk-in Programme Martin closet system, updated bathroom with seamless glass shower. Full size stacked washer/dryer. Large walk in storage closet. Full service high rise living with doorman, valet, porter, 24 hour security and heated pool. Convenient location within close proximity to shopping, dining, the Texas Medical Center, Downtown and the Galleria.
Contact an agent
Home facts
- Year built:1980
- Subdivision & Development:The Greenway Condo
- Listing ID #:71063332
- Updated:September 21, 2026 at 01:15 AM
Rooms and interior
- Bedrooms:2
- Total bathrooms:3
- Full bathrooms:2
- Half bathrooms:1
- Rooms Total:5
- Flooring:Carpet, Tile, Vinyl
- Bathrooms Description:Tub Shower
- Kitchen Description:Dishwasher, Disposal, Electric Oven, Electric Range, Microwave, Oven, Pantry, Refrigerator
- Living area:1,681 sq. ft.
Heating and cooling
- Cooling:Central Air, Electric
- Heating:Central, Electric
- Central air:Yes
Structure and exterior
- Year built:1980
- Building area:1,681 sq. ft.
- Construction Materials:Concrete, Glass, Steel
- Exterior Features:Balcony, Terrace
Schools
- High school:LAMAR HIGH SCHOOL (HOUSTON)
- Middle school:LANIER MIDDLE SCHOOL
- Elementary school:POE ELEMENTARY SCHOOL
Finances and disclosures
- Price:$240,000
- Price per sq. ft.:$142.77
- Tax amount:$6,920 (2026)
Features and amenities
- Appliances:Dishwasher, Disposal, Dryer, Electric Oven, Electric Range, Instant Hot Water, Microwave, Oven, Refrigerator, Washer
- Laundry features:Dryer, Washer
- Amenities:Concierge, Door Man, Instant Hot Water, Smoke Detectors
Parking
- Total parking spaces:2
- Parking description:Additional Parking, Assigned, Controlled Entrance, Electric Vehicle Charging Stations, Valet
New listings near 15 Greenway Plaza #9F
- New
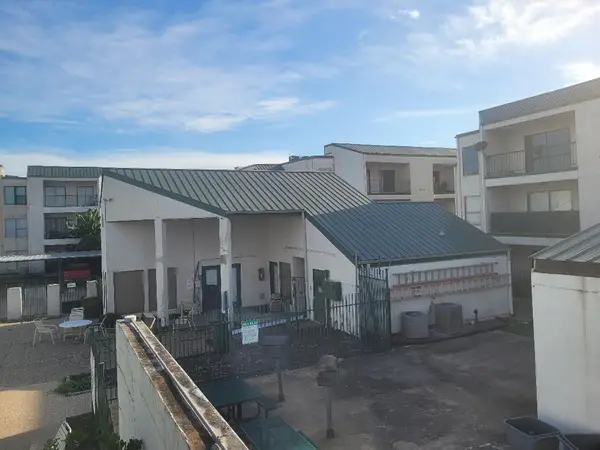 $59,000Active2 beds 1 baths
2826 S Bartell Drive #26, Houston, TX 77054
MLS# 17731083Listed by: G. K. COLEMAN & SON REALTY - New
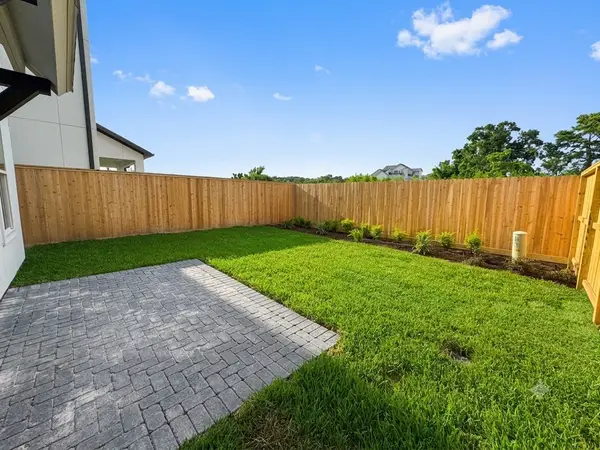 $729,000Active3 beds 4 baths2,611 sq. ft.
5918 Cottage Grove Lake Street, Houston, TX 77007
MLS# 51663324Listed by: INTOWN HOMES - New
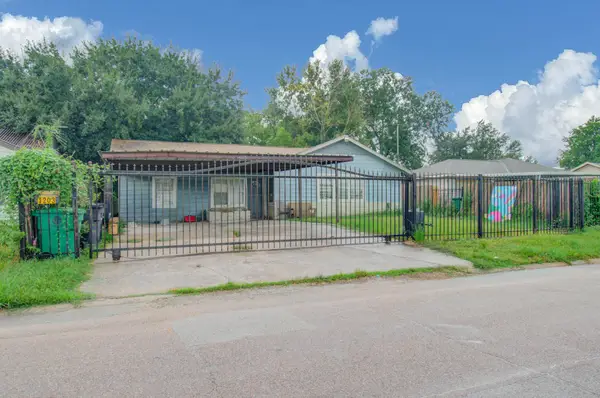 $210,000Active4 beds 2 baths1,265 sq. ft.
1203 Ruell Street, Houston, TX 77017
MLS# 54607338Listed by: THE SEARS GROUP - New
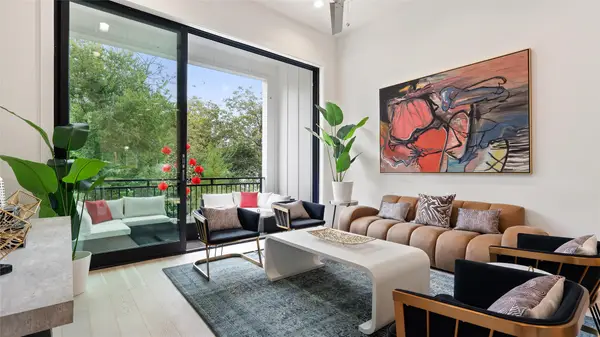 $535,000Active3 beds 4 baths2,004 sq. ft.
6256 Kansas Street, Houston, TX 77007
MLS# 5881412Listed by: INTOWN HOMES - New
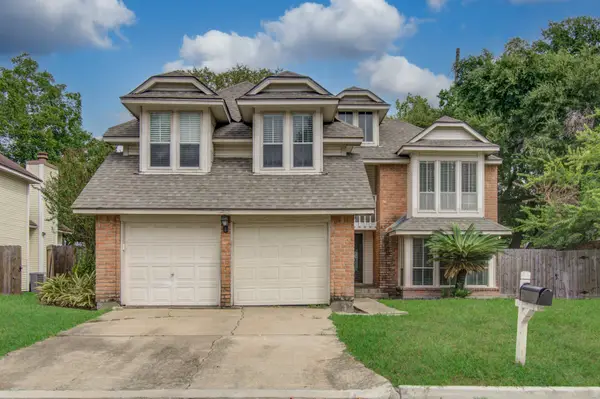 $299,900Active4 beds 3 baths2,417 sq. ft.
13030 Hollow Brook Drive, Houston, TX 77082
MLS# 90644860Listed by: THE SEARS GROUP - New
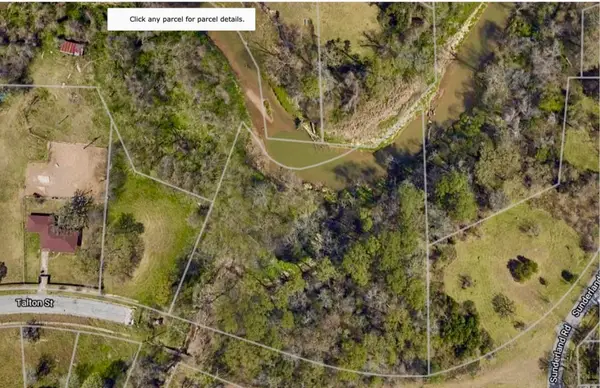 $85,000Active1.12 Acres
0 Talton Street, Houston, TX 77028
MLS# 23762015Listed by: HOMESMART - New
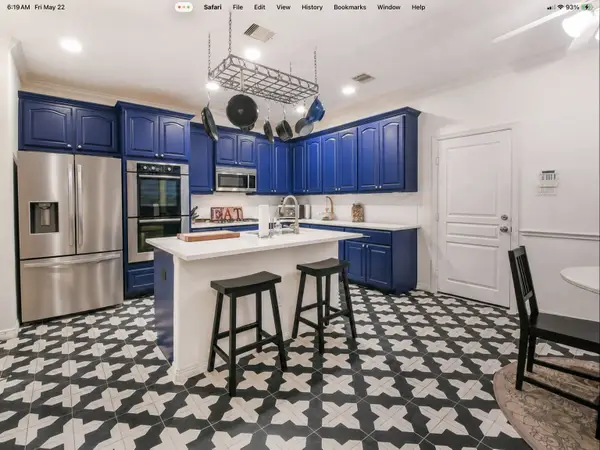 $639,999Active3 beds 3 baths2,559 sq. ft.
1111 W 26th Street, Houston, TX 77008
MLS# 16987931Listed by: HOUSTONIAN PROPERTIES - New
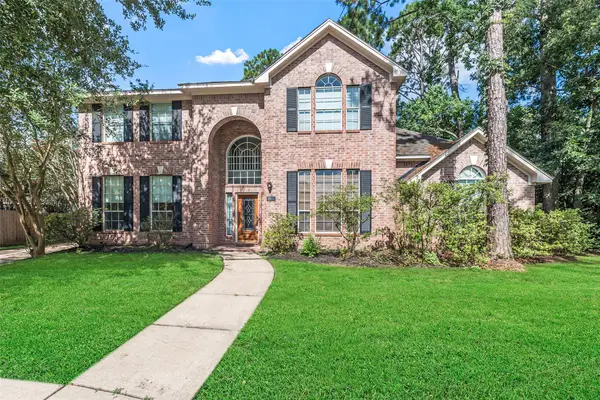 $572,000Active4 beds 4 baths3,497 sq. ft.
4023 N Dawn Cypress Court, Houston, TX 77059
MLS# 22944605Listed by: DELTA VEE REALTY - New
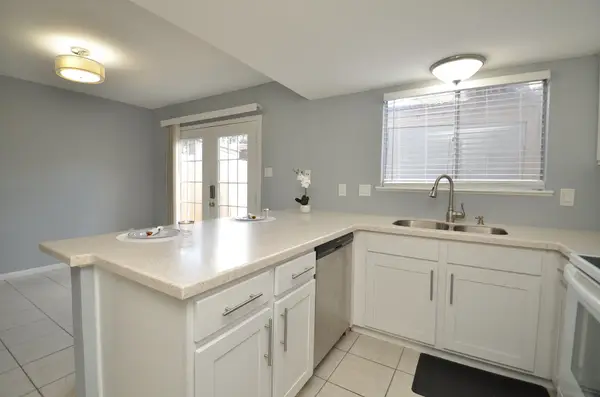 $155,000Active2 beds 2 baths1,150 sq. ft.
10018 Knoboak Drive #13, Houston, TX 77080
MLS# 31457384Listed by: HOUSTONIAN PROPERTIES - New
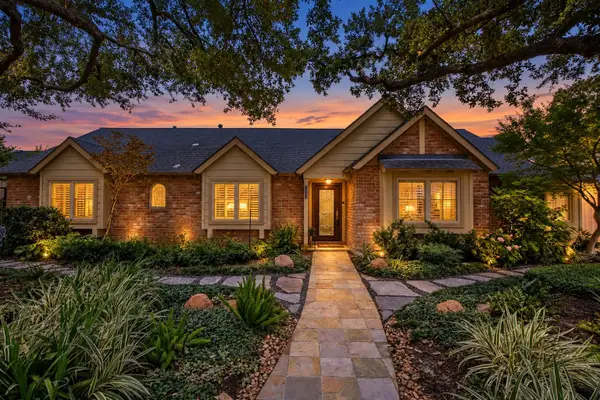 $695,000Active5 beds 5 baths3,196 sq. ft.
2911 Fontana Drive, Houston, TX 77043
MLS# 32047255Listed by: HOUSTONIAN PROPERTIES


Protect your home and budget from life's surprises with an Assurant Home Warranty, backed by a partner that supports you through every step of homeownership. Explore Plans.
© 2023 - 2026 ERA Franchise Systems LLC. All rights reserved. ERA Franchise Systems LLC fully supports the principles of the Fair Housing Act and the Equal Opportunity Act. ERA, ERA Real Estate powered, and their respective logos are registered service marks of ERA Franchise Systems LLC. Each office is independently owned and operated.