
1510 W 26th Street #E, Houston, TX 77008
Local realty services provided by:ERA Experts
1510 W 26th Street #E,Houston, TX 77008
$429,900
- 3 Beds
- 4 Baths
- 2,116 sq. ft.
- Single family
- Coming Soon
Listed by: michele haddock
Office: coldwell banker realty - bellaire-metropolitan713-349-9700
MLS#:69999440
Source:HARMLS
Price summary
- Price:$429,900
- Price per sq. ft.:$203.17
- Monthly HOA dues:$50
About this home
Discover a gem in the Heights area – this stunning freestanding home offers luxury, privacy & convenience. Nestled in a secure gated community, it features a secluded fenced side yard perfect for serene outdoor living. Natural light pours through expansive windows, illuminating the spacious open-concept living area on the 2nd floor. The heart of the home is a gourmet island kitchen with elegant granite countertops, a breakfast bar, & top-of-the-line stainless steel appliances. Enjoy your morning coffee on the balcony off the kitchen, or cozy up by the gas fireplace in the inviting living room. The luxurious primary suite is a true retreat with a sitting room, a wrap-around balcony, & a massive walk-in closet. Near popular restaurants, hiking & biking trails, & easy access to the 610 Loop, this home offers an effortless commute & a vibrant lifestyle. Don't miss the chance to make this exceptional property your sanctuary. Washer, dryer, microwave, refrigerator, & grill included.
Contact an agent
Home facts
- Year built:2008
- Subdivision & Development:Eshkol 18
- Listing ID #:69999440
- Updated:November 13, 2026 at 04:13 AM
Rooms and interior
- Bedrooms:3
- Total bathrooms:4
- Full bathrooms:3
- Half bathrooms:1
- Rooms Total:6
- Flooring:Carpet, Laminate, Stone, Wood
- Bathrooms Description:Jetted Tub, Separate Shower, Tub Shower
- Kitchen Description:Breakfast Bar, Dishwasher, Disposal, Gas Cooktop, Gas Oven, Granite Counters, Kitchen Family Room Combo, Microwave, Pantry, Refrigerator, Walk In Pantry
- Living area:2,116 sq. ft.
Heating and cooling
- Cooling:Central Air, Gas
- Heating:Central, Electric
- Central air:Yes
Structure and exterior
- Roof:Composition
- Year built:2008
- Building area:2,116 sq. ft.
- Lot area:0.04 Acres
- Lot Features:Side Yard, Subdivision
- Construction Materials:Stucco
- Exterior Features:Balcony, Fence, Fully Fenced, Patio, Private Yard
- Foundation Description:Slab
- Levels:3 Stories
Schools
- High school:WALTRIP HIGH SCHOOL
- Middle school:HAMILTON MIDDLE SCHOOL (HOUSTON)
- Elementary school:SINCLAIR ELEMENTARY SCHOOL (HOUSTON)
Utilities
- Sewer:Public Sewer
Finances and disclosures
- Price:$429,900
- Price per sq. ft.:$203.17
- Tax amount:$8,733 (2026)
Features and amenities
- Appliances:Dishwasher, Disposal, Dryer, Gas Cooktop, Gas Oven, Microwave, Refrigerator, Washer
- Laundry features:Dryer, Washer
- Amenities:Balcony, Controlled Access, Gated, High Ceilings, Security Gate, Security System - Owned, Smoke Detectors, Window Coverings
Parking
- Parking description:Electric Gate, Garage, Garage Door Opener
- Garage:Yes
- Garage spaces:2
New listings near 1510 W 26th Street #E
- Coming Soon
 $369,900Coming Soon3 beds 3 baths1,847 sq. ft.
4508 Hardy Street #B, Houston, TX 77009
MLS# 53470398Listed by: COLDWELL BANKER REALTY - HEIGHTS - New
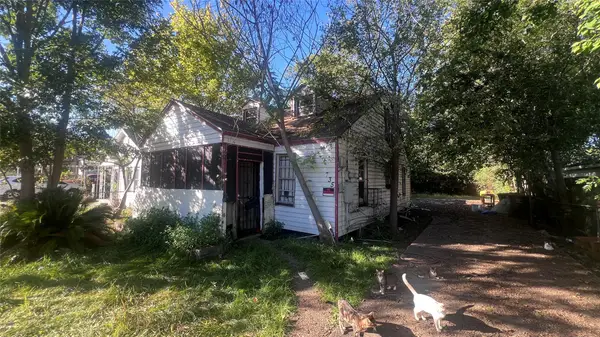 $139,900Active3 beds 2 baths1,556 sq. ft.
735 Neyland Street, Houston, TX 77022
MLS# 61822518Listed by: ZAFIRO REAL ESTATE GROUP - New
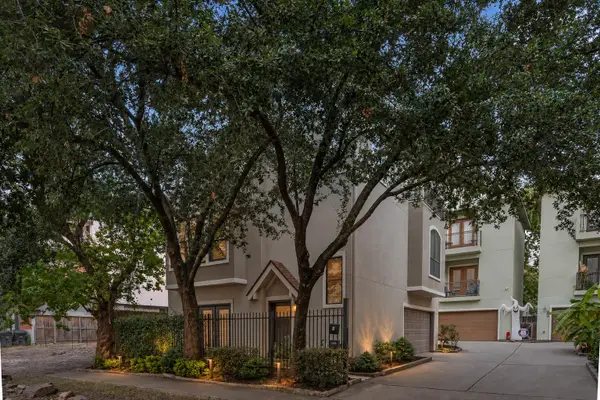 $478,900Active3 beds 4 baths2,581 sq. ft.
4306 Oreilly Street #A, Houston, TX 77007
MLS# 98635490Listed by: VIVE REALTY LLC - New
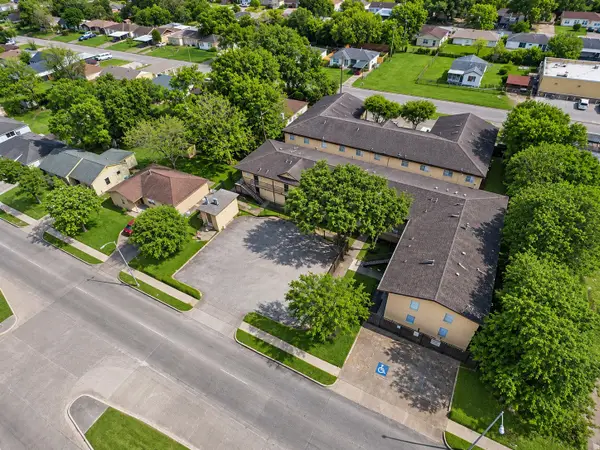 $1,600,000Active-- beds -- baths
4710 Airport Boulevard, Houston, TX 77048
MLS# 3570085Listed by: LPT REALTY, LLC - New
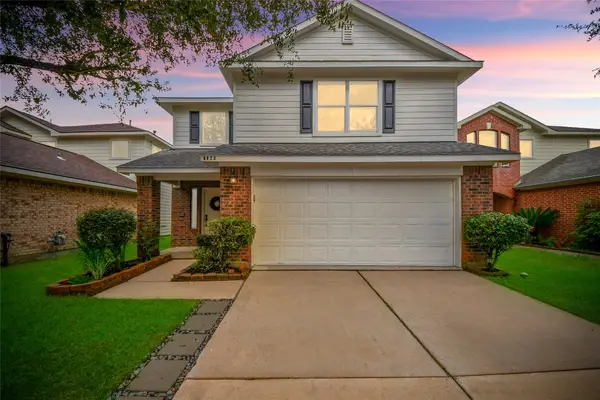 $284,500Active3 beds 3 baths2,038 sq. ft.
8923 Doak Lane, Houston, TX 77075
MLS# 11304650Listed by: PAK HOME REALTY - Open Sun, 12 to 2pmNew
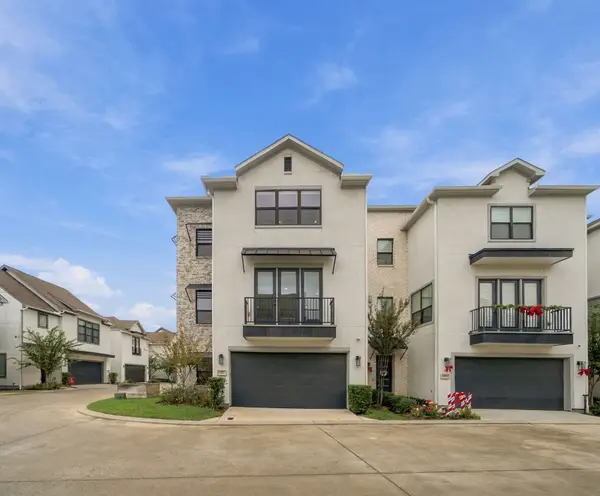 $540,000Active3 beds 4 baths2,286 sq. ft.
1737 Ojeman Spring Lane, Houston, TX 77055
MLS# 17052736Listed by: VILLAGE REALTY - New
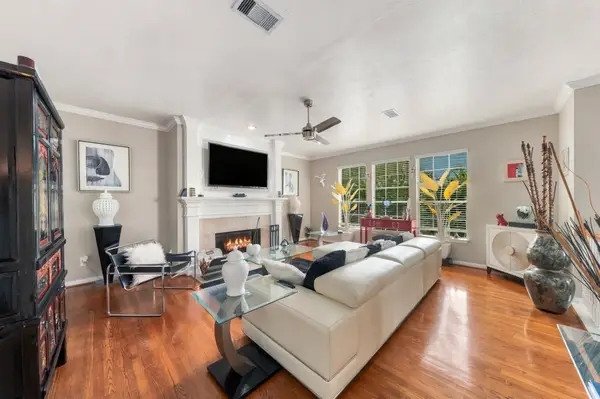 $359,500Active3 beds 3 baths1,926 sq. ft.
1739 Mcilhenny Street, Houston, TX 77004
MLS# 25391715Listed by: CAMELOT REALTY GROUP - New
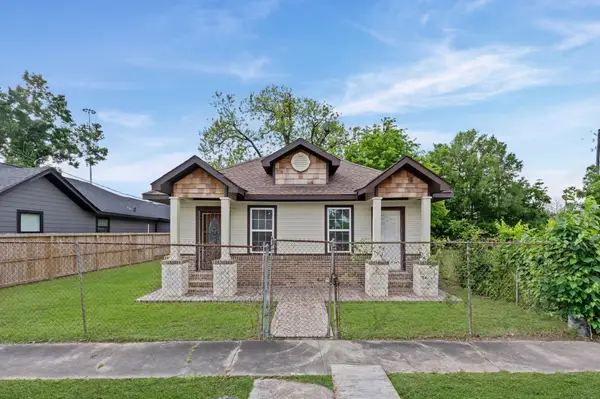 $190,000Active4 beds 2 baths1,296 sq. ft.
4412 Orange Street, Houston, TX 77020
MLS# 27645395Listed by: RE/MAX EAST - Open Sun, 2:30 to 4:30pmNew
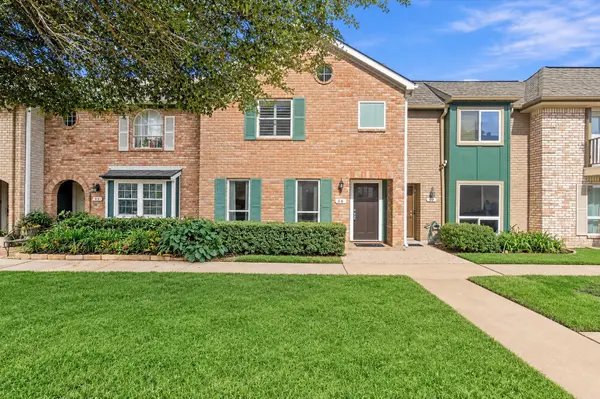 $155,000Active3 beds 3 baths1,738 sq. ft.
11002 Hammerly Boulevard #50, Houston, TX 77043
MLS# 27723783Listed by: VILLAGE REALTY


Protect your home and budget from life's surprises with an Assurant Home Warranty, backed by a partner that supports you through every step of homeownership. Explore Plans.
© 2023 - 2026 ERA Franchise Systems LLC. All rights reserved. ERA Franchise Systems LLC fully supports the principles of the Fair Housing Act and the Equal Opportunity Act. ERA, ERA Real Estate powered, and their respective logos are registered service marks of ERA Franchise Systems LLC. Each office is independently owned and operated.