
15102 Long Oak Drive, Houston, TX 77070
Local realty services provided by:American Real Estate ERA Powered
15102 Long Oak Drive,Houston, TX 77070
$359,000
- 3 Beds
- 4 Baths
- 2,777 sq. ft.
- Single family
- Active
Listed by: derrick love
Office: investment scouts realty713-551-8771
MLS#:49432393
Source:HARMLS
Price summary
- Price:$359,000
- Price per sq. ft.:$129.28
- Monthly HOA dues:$4.17
About this home
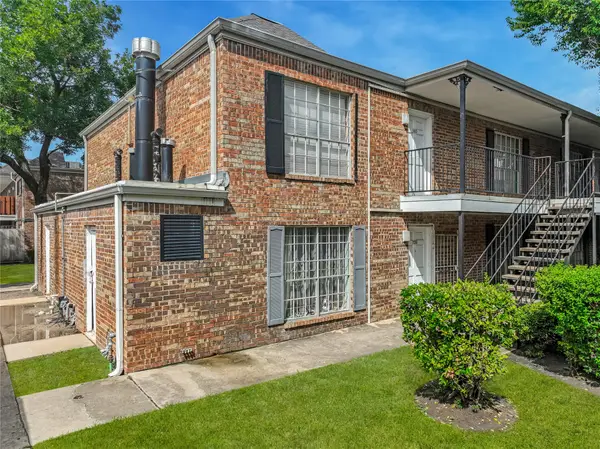
Welcome home to this beautifully updated gem in Western Estates subdivision in North Houston. This home has been completely remodeled. Updates include new roof, new flooring throughout, quartz countertops, a stainless steel farm sink, 4 burner gas stove, stainless steel dishwasher, kitchen cabinets, brick fireplace, recessed lighting throughout, new paint, new water heater, & more. It features a large living area, family room, laundry room, kitchen and dining. Upstairs has 3 bedrooms and two full baths. Two of the bedrooms have access to the large balcony overlooking the front of the home. Your home also features a fully functional room with a bathroom over the garage that can be used as a fourth bedroom for a teenager, young adult, in-law suite, home office, or AIR BNB rental. The home is located on one of the largest lots in the area with 14,400 sq ft. New deck was built on the back porch to enjoy your huge backyard. There's also plenty of space to put in a pool. Come see it today.
Contact an agent
Home facts
- Year built:1977
- Subdivision & Development:Western Estates Sec 01
- Listing ID #:49432393
- Updated:October 04, 2026 at 11:56 AM
Rooms and interior
- Bedrooms:3
- Total bathrooms:4
- Full bathrooms:3
- Half bathrooms:1
- Rooms Total:3
- Flooring:Carpet, Laminate, Tile
- Dining Description:Kitchen Dining Combo
- Kitchen Description:Dishwasher, Disposal, Gas Oven, Gas Range, Kitchen Dining Combo, Quartz Counters
- Living area:2,777 sq. ft.
Heating and cooling
- Cooling:Central Air, Electric
- Heating:Central, Electric
- Central air:Yes
Structure and exterior
- Roof:Composition
- Year built:1977
- Building area:2,777 sq. ft.
- Lot area:0.33 Acres
- Lot Features:Cleared, Subdivision
- Architectural Style:Traditional
- Construction Materials:Brick, Vinyl Siding, Wood Siding
- Exterior Features:Balcony, Fence, Fully Fenced, Patio, Private Yard
- Foundation Description:Slab
- Levels:2 Stories
Schools
- High school:CYPRESS CREEK HIGH SCHOOL
- Middle school:HAMILTON MIDDLE SCHOOL (CYPRESS-FAIRBANKS)
- Elementary school:HAMILTON ELEMENTARY SCHOOL
Utilities
- Sewer:Public Sewer
Finances and disclosures
- Price:$359,000
- Price per sq. ft.:$129.28
- Tax amount:$4,616 (2023)
Features and amenities
- Appliances:Dishwasher, Disposal, Gas Oven, Gas Range
- Amenities:Balcony, Ceiling Fans, Crown Molding, High Ceilings, Programmable Thermostat
Parking
- Parking description:Garage
- Garage:Yes
- Garage spaces:2
New listings near 15102 Long Oak Drive
- New
 $264,000Active4 beds 2 baths1,889 sq. ft.
15131 Mulberry Meadows Drive, Houston, TX 77084
MLS# 36132718Listed by: CLIENT FIRST REAL ESTATE - New
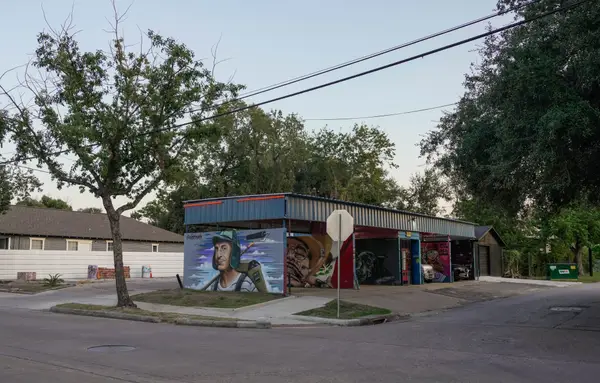 $339,000Active0.15 Acres
4400 Canal Street, Houston, TX 77011
MLS# 4048124Listed by: CARLOS GARCIA REALTY, INC. - New
 $675,000Active5 beds 4 baths3,850 sq. ft.
2711 Highland Fern Court, Houston, TX 77345
MLS# 64726623Listed by: FATHOM REALTY - New
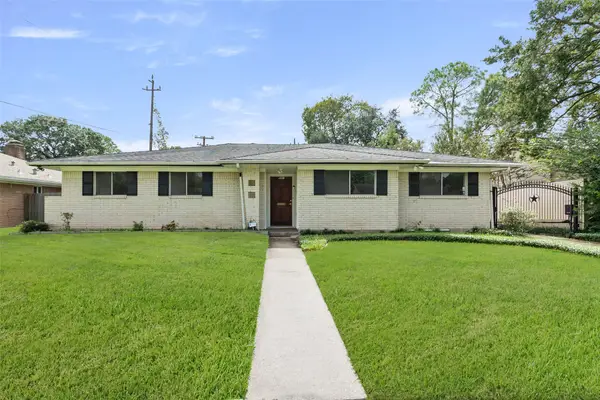 $515,000Active4 beds 2 baths2,106 sq. ft.
5707 Kuldell Drive, Houston, TX 77096
MLS# 72439265Listed by: WALZEL PROPERTIES - CORPORATE OFFICE - New
 $490,000Active3 beds 1 baths1,264 sq. ft.
8521 Western Drive, Houston, TX 77055
MLS# 79528763Listed by: EXP REALTY LLC - New
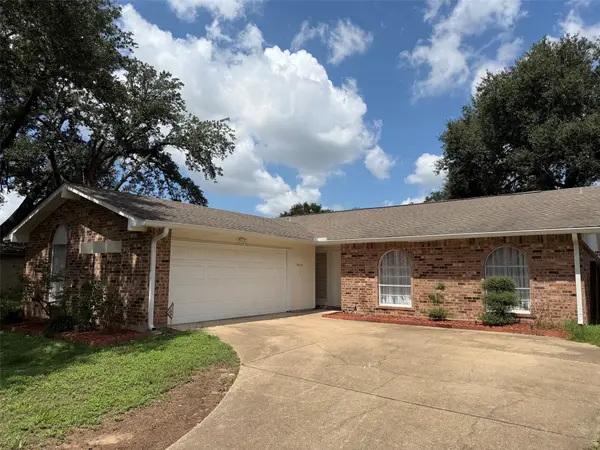 $276,000Active3 beds 2 baths1,918 sq. ft.
16838 Clan Macintosh Drive, Houston, TX 77084
MLS# 85065920Listed by: TEXAS UNITED REALTY - New
 $235,000Active3 beds 2 baths1,738 sq. ft.
6914 Rockergate Drive, Missouri City, TX 77489
MLS# 93992521Listed by: BELLA PROPERTIES - New
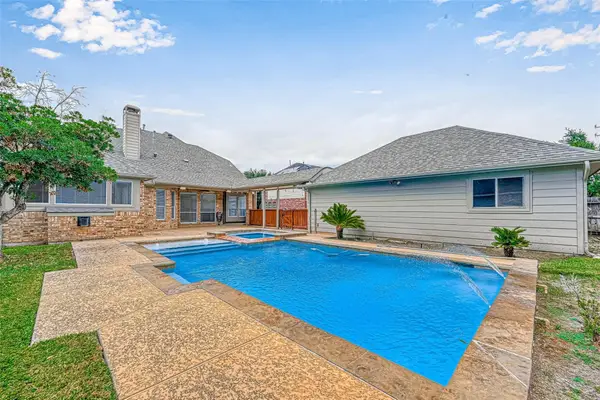 $565,000Active4 beds 4 baths3,532 sq. ft.
6106 Laguna Del Rey Drive, Houston, TX 77041
MLS# 46756992Listed by: TU CASA REALTY - New
 $110,400Active3 beds 2 baths1,400 sq. ft.
6305 Westward Street #139, Houston, TX 77081
MLS# 65220998Listed by: CAMELOT REALTY GROUP - New
 $414,900Active3 beds 3 baths1,936 sq. ft.
540 Janisch Road #A, Houston, TX 77018
MLS# 39332798Listed by: MELIKA EZAZI, BROKER


Protect your home and budget from life's surprises with an Assurant Home Warranty, backed by a partner that supports you through every step of homeownership. Explore Plans.
© 2023 - 2026 ERA Franchise Systems LLC. All rights reserved. ERA Franchise Systems LLC fully supports the principles of the Fair Housing Act and the Equal Opportunity Act. ERA, ERA Real Estate powered, and their respective logos are registered service marks of ERA Franchise Systems LLC. Each office is independently owned and operated.