
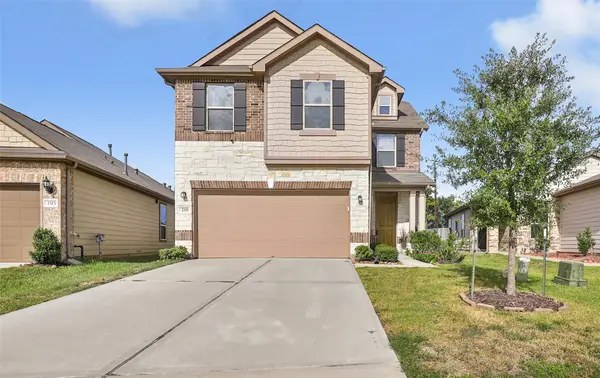
1514 Miles Oaks Place, Houston, TX 77043
Local realty services provided by:American Real Estate ERA Powered
1514 Miles Oaks Place,Houston, TX 77043
$385,000
- 3 Beds
- 3 Baths
- 2,062 sq. ft.
- Single family
- Active
Listed by: adetunji osinulu
Office: century 21 energy713-609-9909
MLS#:79684981
Source:HARMLS
Price summary
- Price:$385,000
- Price per sq. ft.:$186.71
- Monthly HOA dues:$81.25
About this home
Step into modern elegance in the gated community of City Heights at Brittmore. This exquisite three-story home offers three bedrooms and two-and-a-half baths, showcasing beautiful finishes throughout. Enjoy the warmth of wood floors in all main living areas and unwind in the expansive master bath featuring a frameless oversized shower and a jetted garden tub. The kitchen is a culinary delight with stainless and black appliances, granite countertops, maple cabinets, and under-cabinet lighting. Additional highlights include elegant crown molding in the foyer, family room, and dining room, plus walking trails and a scenic lake. Enjoy instant access to I-10 and Beltway 8, redefining contemporary living in this exceptional residence.
++ Note - Pictures are from previous Listing ++
Contact an agent
Home facts
- Year built:2016
- Subdivision & Development:City Hts/Brittmoore
- Listing ID #:79684981
- Updated:November 04, 2026 at 03:49 PM
Rooms and interior
- Bedrooms:3
- Total bathrooms:3
- Full bathrooms:2
- Half bathrooms:1
- Rooms Total:7
- Flooring:Carpet, Tile, Wood
- Kitchen Description:Dishwasher, Disposal, Electric Oven, Gas Range, Granite Counters, Microwave, Refrigerator
- Living area:2,062 sq. ft.
Heating and cooling
- Cooling:Central Air, Electric
- Heating:Central, Gas
- Central air:Yes
Structure and exterior
- Roof:Composition
- Year built:2016
- Building area:2,062 sq. ft.
- Lot area:0.05 Acres
- Lot Features:Subdivision
- Construction Materials:Stucco
- Exterior Features:Fence
- Foundation Description:Slab
- Levels:2 Stories
Schools
- High school:STRATFORD HIGH SCHOOL (SPRING BRANCH)
- Middle school:SPRING FOREST MIDDLE SCHOOL
- Elementary school:SHERWOOD ELEMENTARY SCHOOL
Utilities
- Sewer:Public Sewer
Finances and disclosures
- Price:$385,000
- Price per sq. ft.:$186.71
- Tax amount:$8,922 (2026)
Features and amenities
- Appliances:Dishwasher, Disposal, Dryer, Electric Oven, Gas Range, Microwave, Refrigerator
- Laundry features:Dryer
- Amenities:Ceiling Fans, Controlled Access, Gated, High Ceilings, Loft, Low Emissivity Windows, Programmable Thermostat
Parking
- Parking description:Garage
- Garage:Yes
- Garage spaces:2
New listings near 1514 Miles Oaks Place
- New
 $95,000Active0.17 Acres
6407 Ashton Street, Houston, TX 77091
MLS# 16972605Listed by: BOULEVARD REALTY - New
 $299,000Active3 beds 3 baths2,100 sq. ft.
3319 Nila Creek Drive, Spring, TX 77373
MLS# 2600736Listed by: JLA REALTY - New
 $249,000Active3 beds 3 baths1,760 sq. ft.
22202 Great Royal Lane, Houston, TX 77073
MLS# 46266690Listed by: JLA REALTY - New
 $709,000Active3 beds 2 baths2,030 sq. ft.
7814 Meadowcroft Drive, Houston, TX 77063
MLS# 6406626Listed by: MARTHA TURNER SOTHEBY'S INTERNATIONAL REALTY - New
 $119,000Active3 beds 3 baths1,722 sq. ft.
7815 Grove Ridge Drive, Houston, TX 77061
MLS# 73921668Listed by: SHOWMAN REAL ESTATE GROUP - New
 $399,000Active3 beds 3 baths2,881 sq. ft.
1722 Saddlecreek Drive, Houston, TX 77090
MLS# 75900269Listed by: COMPASS RE TEXAS, LLC - THE HEIGHTS - New
 $316,800Active3 beds 1 baths1,278 sq. ft.
4030 Woodfox Street, Houston, TX 77025
MLS# 81237451Listed by: SEEK PROPERTIES - New
 $475,000Active3 beds 3 baths2,096 sq. ft.
3810 Jefferson Street, Houston, TX 77003
MLS# 81966158Listed by: HARRA - New
 $319,950Active4 beds 3 baths3,220 sq. ft.
3339 Zephyr Glen Way, Houston, TX 77084
MLS# 9216110Listed by: KELLER WILLIAMS MEMORIAL - New
 $1,049,000Active3 beds 3 baths2,232 sq. ft.
919 Ashland Street #A, Houston, TX 77008
MLS# 40757161Listed by: COMPASS RE TEXAS, LLC - HOUSTON


Protect your home and budget from life's surprises with an Assurant Home Warranty, backed by a partner that supports you through every step of homeownership. Explore Plans.
© 2023 - 2026 ERA Franchise Systems LLC. All rights reserved. ERA Franchise Systems LLC fully supports the principles of the Fair Housing Act and the Equal Opportunity Act. ERA, ERA Real Estate powered, and their respective logos are registered service marks of ERA Franchise Systems LLC. Each office is independently owned and operated.