
1517 Jacquelyn Drive, Houston, TX 77055
Local realty services provided by:ERA Experts
Listed by: eric chiang, jarrott wiggins
Office: better homes and gardens real estate gary greene - katy281-646-1136
MLS#:50192925
Source:HARMLS
Price summary
- Price:$1,285,000
- Price per sq. ft.:$276.11
About this home
Modern Spring Branch home on a fully gated corner lot with a rare combination of privacy, scale, and thoughtful upgrades. The open-concept 3 bed, 3.5 bath layout features soaring 12' ceilings, two staircases, formal dining, full bar, smooth-finish walls, and black Andersen windows. The chef’s kitchen is anchored by a quartz waterfall island and Thermador appliance package with 6-burner range, 42" built-in refrigerator, double ovens, walk-in pantry, and soft-close cabinetry. The primary suite includes a private balcony, jetted tub, marble vanities, steam shower, and large custom closet. Both secondary bedrooms offer ensuite baths and walk-in closets. Outside, enjoy a covered outdoor kitchen, expansive Trex deck, lawn space, oversized gated driveway, and 2-car garage with an 18' door. A polished, move-in-ready home built for both everyday living and entertaining.
Contact an agent
Home facts
- Year built:2019
- Subdivision & Development:Craig Woods
- Listing ID #:50192925
- Updated:September 30, 2026 at 12:46 PM
Rooms and interior
- Bedrooms:3
- Total bathrooms:4
- Full bathrooms:3
- Half bathrooms:1
- Rooms Total:8
- Flooring:Plank, Tile, Vinyl
- Bathrooms Description:Jetted Tub, Separate Shower
- Kitchen Description:Breakfast Bar, Convection Oven, Dishwasher, Disposal, Double Oven, Dry Bar, Gas Cooktop, Kitchen Family Room Combo, Kitchen Island, Marble Counters, Microwave, Oven, Pot Filler, Quartz Counters, Refrigerator, Wet Bar
- Living area:4,654 sq. ft.
Heating and cooling
- Cooling:Central Air, Electric
- Heating:Central, Gas
- Central air:Yes
Structure and exterior
- Roof:Composition
- Year built:2019
- Building area:4,654 sq. ft.
- Lot area:0.14 Acres
- Lot Features:Corner Lot, Side Yard, Subdivision
- Construction Materials:Brick, Stucco
- Exterior Features:Balcony, Fence, Fully Fenced, Outdoor Kitchen, Patio, Private Yard, Sprinkler Irrigation
- Foundation Description:Slab
- Levels:2 Stories
Schools
- High school:NORTHBROOK HIGH SCHOOL
- Middle school:LANDRUM MIDDLE SCHOOL
- Elementary school:HOUSMAN ELEMENTARY SCHOOL
Utilities
- Sewer:Public Sewer
Finances and disclosures
- Price:$1,285,000
- Price per sq. ft.:$276.11
- Tax amount:$28,731 (2025)
Features and amenities
- Appliances:Convection Oven, Dishwasher, Disposal, Double Oven, Gas Cooktop, Microwave, Oven, Refrigerator, Tankless Water Heater, Water Softener Owned
- Amenities:Balcony, Crown Molding, Entrance Foyer, High Ceilings, Low Emissivity Windows, Multiple Staircases, Prewired, Security System - Owned, Smoke Detectors, Tankless Water Heater, Water Softner - Owned, Window Coverings
Parking
- Parking description:Driveway, Garage, Garage Door Opener
- Garage:Yes
- Garage spaces:2
New listings near 1517 Jacquelyn Drive
- New
 $415,000Active4 beds 4 baths3,496 sq. ft.
8117 Constellation Lane, Houston, TX 77075
MLS# 13389466Listed by: RE/MAX REAL ESTATE ASSOC. - New
 $185,000Active3 beds 2 baths1,148 sq. ft.
12603 S Coast Drive, Houston, TX 77047
MLS# 44446491Listed by: SKW REALTY - New
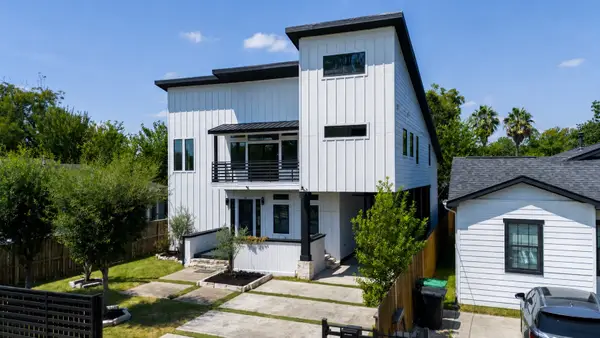 $599,000Active4 beds 4 baths3,072 sq. ft.
4041 Castor Street, Houston, TX 77022
MLS# 61209380Listed by: NAN & COMPANY PROPERTIES - CORPORATE OFFICE (HEIGHTS) - New
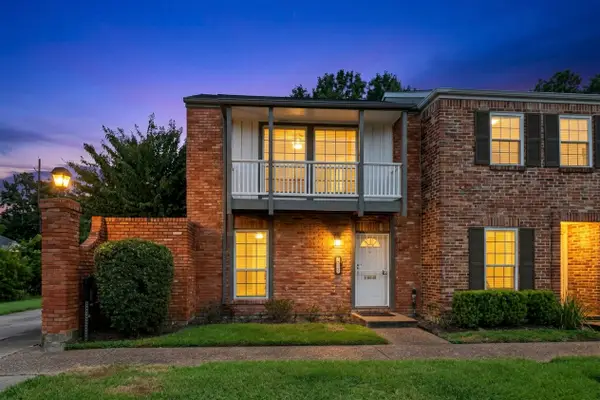 $239,000Active2 beds 3 baths1,590 sq. ft.
2501 Watertown Mall #84, Houston, TX 77057
MLS# 72137874Listed by: RE/MAX SIGNATURE - New
 $153,000Active2 beds 2 baths1,332 sq. ft.
13014 Greenway Chase Court #3014, Houston, TX 77072
MLS# 79521186Listed by: RA BROKERS - New
 $469,000Active4 beds 4 baths3,160 sq. ft.
8010 Ashley Circle Drive N, Houston, TX 77071
MLS# 80400253Listed by: CAMELOT REALTY GROUP - New
 $1,900,000Active-- beds -- baths
1310 Sue Barnett Drive, Houston, TX 77018
MLS# 87800195Listed by: KELLER WILLIAMS REALTY METROPOLITAN - New
 $243,000Active3 beds 3 baths1,866 sq. ft.
11418 El Diamante Drive, Houston, TX 77048
MLS# 90762152Listed by: HOMESMART - New
 $485,000Active4 beds 3 baths1,872 sq. ft.
1143 Creekmont Drive, Houston, TX 77091
MLS# 64193065Listed by: HOMEZU.COM OF TEXAS - New
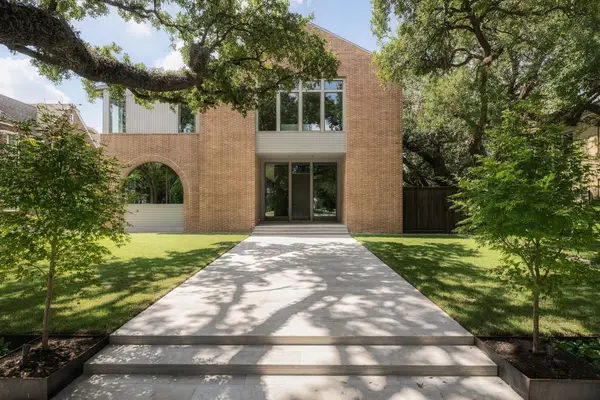 $5,950,000Active5 beds 6 baths7,156 sq. ft.
5320 Cherokee Street, Houston, TX 77005
MLS# 7685742Listed by: COMPASS RE TEXAS, LLC - HOUSTON


Protect your home and budget from life's surprises with an Assurant Home Warranty, backed by a partner that supports you through every step of homeownership. Explore Plans.
© 2023 - 2026 ERA Franchise Systems LLC. All rights reserved. ERA Franchise Systems LLC fully supports the principles of the Fair Housing Act and the Equal Opportunity Act. ERA, ERA Real Estate powered, and their respective logos are registered service marks of ERA Franchise Systems LLC. Each office is independently owned and operated.