
1519 Waverly Street #A, Houston, TX 77008
Local realty services provided by:American Real Estate ERA Powered
1519 Waverly Street #A,Houston, TX 77008
$870,000
- 3 Beds
- 3 Baths
- 2,504 sq. ft.
- Single family
- Active
Upcoming open houses
- Sun, Oct 0402:00 pm - 04:00 pm
Listed by: amanda anhorn
Office: greenwood king properties - heights office713-864-0888
MLS#:48185639
Source:HARMLS
Price summary
- Price:$870,000
- Price per sq. ft.:$347.44
About this home
Welcome to perfection in the Houston Heights at 1519A Waverly, a striking 3 bed/2.5 bath home + garage apartment. Front living and dining rooms are perfect for entertaining. Butler’s pantry/dry bar opens to the gourmet kitchen which features quartz counters, s/s appliances, soft close drawers/cabinets and large walk-in pantry. Adjoining breakfast room is ideal for everyday meals. Large and relaxing family room w/ fireplace along with a sunroom are wonderful for today’s lifestyle. Upstairs primary bedroom suite offers a coffered ceiling, sitting area, 2 walk-in closets and double-sided fireplace to the spa-like bathroom which is appointed with double sinks, quartz counter, walk-in shower and freestanding tub. Two secondary bedrooms, Hollywood bath and laundry room with soaking sink complete the 2nd floor. Tankless WH! Beautiful backyard setting is set w/ covered patio/walkway to the 2 car garage w/ alley access. Garage apartment includes kitchenette, living/bed area and full bathroom.
Contact an agent
Home facts
- Year built:2008
- Subdivision & Development:Houston Heights
- Listing ID #:48185639
- Updated:September 29, 2026 at 07:32 PM
Rooms and interior
- Bedrooms:3
- Total bathrooms:3
- Full bathrooms:2
- Half bathrooms:1
- Rooms Total:15
- Flooring:Tile, Wood
- Bathrooms Description:Hollywood Bath, Separate Shower, Soaking Tub, Tub Shower
- Kitchen Description:Breakfast Bar, Butlers Pantry, Convection Oven, Dishwasher, Disposal, Dry Bar, Electric Oven, Gas Range, Kitchen Family Room Combo, Microwave, Quartz Counters
- Living area:2,504 sq. ft.
Heating and cooling
- Cooling:Central Air, Electric
- Heating:Central, Gas
- Central air:Yes
Structure and exterior
- Roof:Composition
- Year built:2008
- Building area:2,504 sq. ft.
- Lot Features:Subdivision
- Architectural Style:Traditional, Victorian
- Construction Materials:Cement Siding
- Exterior Features:Fence, Fully Fenced, Patio, Porch, Private Yard, Sprinkler Irrigation
- Foundation Description:Pillar Post Pier, Slab
- Levels:2 Stories
Schools
- High school:HEIGHTS HIGH SCHOOL
- Middle school:HAMILTON MIDDLE SCHOOL (HOUSTON)
- Elementary school:LOVE ELEMENTARY SCHOOL
Utilities
- Sewer:Public Sewer
Finances and disclosures
- Price:$870,000
- Price per sq. ft.:$347.44
- Tax amount:$15,632 (2026)
Features and amenities
- Appliances:Convection Oven, Dishwasher, Disposal, Electric Oven, Gas Range, Instant Hot Water, Microwave, Tankless Water Heater
- Amenities:Crown Molding, Entrance Foyer, High Ceilings, Instant Hot Water, Low Emissivity Windows, Security System - Owned, Smoke Detectors, Tankless Water Heater, Window Coverings
Parking
- Parking description:Additional Parking, Garage, Garage Door Opener
- Garage:Yes
- Garage spaces:2
New listings near 1519 Waverly Street #A
- Coming Soon
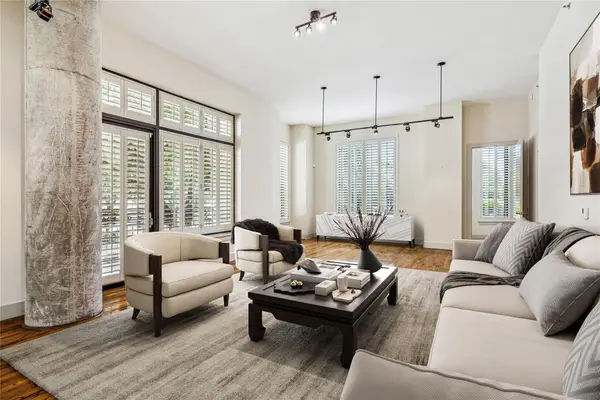 $695,000Coming Soon3 beds 4 baths2,699 sq. ft.
5005 Hidalgo Street #208, Houston, TX 77056
MLS# 10899373Listed by: MARTHA TURNER SOTHEBY'S INTERNATIONAL REALTY - Coming Soon
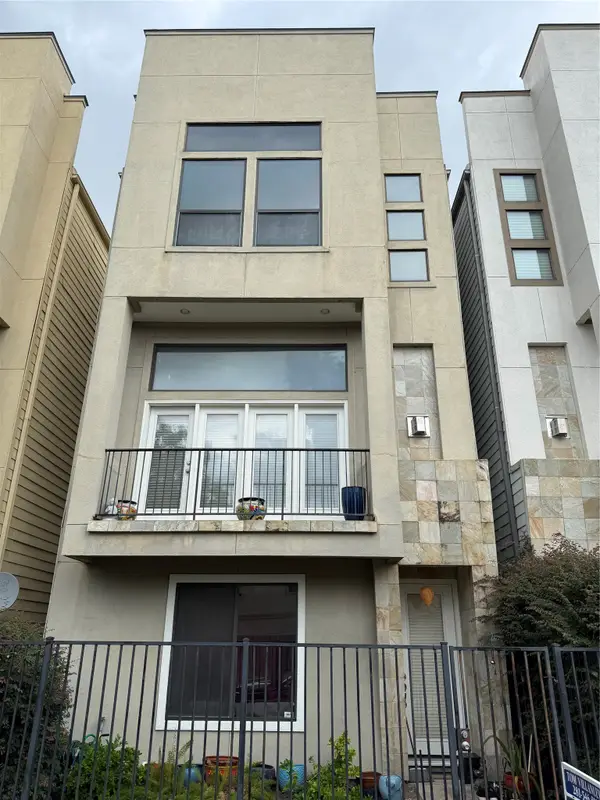 $450,000Coming Soon3 beds 4 baths1,995 sq. ft.
1714 Sandman Street, Hockley, TX 77007
MLS# 57779527Listed by: COLDWELL BANKER REALTY - HEIGHTS - New
 $380,000Active2 beds 2 baths1,100 sq. ft.
1211 Caroline Street #1408, Houston, TX 77002
MLS# 10678599Listed by: BETTER HOMES AND GARDENS REAL ESTATE GARY GREENE - WOODWAY - New
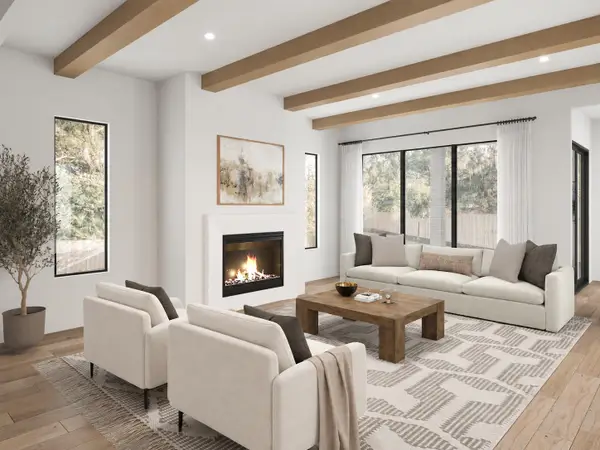 $1,675,000Active4 beds 4 baths4,030 sq. ft.
2125 Branard Street, Houston, TX 77098
MLS# 10757894Listed by: COMPASS RE TEXAS, LLC - HOUSTON - New
 $1,295,000Active5 beds 5 baths3,608 sq. ft.
8555 Forum Drive, Houston, TX 77055
MLS# 10820280Listed by: CLOUDRIDER REALTY, LLC - New
 $439,000Active4 beds 3 baths2,874 sq. ft.
5015 Cottonglen Court, Houston, TX 77041
MLS# 12018135Listed by: BERKSHIRE HATHAWAY HOMESERVICES PREMIER PROPERTIES - New
 $299,990Active3 beds 3 baths1,800 sq. ft.
1925 Dewalt Street, Houston, TX 77088
MLS# 12486703Listed by: NEW AGE - New
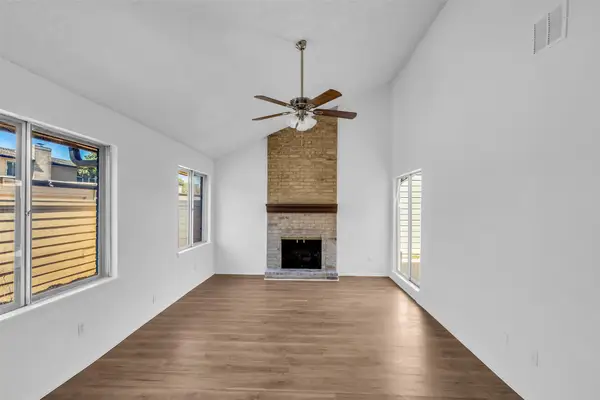 $159,000Active3 beds 2 baths1,276 sq. ft.
10387 Huntington Place Drive #387, Houston, TX 77099
MLS# 16821516Listed by: COLDWELL BANKER REALTY - BELLAIRE-METROPOLITAN - New
 $319,990Active3 beds 3 baths1,586 sq. ft.
7815 Stone Orchard Drive, Houston, TX 77040
MLS# 17616681Listed by: DR HORTON- HOUSTON - New
 $263,990Active3 beds 2 baths1,280 sq. ft.
11908 Orange Passion Drive, Houston, TX 77048
MLS# 17786616Listed by: CASA BONILLA REALTY LLC


Protect your home and budget from life's surprises with an Assurant Home Warranty, backed by a partner that supports you through every step of homeownership. Explore Plans.
© 2023 - 2026 ERA Franchise Systems LLC. All rights reserved. ERA Franchise Systems LLC fully supports the principles of the Fair Housing Act and the Equal Opportunity Act. ERA, ERA Real Estate powered, and their respective logos are registered service marks of ERA Franchise Systems LLC. Each office is independently owned and operated.