
15206 Beacham Drive, Houston, TX 77070
Local realty services provided by:ERA Experts
15206 Beacham Drive,Houston, TX 77070
$699,900
- 5 Beds
- 6 Baths
- 3,722 sq. ft.
- Single family
- Active
Listed by: jessica giraldo
Office: walzel properties - katy832-674-4960
MLS#:58578157
Source:HARMLS
Price summary
- Price:$699,900
- Price per sq. ft.:$188.04
- Monthly HOA dues:$62.5
About this home
Welcome to a beautifully reimagined home in Lakewood Forest, offering natural light, space, flexibility, and lifestyle today’s buyers are looking for. The high ceiling, open concept design features fresh paint, new wood style flooring, modern fixtures, new windows, and a stunning chef-inspired kitchen with an eight-burner range, smart refrigerator, and modern microwave. Bedrooms include a private bath and spacious walk-in closet. Upstairs, enjoy a game room and bar area, plus the convenience of laundry on both levels. A complete guest home with its own kitchen, laundry, and bathroom is ideal for multigenerational living or extended stays. Outside, relax by the pool under the covered patio, enjoy the privacy of no back neighbors, and take advantage of the storage shed and sizable lot. The expanded attached garage offers space for multiple vehicles. Includes PEX plumbing, new water heaters, and a transferable home warranty. Minutes from Shopping, Dinning and major Roads 249, FM1960.
Contact an agent
Home facts
- Year built:1978
- Listing ID #:58578157
- Updated:July 10, 2026 at 01:15 PM
Rooms and interior
- Bedrooms:5
- Total bathrooms:6
- Full bathrooms:5
- Half bathrooms:1
- Rooms Total:12
- Flooring:Tile, Wood
- Bathrooms Description:Separate Shower, Soaking Tub
- Kitchen Description:Breakfast Bar, Dishwasher, Disposal, Double Oven, Gas Oven, Gas Range, Kitchen Family Room Combo, Kitchen Island, Microwave, Pantry, Quartz Counters, Refrigerator
- Living area:3,722 sq. ft.
Heating and cooling
- Cooling:Central Air, Electric
- Heating:Central, Gas
- Central air:Yes
Structure and exterior
- Roof:Wood
- Year built:1978
- Building area:3,722 sq. ft.
- Lot area:0.47 Acres
- Lot Features:Subdivision
- Architectural Style:Traditional
- Construction Materials:Brick, Cement Siding, Wood Siding
- Exterior Features:Fence, Fully Fenced, Private Yard
- Foundation Description:Slab
- Levels:2 Stories
Schools
- High school:TOMBALL MEMORIAL H S
- Middle school:WILLOW WOOD JUNIOR HIGH SCHOOL
- Elementary school:LAKEWOOD ELEMENTARY SCHOOL (TOMBALL)
Utilities
- Sewer:Public Sewer
Finances and disclosures
- Price:$699,900
- Price per sq. ft.:$188.04
- Tax amount:$8,899 (2025)
Features and amenities
- Appliances:Dishwasher, Disposal, Double Oven, Gas Oven, Gas Range, Microwave, Refrigerator
- Amenities:Ceiling Fans, High Ceilings, Smoke Detectors
- Pool features:In Ground
Parking
- Parking description:Additional Parking, Driveway, Garage, Garage Door Opener
- Garage:Yes
- Garage spaces:3
New listings near 15206 Beacham Drive
- New
 $309,950Active3 beds 3 baths2,016 sq. ft.
1802 Stoney Brook Drive #102, Houston, TX 77063
MLS# 61849586Listed by: NORHILL REALTY - New
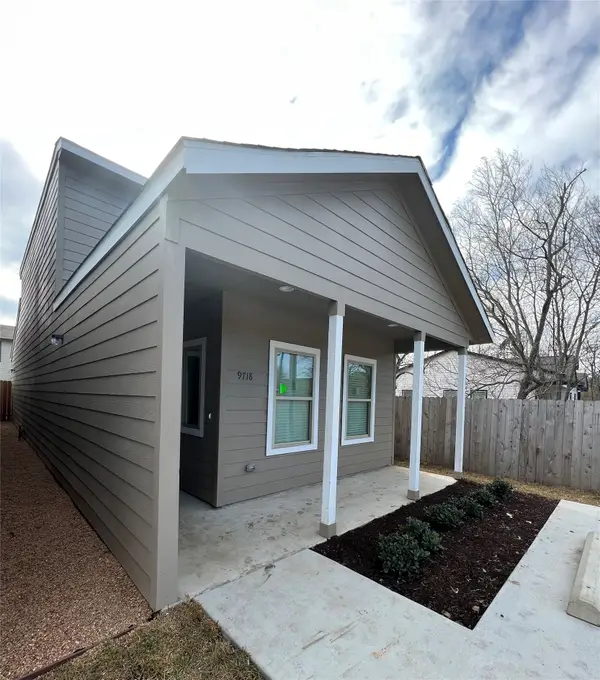 $239,900Active3 beds 3 baths1,487 sq. ft.
9720 Pelsey Street, Houston, TX 77029
MLS# 10987021Listed by: BRECKER REALTY, LLC - New
 $139,999Active2 beds 2 baths1,241 sq. ft.
13002 Leader Street #907, Houston, TX 77072
MLS# 14759679Listed by: COLDWELL BANKER REALTY - THE WOODLANDS - New
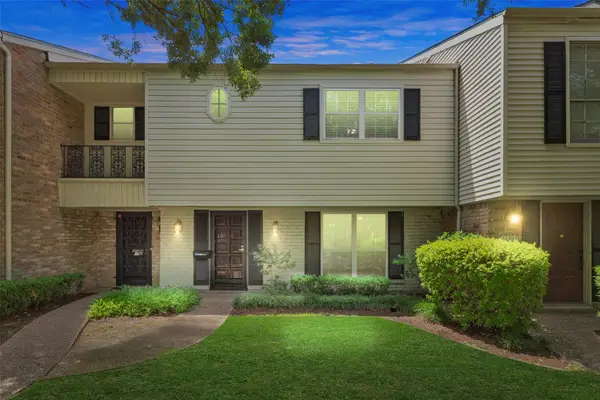 $360,000Active3 beds 3 baths2,056 sq. ft.
12907 Trail Hollow Drive #2907, Houston, TX 77079
MLS# 27688549Listed by: KELLER WILLIAMS MEMORIAL - New
 $450,000Active3 beds 4 baths2,043 sq. ft.
1328 W 23rd Street #A, Houston, TX 77008
MLS# 39920825Listed by: POP REALTY - New
 $699,000Active5 beds 5 baths3,353 sq. ft.
5217 Blossom Street #C, Houston, TX 77007
MLS# 41252987Listed by: FOX PROPERTIES - New
 $190,000Active3 beds 1 baths1,394 sq. ft.
1310 Loper Street, Houston, TX 77017
MLS# 4759298Listed by: FIV REALTY CO TEXAS LLC - New
 $469,000Active3 beds 4 baths2,018 sq. ft.
1603 Patterson Street #B, Houston, TX 77007
MLS# 48068038Listed by: POP REALTY - Open Sat, 1 to 3pmNew
 $269,900Active3 beds 3 baths1,800 sq. ft.
14371 Still Meadow Drive, Houston, TX 77079
MLS# 49254119Listed by: CB&A, REALTORS


Protect your home and budget from life's surprises with an Assurant Home Warranty, backed by a partner that supports you through every step of homeownership. Explore Plans.
© 2023 - 2026 ERA Franchise Systems LLC. All rights reserved. ERA Franchise Systems LLC fully supports the principles of the Fair Housing Act and the Equal Opportunity Act. ERA, ERA Real Estate powered, and their respective logos are registered service marks of ERA Franchise Systems LLC. Each office is independently owned and operated.