
1521 Armada Drive, Houston, TX 77091
Local realty services provided by:ERA Experts
1521 Armada Drive,Houston, TX 77091
$374,900
- 3 Beds
- 3 Baths
- 1,850 sq. ft.
- Single family
- Active
Listed by: derick townsend
Office: morine empire realty469-629-9910
MLS#:31193907
Source:HARMLS
Price summary
- Price:$374,900
- Price per sq. ft.:$202.65
About this home
PHOTOS CAN SHOW THE FINISHES. A PRIVATE TOUR REVEALS THE DIFFERENCE. With 1,850-sq-ft, 3-bedroom, 2.5-bath new-construction home stands apart through its materials and thoughtful details. The kitchen offers 30+ cabinets & drawers, Taj Mahal quartz countertops, waterfall island and a full-height quartz backsplash. Fully tiled bathroom floors and walls feature designer accent tile. The spa-inspired primary bath showcases an approx. 12-ft. double vanity, freestanding tub and oversized frameless-glass shower. Upgraded LVP flooring and sleek glass staircase railings continue the elevated design. Outside, enjoy a 2,000+ sq-ft private backyard. Add'l advantages include a private driveway, no HOA, whole-house water-filtration connection and 240V EV readiness. Buyers should verify improvements, permits, and condition. Independent inspections strongly encouraged; no waivers allowed. Agent not responsible for inspections, repairs, or undisclosed conditions. Buyer advised to perform due diligence.
Contact an agent
Home facts
- Year built:2026
- Subdivision & Development:Armada Villas
- Listing ID #:31193907
- Updated:September 22, 2026 at 04:11 AM
Rooms and interior
- Bedrooms:3
- Total bathrooms:3
- Full bathrooms:2
- Half bathrooms:1
- Rooms Total:8
- Flooring:Plank, Vinyl
- Bathrooms Description:Separate Shower
- Kitchen Description:Dishwasher, Disposal, Gas Oven, Gas Range, Kitchen Family Room Combo, Microwave, Pantry, Quartz Counters, Walk In Pantry
- Living area:1,850 sq. ft.
Heating and cooling
- Cooling:Heat Pump
- Heating:Heat Pump
Structure and exterior
- Roof:Built Up
- Year built:2026
- Building area:1,850 sq. ft.
- Lot area:0.09 Acres
- Lot Features:Cleared
- Construction Materials:Vinyl Siding, Wood Siding
- Exterior Features:Fence, Private Yard
- Foundation Description:Slab
- Levels:2 Stories
Schools
- High school:CARVER H S FOR APPLIED TECH/ENGINEERING/ARTS
- Middle school:DREW ACADEMY
- Elementary school:ANDERSON ACADEMY
Utilities
- Sewer:Public Sewer
Finances and disclosures
- Price:$374,900
- Price per sq. ft.:$202.65
- Tax amount:$1,497 (2026)
Features and amenities
- Appliances:Dishwasher, Disposal, Gas Oven, Gas Range, Microwave
- Amenities:Ceiling Fans, Smoke Detectors
Parking
- Parking description:Garage
- Garage:Yes
- Garage spaces:2
New listings near 1521 Armada Drive
- New
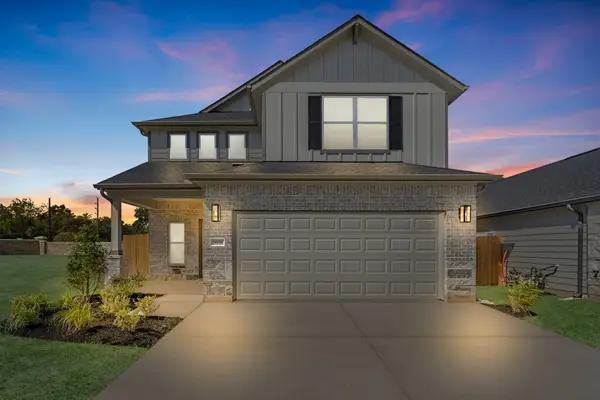 $424,990Active4 beds 4 baths2,345 sq. ft.
18918 Baldcypress Basin Lane, Houston, TX 77084
MLS# 29688790Listed by: LONG LAKE LTD - New
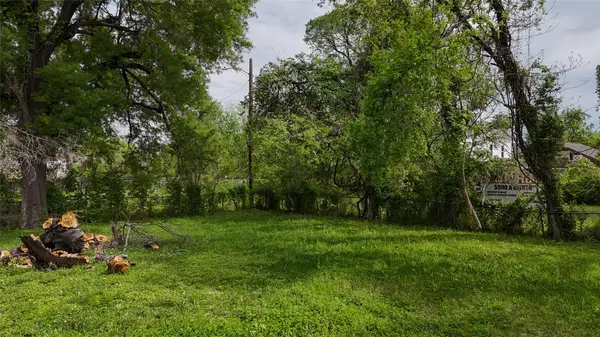 $157,500Active0.11 Acres
0 1/2 Sam Wilson Street, Houston, TX 77020
MLS# 49764197Listed by: 58 THOUGHTS REALTY LLC - New
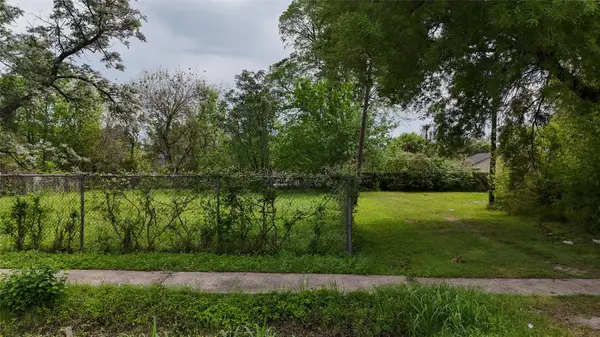 $157,500Active0.11 Acres
0 Sam Wilson Street, Houston, TX 77020
MLS# 52971020Listed by: 58 THOUGHTS REALTY LLC - New
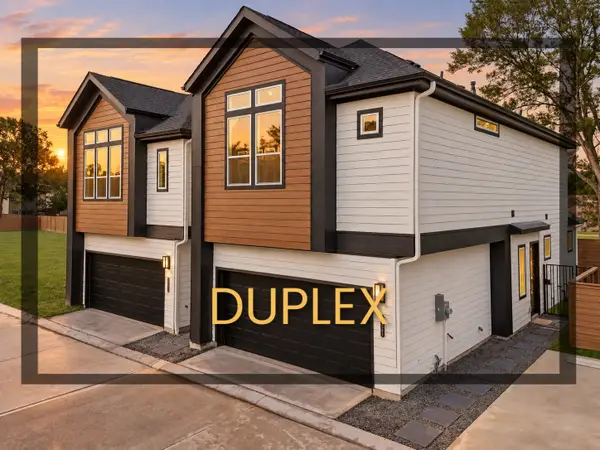 $549,990Active3 beds 2 baths2,828 sq. ft.
2110 Dewalt Street #G-F, Houston, TX 77088
MLS# 67631118Listed by: NEW AGE - New
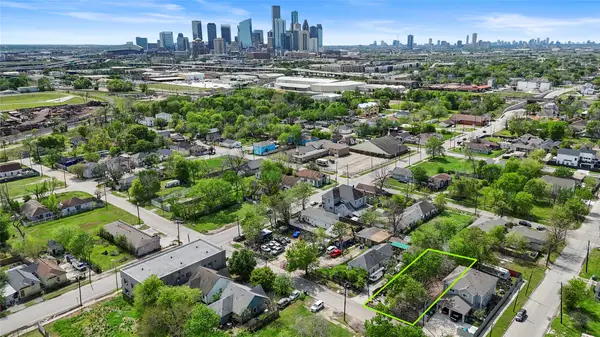 $181,800Active0.16 Acres
1917 Davis Street, Houston, TX 77026
MLS# 70143012Listed by: 58 THOUGHTS REALTY LLC - New
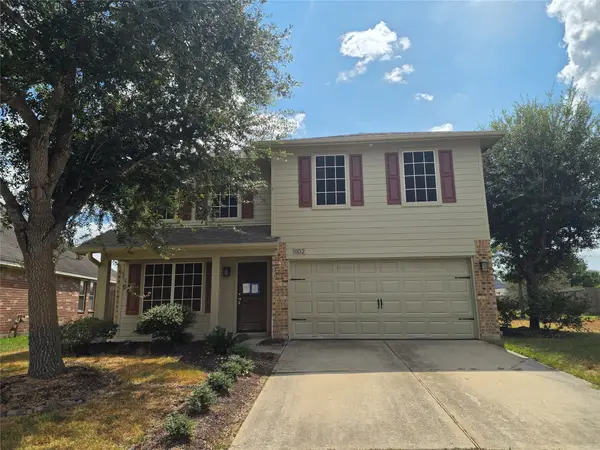 $329,900Active4 beds 4 baths2,646 sq. ft.
11102 Great Hawk Lane, Houston, TX 77075
MLS# 30247212Listed by: VYLLA HOME - New
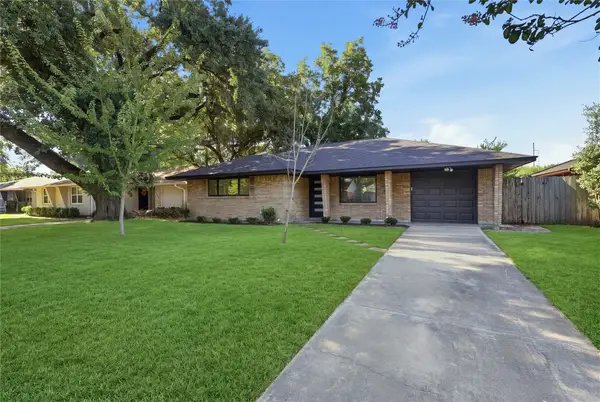 $365,000Active3 beds 1 baths1,201 sq. ft.
4709 Nina Lee Lane, Houston, TX 77092
MLS# 40960302Listed by: NEW AGE - New
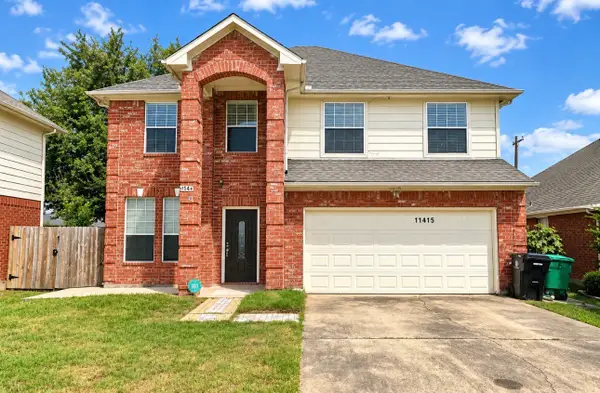 $329,500Active4 beds 3 baths2,254 sq. ft.
11415 Almeda Genoa Road, Houston, TX 77034
MLS# 51537535Listed by: OMEGA MANAGEMENT GROUP, LLC - New
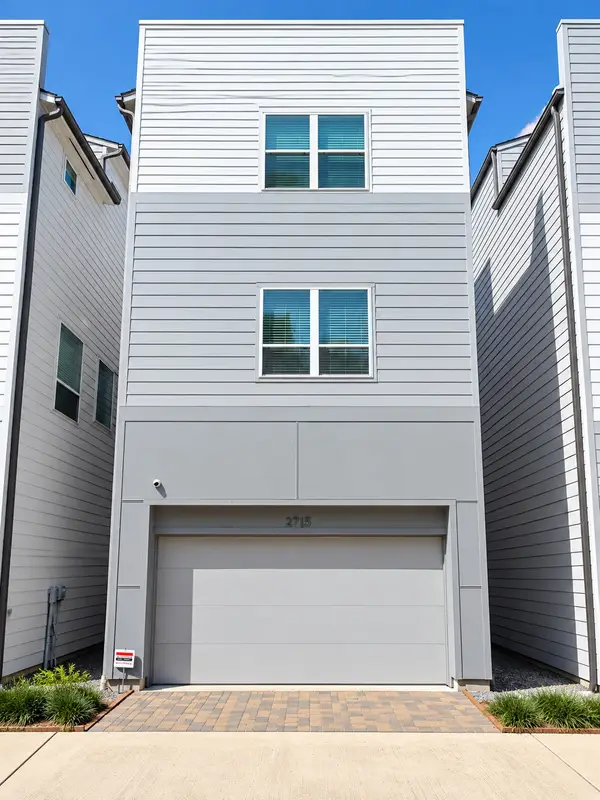 $390,000Active3 beds 4 baths1,831 sq. ft.
2715 Eado Grove Lane, Houston, TX 77003
MLS# 54293565Listed by: INTERCONTINENTAL PROPERTIES - New
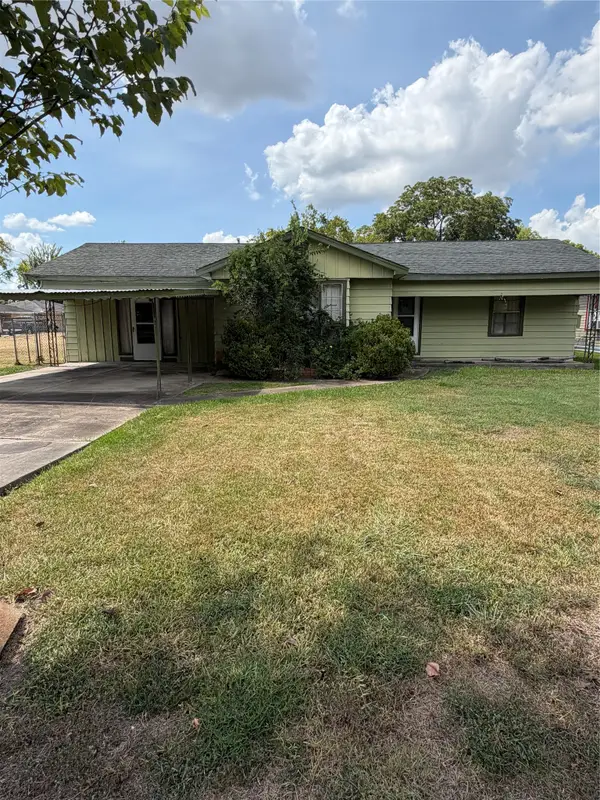 $285,000Active4 beds 3 baths2,063 sq. ft.
9422 Coffee Street, Houston, TX 77033
MLS# 55504114Listed by: DIAMOND CREST REALTY


Protect your home and budget from life's surprises with an Assurant Home Warranty, backed by a partner that supports you through every step of homeownership. Explore Plans.
© 2023 - 2026 ERA Franchise Systems LLC. All rights reserved. ERA Franchise Systems LLC fully supports the principles of the Fair Housing Act and the Equal Opportunity Act. ERA, ERA Real Estate powered, and their respective logos are registered service marks of ERA Franchise Systems LLC. Each office is independently owned and operated.