
15362 Mcconn Street, Houston, TX 77598
Local realty services provided by:ERA Experts
15362 Mcconn Street,Houston, TX 77598
$239,900
- 3 Beds
- 2 Baths
- 1,735 sq. ft.
- Single family
- Pending
Listed by: tresa olsen
Office: treasure chest properties281-799-2909
MLS#:82472718
Source:HARMLS
Price summary
- Price:$239,900
- Price per sq. ft.:$138.27
- Monthly HOA dues:$22.92
About this home
NEW LISTING! Check back for MORE INFO as well as PHOTOS TO FOLLOW.......Excellent location with no back neighbors only greenspace. Covered patio attached. And, storage shed at back of yard. Home is ready for its next chapter. Whether family, single or downsizer, this is the opportunity to add your own personal style. Though there have been some updates, the interior is ready for fresh paint. Make it shine and enjoy. Open concept living/dining combo with kitchen and breakfast nook. The open space is great for gatherings.
Contact an agent
Home facts
- Year built:1979
- Subdivision & Development:Sterling Knoll Sec 01
- Listing ID #:82472718
- Updated:September 30, 2026 at 08:23 AM
Rooms and interior
- Bedrooms:3
- Total bathrooms:2
- Full bathrooms:2
- Rooms Total:7
- Flooring:Laminate, Tile
- Kitchen Description:Breakfast Bar, Butcher Block Counters, Dishwasher, Disposal, Electric Range, Free Standing Range, Kitchen Family Room Combo, Microwave
- Living area:1,735 sq. ft.
Heating and cooling
- Cooling:Central Air, Electric
- Heating:Central, Gas
- Central air:Yes
Structure and exterior
- Roof:Composition
- Year built:1979
- Building area:1,735 sq. ft.
- Lot area:0.17 Acres
- Lot Features:Cleared, Subdivision
- Architectural Style:Traditional
- Construction Materials:Brick
- Exterior Features:Fence, Patio, Storage
- Foundation Description:Slab
- Levels:1 Story
Schools
- High school:CLEAR BROOK HIGH SCHOOL
- Middle school:CLEARLAKE INTERMEDIATE SCHOOL
- Elementary school:NORTH POINTE ELEMENTARY SCHOOL
Utilities
- Sewer:Public Sewer
Finances and disclosures
- Price:$239,900
- Price per sq. ft.:$138.27
- Tax amount:$5,465 (2025)
Features and amenities
- Appliances:Dishwasher, Disposal, Electric Range, Free Standing Range, Microwave
Parking
- Parking description:Driveway, Garage, Garage Door Opener
- Garage:Yes
- Garage spaces:2
New listings near 15362 Mcconn Street
- New
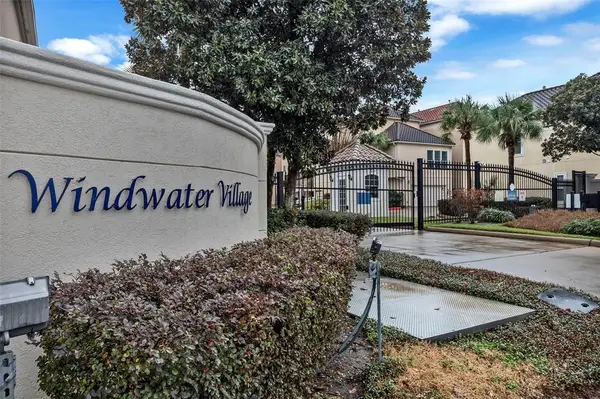 $325,000Active3 beds 4 baths2,241 sq. ft.
7250 Harmony Cove, Houston, TX 77036
MLS# 16106035Listed by: KELLER WILLIAMS REALTY SOUTHWEST - New
 $399,900Active3 beds 4 baths2,281 sq. ft.
10811 Kyler Oaks Place, Houston, TX 77043
MLS# 6802108Listed by: ALMOST HOME PROPERTIES - New
 $319,989Active3 beds 3 baths1,939 sq. ft.
1524 Parkland Oak Drive, Houston, TX 77084
MLS# 72909260Listed by: RASHA REALTY, LLC - New
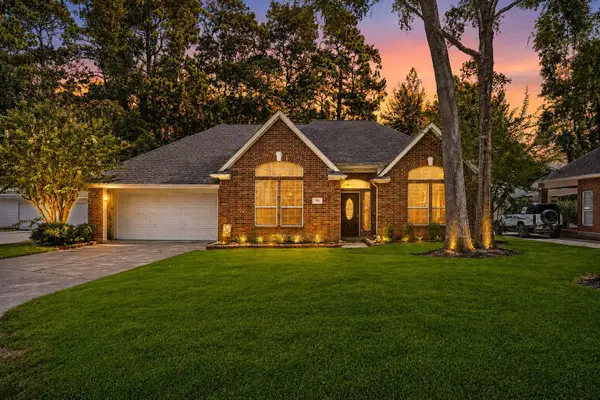 $340,000Active4 beds 3 baths2,493 sq. ft.
3010 Laurel Mist Court, Houston, TX 77345
MLS# 14035248Listed by: CB&A, REALTORS - New
 $465,000Active5 beds 4 baths3,508 sq. ft.
8910 Cote Court, Houston, TX 77064
MLS# 85778930Listed by: NEXTHOME REALTY CENTER - New
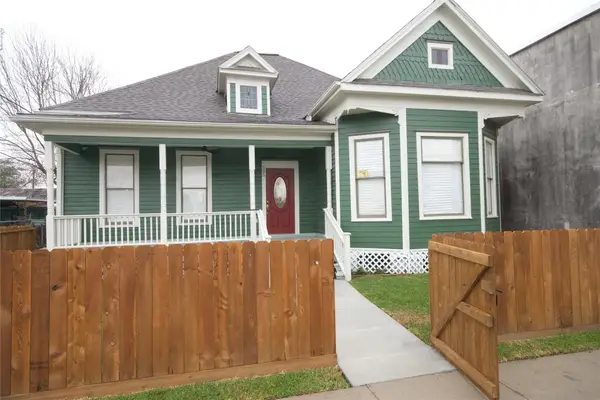 $412,500Active2 beds 2 baths1,544 sq. ft.
505 Winnie Street, Houston, TX 77009
MLS# 12242936Listed by: TEXAS HOUSES, LOTS & LAND REALTY - New
 $249,000Active4 beds 3 baths2,352 sq. ft.
5118 Cicada Lane, Houston, TX 77039
MLS# 29711872Listed by: WHITE ROCK REALTY - New
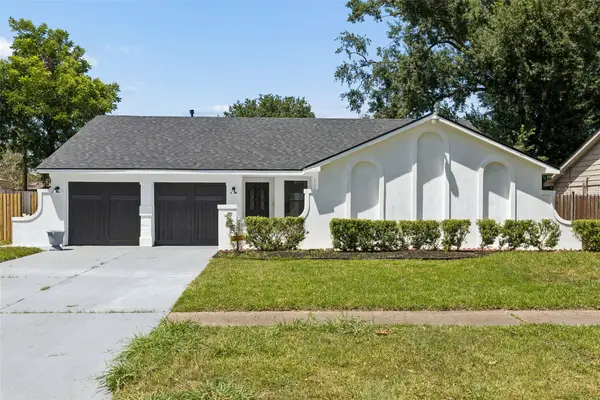 $345,000Active4 beds 3 baths1,672 sq. ft.
9238 Friendship Road, Houston, TX 77080
MLS# 95704751Listed by: DR. SEAN REALTY, LLC - New
 $449,000Active3 beds 4 baths1,915 sq. ft.
904 Kern Street #C, Houston, TX 77009
MLS# 79467184Listed by: NEXTGEN REAL ESTATE PROPERTIES 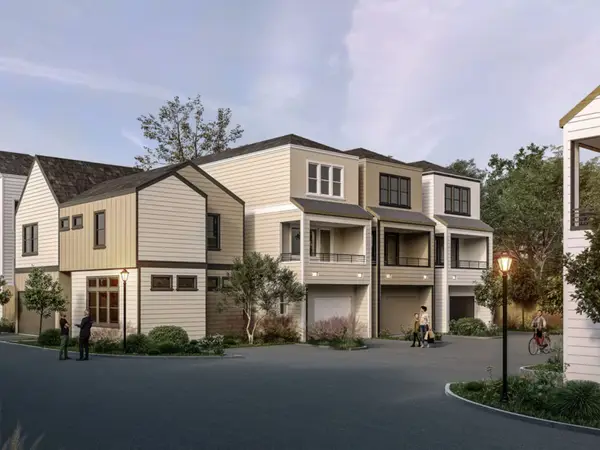 $299,900Active3 beds 3 baths1,512 sq. ft.
6704 Zaken Road, Houston, TX 77081
MLS# 63323042Listed by: WOMACK DEVELOPMENT & INVESTMENT REALTORS


Protect your home and budget from life's surprises with an Assurant Home Warranty, backed by a partner that supports you through every step of homeownership. Explore Plans.
© 2023 - 2026 ERA Franchise Systems LLC. All rights reserved. ERA Franchise Systems LLC fully supports the principles of the Fair Housing Act and the Equal Opportunity Act. ERA, ERA Real Estate powered, and their respective logos are registered service marks of ERA Franchise Systems LLC. Each office is independently owned and operated.