
15414 Bow Lane, Houston, TX 77053
Local realty services provided by:American Real Estate ERA Powered
15414 Bow Lane,Houston, TX 77053
$235,000
- 3 Beds
- 2 Baths
- 1,373 sq. ft.
- Single family
- Active
Listed by: danielle bilumbu leach
Office: dbk real estate713-964-2639
MLS#:96718030
Source:HARMLS
Price summary
- Price:$235,000
- Price per sq. ft.:$171.16
About this home
Welcome home to this beautifully maintained brick home in the established Briarwick community offering space, comfort, and flexibility. Updated in 2024 with refreshed bathrooms, kitchen countertops, laminate and tile flooring throughout with no carpet, this home is move-in ready. Enjoy a spacious living area highlighted by a beautiful exposed brick gas log fireplace positioned between the living room and kitchen, creating warmth and character. The kitchen offers plenty of space for cooking and gathering. The oversized primary suite is a true retreat with a connected flex room that can serve as a nursery, office, gym, sitting area, or 4th bedroom with French doors for privacy. Enjoy a wide driveway, 2-car garage, and full brick exterior. Conveniently located near Beltway 8, Highway 90, Fort Bend Parkway, shopping, dining, and major Houston employment centers. A great opportunity for homeowners or investors looking for value and space.
Contact an agent
Home facts
- Year built:1978
- Subdivision & Development:Briarwick
- Listing ID #:96718030
- Updated:September 27, 2026 at 12:17 PM
Rooms and interior
- Bedrooms:3
- Total bathrooms:2
- Full bathrooms:2
- Rooms Total:3
- Flooring:Tile
- Dining Description:Kitchen Dining Combo
- Bathrooms Description:Soaking Tub
- Kitchen Description:Dishwasher, Disposal, Electric Oven, Electric Range, Granite Counters, Kitchen Dining Combo, Kitchen Family Room Combo, Microwave
- Living area:1,373 sq. ft.
Heating and cooling
- Cooling:Central Air, Electric
- Heating:Central, Electric
- Central air:Yes
Structure and exterior
- Roof:Composition
- Year built:1978
- Building area:1,373 sq. ft.
- Lot area:0.14 Acres
- Lot Features:Subdivision
- Architectural Style:Traditional
- Construction Materials:Brick
- Exterior Features:Fence
- Foundation Description:Slab
- Levels:1 Story
Schools
- High school:MADISON HIGH SCHOOL (HOUSTON)
- Middle school:REAGAN K-8 EDUCATION CENTER
- Elementary school:REAGAN K-8 EDUCATION CENTER
Utilities
- Sewer:Public Sewer
Finances and disclosures
- Price:$235,000
- Price per sq. ft.:$171.16
- Tax amount:$4,419 (2025)
Features and amenities
- Appliances:Dishwasher, Disposal, Electric Oven, Electric Range, Microwave
- Amenities:Ceiling Fans, Smoke Detectors
Parking
- Parking description:Driveway, Garage
- Garage:Yes
- Garage spaces:2
New listings near 15414 Bow Lane
- New
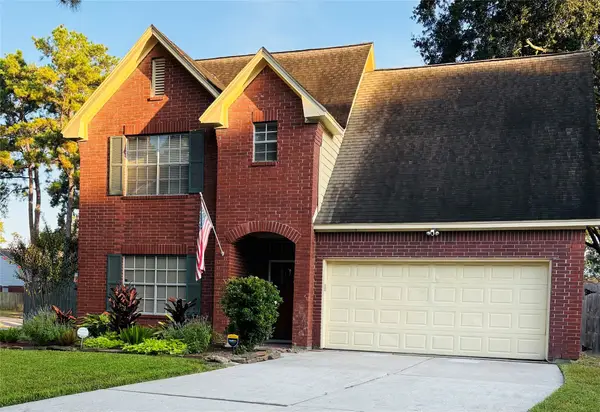 $315,000Active3 beds 3 baths2,150 sq. ft.
3215 Shady Maple Court, Houston, TX 77339
MLS# 14215625Listed by: KELLER WILLIAMS REALTY NORTHEAST - New
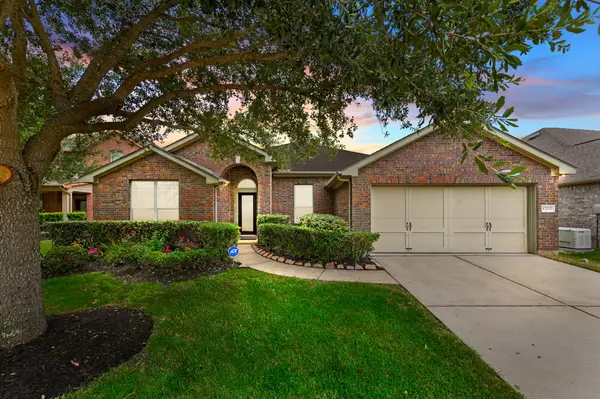 $350,000Active4 beds 2 baths2,618 sq. ft.
17222 Pine Hollow Landing Court, Houston, TX 77084
MLS# 23764279Listed by: THE VINCERE GROUP LLC - New
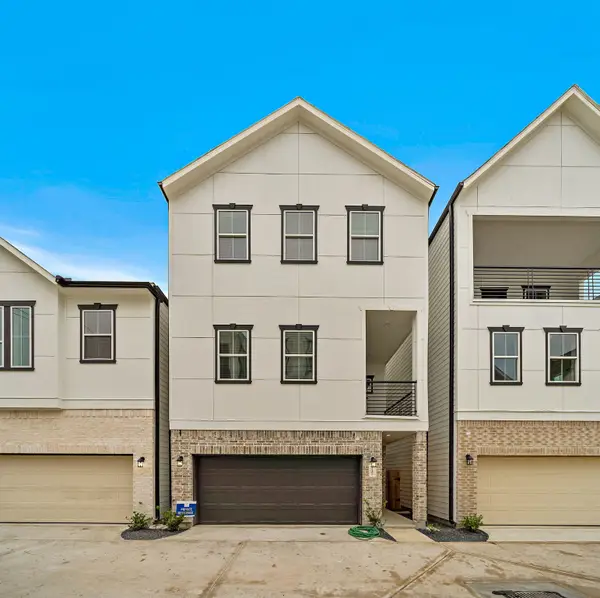 $399,000Active3 beds 4 baths1,814 sq. ft.
5418 Wheatley Street #E, Houston, TX 77091
MLS# 34588733Listed by: NUVIEW REALTY GROUP - New
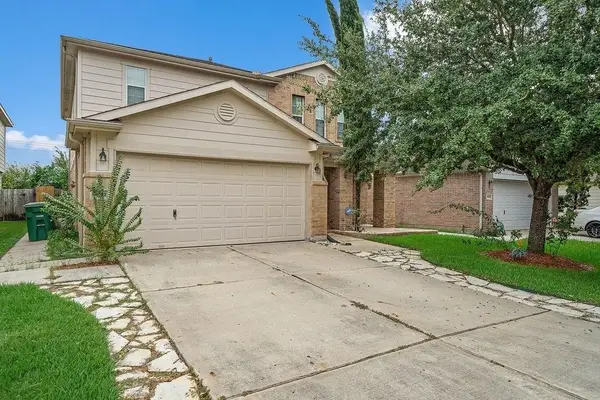 $310,000Active3 beds 3 baths2,180 sq. ft.
14022 Autumn Ridge Trail Drive, Houston, TX 77048
MLS# 47360568Listed by: LAS LOMAS REALTY ELITE - New
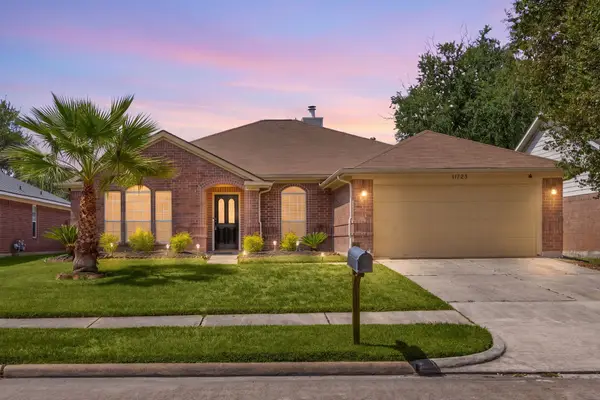 $270,000Active3 beds 2 baths2,000 sq. ft.
11723 Inga Lane, Houston, TX 77064
MLS# 64544759Listed by: CORCORAN GENESIS - New
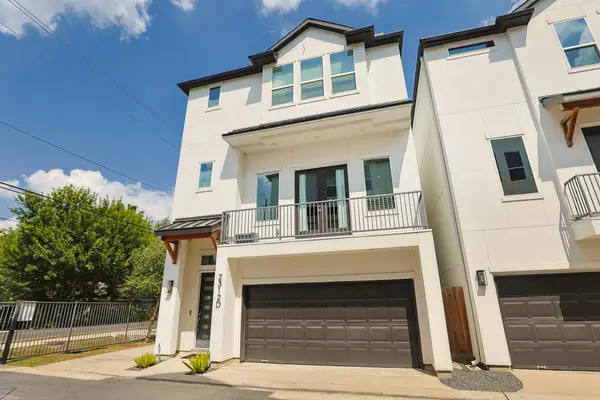 $469,900Active3 beds 4 baths2,057 sq. ft.
2312 Campbell Road #D, Houston, TX 77080
MLS# 24533631Listed by: CENTURY 21 ENERGY - New
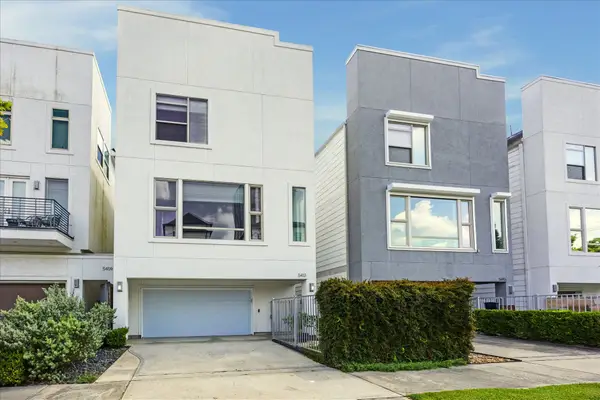 $550,000Active3 beds 4 baths2,382 sq. ft.
5413 Jackson Street, Houston, TX 77004
MLS# 26951060Listed by: REAL BROKER, LLC - New
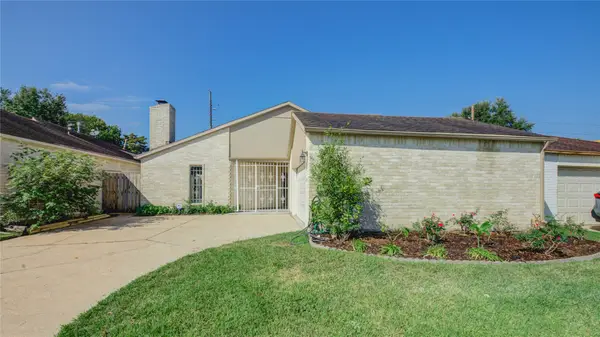 $259,000Active3 beds 2 baths2,143 sq. ft.
7222 Winkleman Road, Houston, TX 77083
MLS# 59262331Listed by: HOMESMART - New
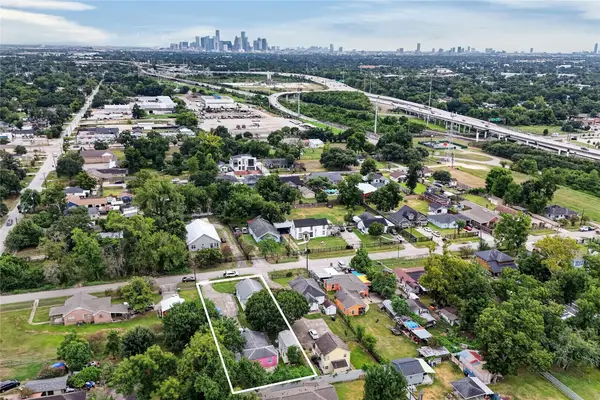 $214,999Active5 beds 2 baths1,536 sq. ft.
1817 Mcdaniel Street, Houston, TX 77093
MLS# 21024743Listed by: KELLER WILLIAMS REALTY PROFESSIONALS - New
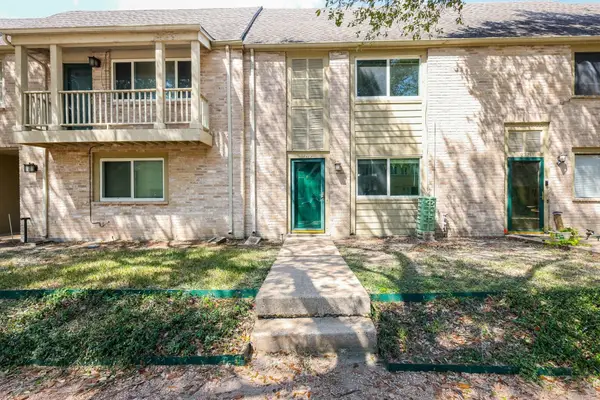 $110,000Active3 beds 3 baths1,786 sq. ft.
2119 Hazlitt Drive, Houston, TX 77032
MLS# 24176079Listed by: INC REALTY


Protect your home and budget from life's surprises with an Assurant Home Warranty, backed by a partner that supports you through every step of homeownership. Explore Plans.
© 2023 - 2026 ERA Franchise Systems LLC. All rights reserved. ERA Franchise Systems LLC fully supports the principles of the Fair Housing Act and the Equal Opportunity Act. ERA, ERA Real Estate powered, and their respective logos are registered service marks of ERA Franchise Systems LLC. Each office is independently owned and operated.