
15507 Marble Canyon Way, Houston, TX 77044
Local realty services provided by:ERA Experts
15507 Marble Canyon Way,Houston, TX 77044
$335,000
- 3 Beds
- 3 Baths
- 2,481 sq. ft.
- Single family
- Active
Listed by: linda bovasso
Office: jla realty713-489-8130
MLS#:50759065
Source:HARMLS
Price summary
- Price:$335,000
- Price per sq. ft.:$135.03
- Monthly HOA dues:$81.67
About this home
Tucked away on a quiet street and backing to a tranquil nature reserve, this beautifully maintained one-story Summerwood home provides a rare sense of privacy and peaceful living, with a nature trail just outside your backyard gate. Wake up to peaceful views of lush greenery and the beauty of nature from the comfort of your own home. With 3 bedrooms, 2.5 baths, and a functional open layout, it's designed for comfortable everyday living. Wood flooring extends through the living room, dining room, study, and primary bedroom, while high ceilings and large windows fill the home with natural light. The spacious kitchen boasts a generous breakfast bar and opens to the formal dining room. The private primary suite overlooks the reserve and features separate vanities, a custom walk-in closet with direct laundry room access. Fresh interior paint, a manicured yard, Trane HVAC with Ionic Air Cleaner (7/2019), and roof replaced 11/2019 complete this move-in-ready retreat.
Contact an agent
Home facts
- Year built:2004
- Subdivision & Development:Summerwood
- Listing ID #:50759065
- Updated:August 15, 2026 at 02:28 PM
Rooms and interior
- Bedrooms:3
- Total bathrooms:3
- Full bathrooms:2
- Half bathrooms:1
- Rooms Total:8
- Flooring:Carpet, Tile, Wood
- Bathrooms Description:Separate Shower, Soaking Tub
- Kitchen Description:Dishwasher, Disposal, Gas Cooktop, Granite Counters, Kitchen Family Room Combo, Microwave, Oven, Pantry, Walk In Pantry
- Living area:2,481 sq. ft.
Heating and cooling
- Cooling:Attic Fan, Central Air, Electric
- Heating:Central, Gas
- Central air:Yes
Structure and exterior
- Roof:Composition
- Year built:2004
- Building area:2,481 sq. ft.
- Lot Features:Greenbelt, Subdivision
- Architectural Style:Traditional
- Construction Materials:Brick
- Exterior Features:Fence, Patio, Porch, Private Yard, Sprinkler Irrigation, Tennis Courts
- Foundation Description:Slab
- Levels:1 Story
Schools
- High school:SUMMER CREEK HIGH SCHOOL
- Middle school:WOODCREEK MIDDLE SCHOOL
- Elementary school:SUMMERWOOD ELEMENTARY SCHOOL
Utilities
- Sewer:Public Sewer
Finances and disclosures
- Price:$335,000
- Price per sq. ft.:$135.03
- Tax amount:$9,277 (2025)
Features and amenities
- Appliances:Dishwasher, Disposal, Gas Cooktop, Microwave, Oven
- Amenities:Ceiling Fans, Crown Molding, Programmable Thermostat, Security System - Leased, Window Coverings
Parking
- Parking description:Garage, Garage Door Opener
- Garage:Yes
- Garage spaces:3
New listings near 15507 Marble Canyon Way
- New
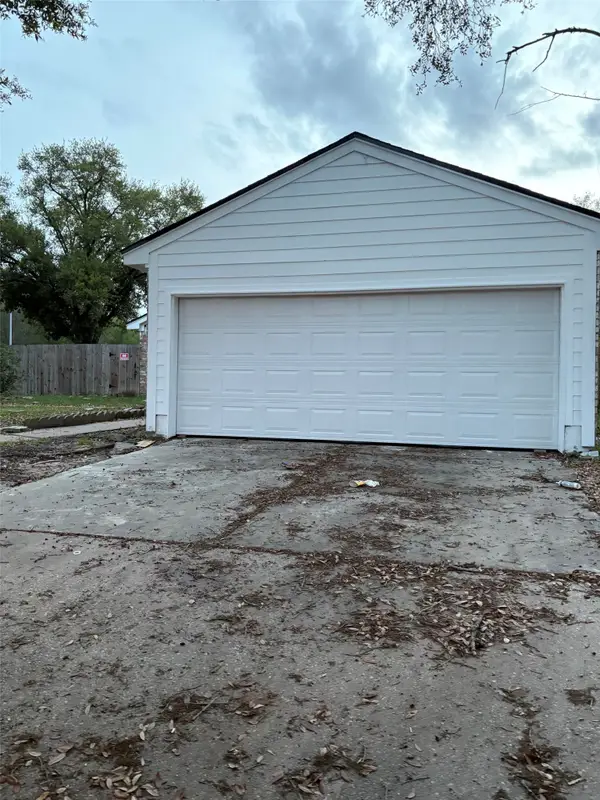 $259,995Active4 beds 3 baths2,758 sq. ft.
10203 Heather Hill Drive, Houston, TX 77086
MLS# 14389736Listed by: BEYCOME BROKERAGE REALTY, LLC - New
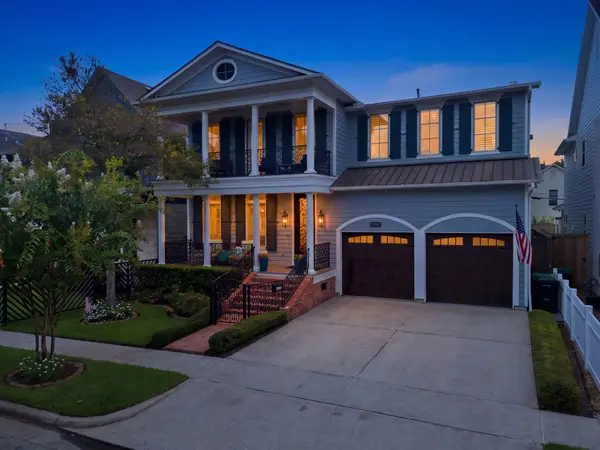 $1,698,000Active4 beds 4 baths3,884 sq. ft.
315 E 24th Street, Houston, TX 77008
MLS# 2263946Listed by: WALZEL PROPERTIES - CORPORATE OFFICE - New
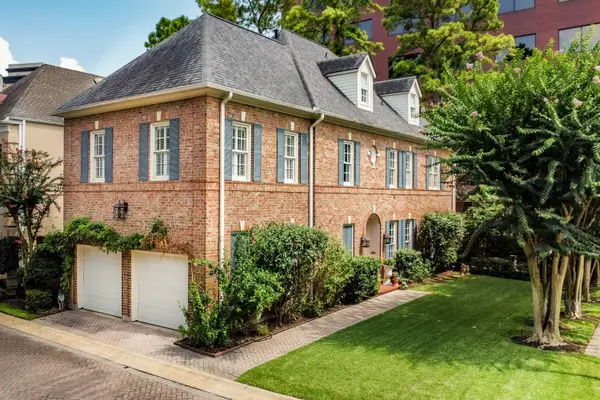 $1,075,000Active4 beds 4 baths3,615 sq. ft.
5811 Tanglewood Park Street, Houston, TX 77057
MLS# 38073064Listed by: UNITED REAL ESTATE - New
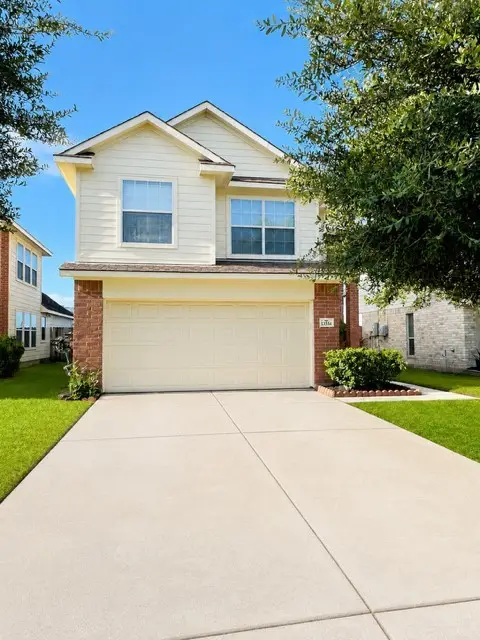 $270,000Active4 beds 3 baths2,130 sq. ft.
13514 Ryan Ridge Lane Lane, Houston, TX 77044
MLS# 44746218Listed by: CHAMPIONS NEXTGEN REAL ESTATE - New
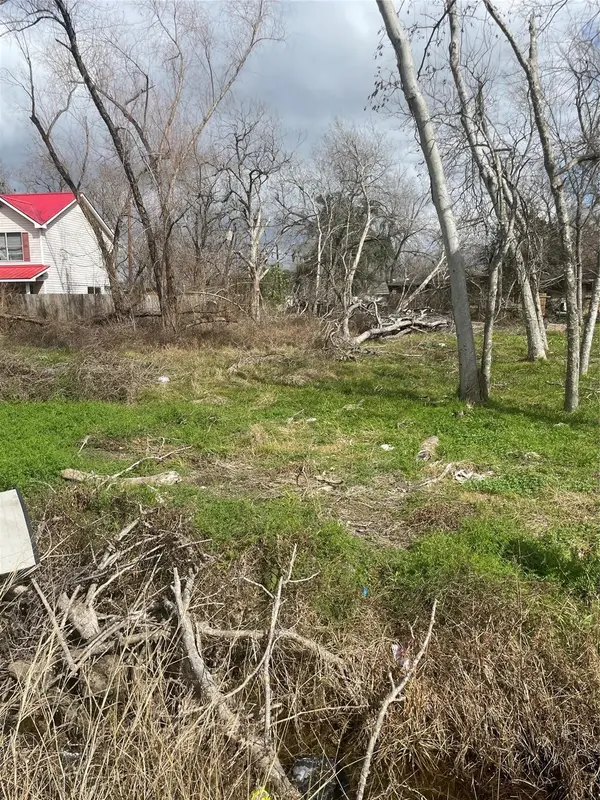 $108,000Active0.14 Acres
2214 Kirk Street, Houston, TX 77026
MLS# 74706168Listed by: COMPASS RE TEXAS, LLC - HOUSTON - New
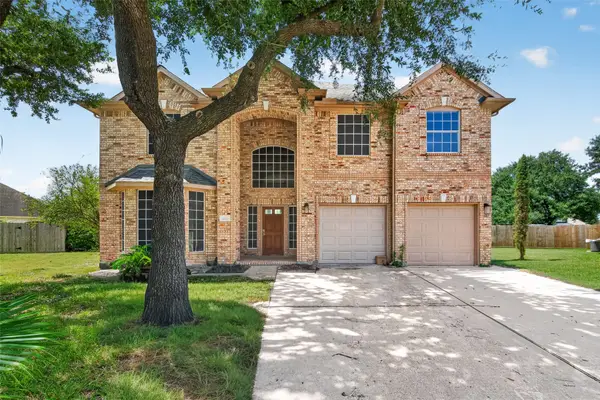 $399,000Active6 beds 4 baths3,861 sq. ft.
2210 Laurel River Bend, Houston, TX 77014
MLS# 81165477Listed by: TEXRA REALTY, LLC - Open Sun, 1 to 4pmNew
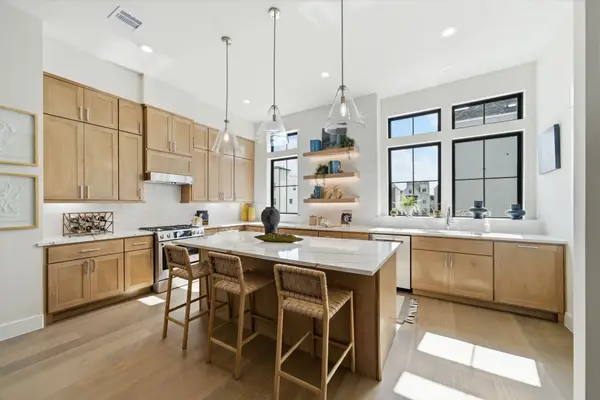 $739,000Active3 beds 4 baths2,392 sq. ft.
1709 Bologna Lane, Houston, TX 77055
MLS# 94363591Listed by: RIVERWAY PROPERTIES - New
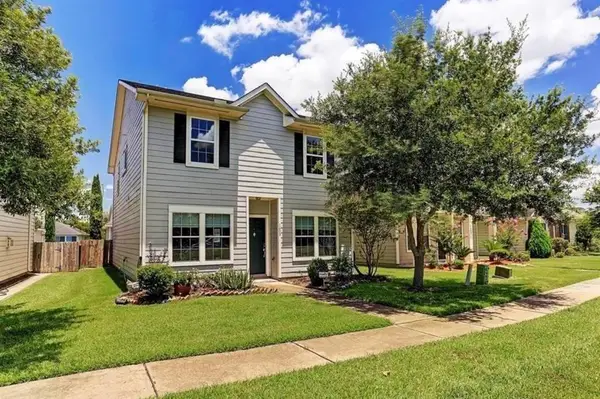 $244,000Active3 beds 3 baths2,124 sq. ft.
1609 Palcio Real Drive, Houston, TX 77047
MLS# 3206860Listed by: NB ELITE REALTY - New
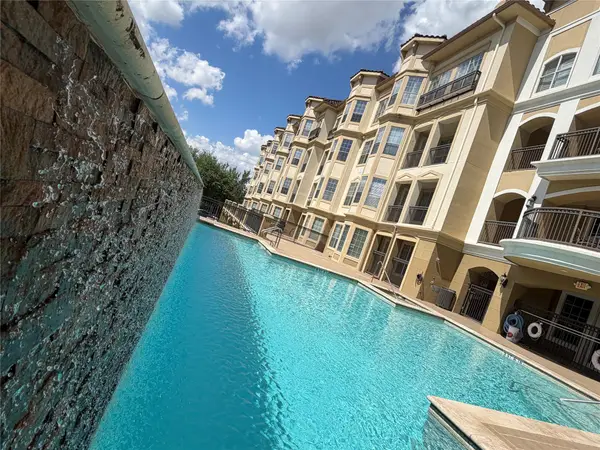 $189,000Active1 beds 1 baths1,024 sq. ft.
7575 Kirby Drive #1209, Houston, TX 77030
MLS# 36223252Listed by: IGNITE REAL ESTATE GROUP - New
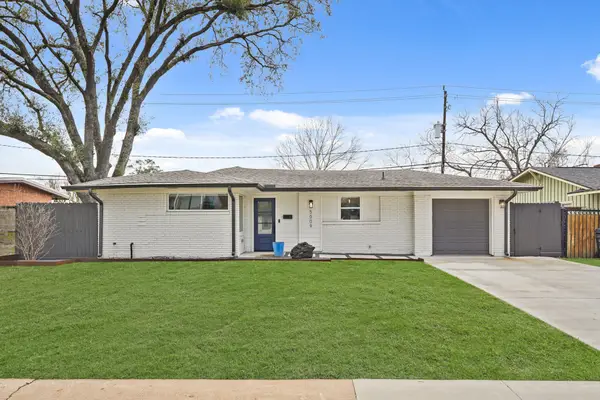 $365,000Active3 beds 2 baths1,475 sq. ft.
5009 Libbey Lane, Houston, TX 77092
MLS# 59437735Listed by: JLA REALTY


Protect your home and budget from life's surprises with an Assurant Home Warranty, backed by a partner that supports you through every step of homeownership. Explore Plans.
© 2023 - 2026 ERA Franchise Systems LLC. All rights reserved. ERA Franchise Systems LLC fully supports the principles of the Fair Housing Act and the Equal Opportunity Act. ERA, ERA Real Estate powered, and their respective logos are registered service marks of ERA Franchise Systems LLC. Each office is independently owned and operated.