
15714 Echo Hill Drive, Houston, TX 77059
Local realty services provided by:American Real Estate ERA Powered
15714 Echo Hill Drive,Houston, TX 77059
$299,900
- 3 Beds
- 2 Baths
- 2,170 sq. ft.
- Single family
- Active
Listed by: ruwen cui
Office: utr texas, realtors281-282-0935
MLS#:52049095
Source:HARMLS
Price summary
- Price:$299,900
- Price per sq. ft.:$138.2
- Monthly HOA dues:$42.92
About this home
This spacious, move-in-ready home features a secure entry gate leading to a beautifully landscaped entrance way and courtyard complete with a new convertible swing chair/bed. The fully enclosed yard provides a safe space for children and pets.
The large living room has a cozy gas/log corner fireplace and a built-in granite coffee bar. The kitchen has granite countertops, updated cabinetry, and a gas stove. Flexible morning area were used as office/game room. All 3 bedrooms have laminate flooring and walk-in closets. Tile flooring throughout the rest of the home (no carpet). Updated bathrooms with new toilets, faucets, showerheads, hardware, and a new master vanity light. Freshly painted throughout. PVC water lines (2013), roof (2019), water heater (2023), and dishwasher (2025).A large oak tree in the backyard provides energy saving shade, fresh air, and wind protection. Zoned in the highly sought-after CCISD, the property offers convenient access to NASA and major commuting routes.
Contact an agent
Home facts
- Year built:1976
- Subdivision & Development:Middlebrook Sec 02
- Listing ID #:52049095
- Updated:September 14, 2026 at 11:55 AM
Rooms and interior
- Bedrooms:3
- Total bathrooms:2
- Full bathrooms:2
- Rooms Total:7
- Flooring:Laminate, Tile
- Kitchen Description:Dishwasher, Disposal, Gas Cooktop, Gas Oven, Oven
- Living area:2,170 sq. ft.
Heating and cooling
- Cooling:Central Air, Electric
- Heating:Central, Gas
- Central air:Yes
Structure and exterior
- Roof:Composition
- Year built:1976
- Building area:2,170 sq. ft.
- Lot area:0.16 Acres
- Lot Features:Subdivision
- Architectural Style:Traditional
- Construction Materials:Brick, Wood Siding
- Exterior Features:Fence, Fully Fenced, Patio, Private Yard, Tennis Courts
- Foundation Description:Slab
- Levels:1 Story
Schools
- High school:CLEAR LAKE HIGH SCHOOL
- Middle school:SPACE CENTER INTERMEDIATE SCHOOL
- Elementary school:ARMAND BAYOU ELEMENTARY SCHOOL
Utilities
- Sewer:Public Sewer
Finances and disclosures
- Price:$299,900
- Price per sq. ft.:$138.2
- Tax amount:$7,038 (2025)
Features and amenities
- Appliances:Dishwasher, Disposal, Gas Cooktop, Gas Oven, Oven
- Amenities:Ceiling Fans
Parking
- Parking description:Garage
- Garage:Yes
- Garage spaces:2
New listings near 15714 Echo Hill Drive
- New
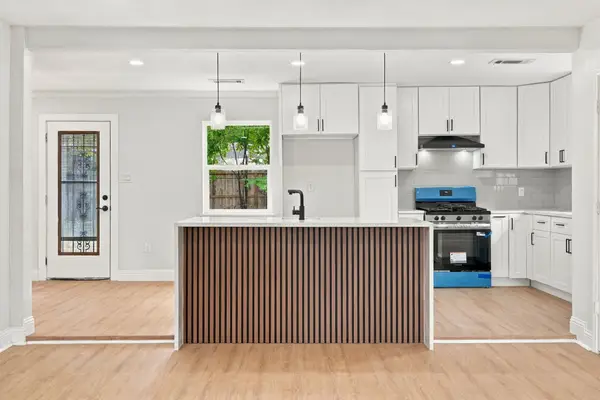 $289,999Active5 beds 3 baths2,162 sq. ft.
3931 Tiffany Drive, Houston, TX 77045
MLS# 10124727Listed by: INTERO RIVER OAKS OFFICE - New
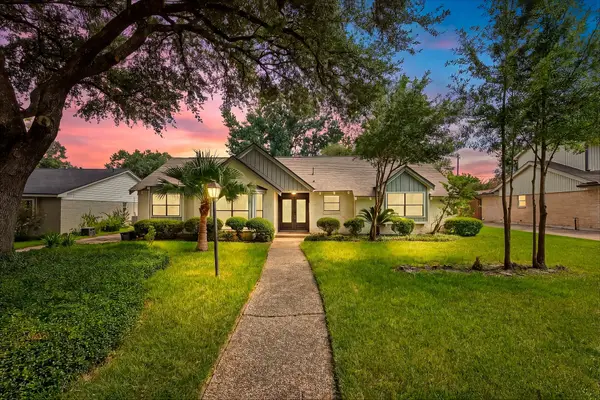 $499,000Active4 beds 3 baths2,279 sq. ft.
12523 Honeywood Trail, Houston, TX 77077
MLS# 46180440Listed by: THE AGENCY TEAM - New
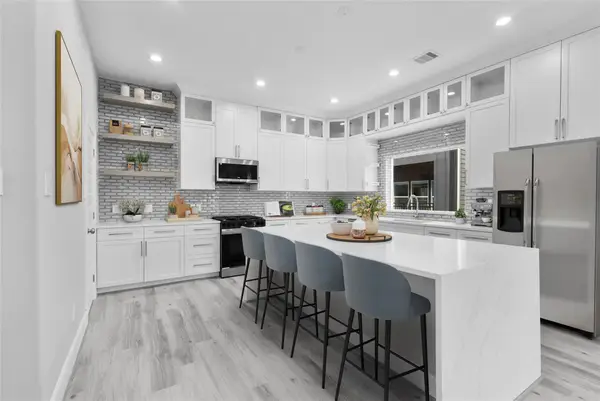 $520,000Active3 beds 4 baths2,319 sq. ft.
1210 W 17th Street #E, Houston, TX 77008
MLS# 46911903Listed by: KELLER WILLIAMS REALTY METROPOLITAN - New
 $522,000Active3 beds 2 baths2,230 sq. ft.
4302 Mcdermed Drive, Houston, TX 77035
MLS# 55729394Listed by: KELLER WILLIAMS MEMORIAL - New
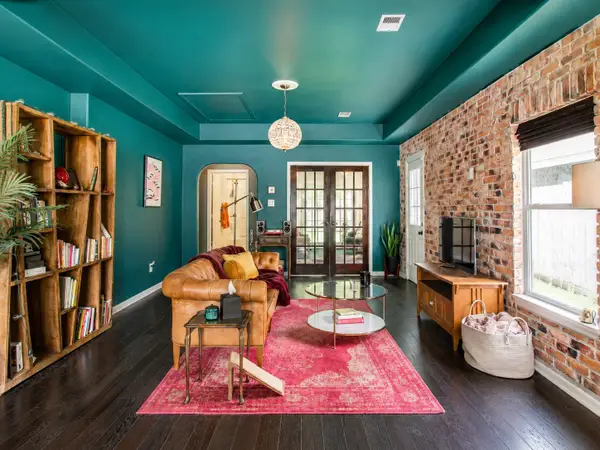 $240,000Active3 beds 2 baths1,141 sq. ft.
8647 Suburban Oaks Road, Houston, TX 77093
MLS# 59957212Listed by: MOVE HOUSTON REAL ESTATE - New
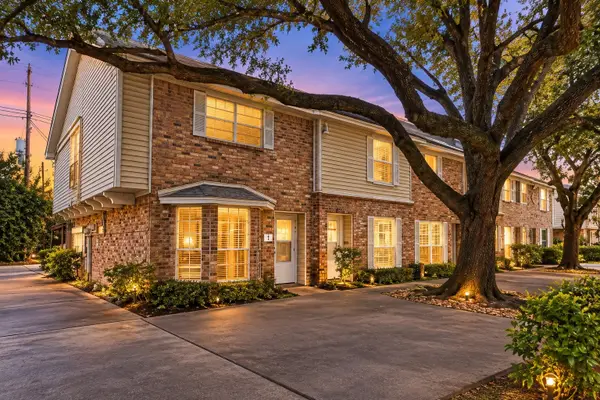 $170,000Active3 beds 3 baths1,324 sq. ft.
10652 Hazelhurst Drive #29, Hockley, TX 77043
MLS# 61327964Listed by: ORCHARD BROKERAGE - New
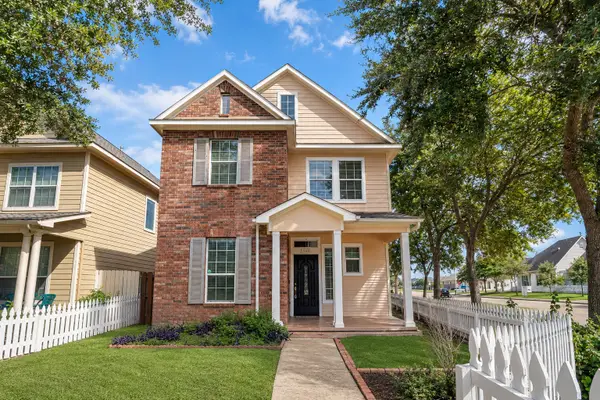 $295,000Active3 beds 3 baths1,608 sq. ft.
7143 Sun Village Drive, Houston, TX 77083
MLS# 68612420Listed by: 5TH STREAM REALTY - New
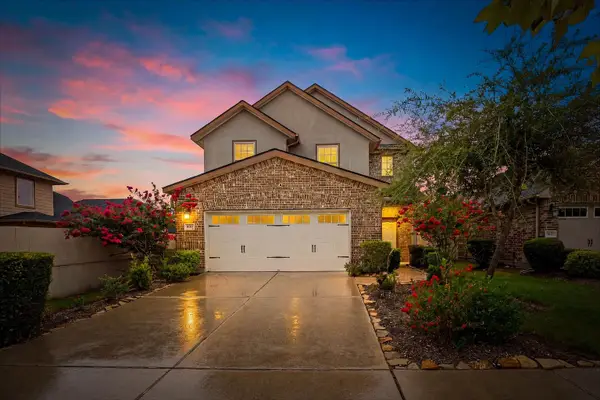 $305,000Active4 beds 3 baths2,219 sq. ft.
1607 City Pass Ln, Houston, TX 77047
MLS# 69296466Listed by: THE AGENCY TEAM - New
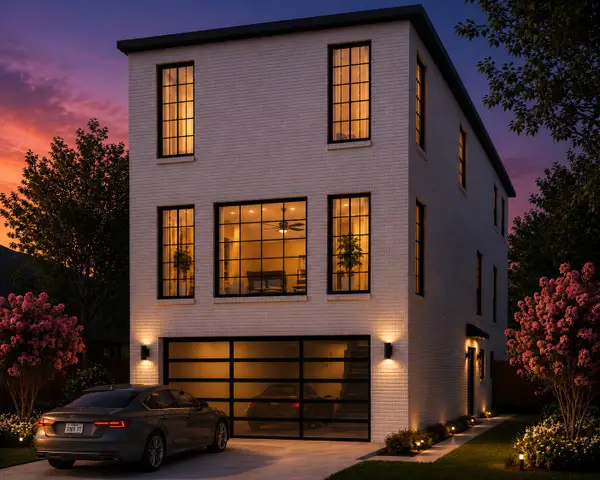 $620,000Active3 beds 4 baths2,600 sq. ft.
221 E 33rd Street, Houston, TX 77018
MLS# 72829659Listed by: THE AGENCY TEAM - New
 $540,000Active3 beds 4 baths2,319 sq. ft.
1122 W 16th Street #B, Houston, TX 77008
MLS# 80949587Listed by: KELLER WILLIAMS REALTY METROPOLITAN


Protect your home and budget from life's surprises with an Assurant Home Warranty, backed by a partner that supports you through every step of homeownership. Explore Plans.
© 2023 - 2026 ERA Franchise Systems LLC. All rights reserved. ERA Franchise Systems LLC fully supports the principles of the Fair Housing Act and the Equal Opportunity Act. ERA, ERA Real Estate powered, and their respective logos are registered service marks of ERA Franchise Systems LLC. Each office is independently owned and operated.