
15802 Tammany Lane, Houston, TX 77082
Local realty services provided by:American Real Estate ERA Powered
15802 Tammany Lane,Houston, TX 77082
$239,000
- 3 Beds
- 2 Baths
- 1,489 sq. ft.
- Single family
- Active
Listed by: robyn jones
Office: nexthome real estate place832-769-5801
MLS#:83673510
Source:HARMLS
Price summary
- Price:$239,000
- Price per sq. ft.:$160.51
- Monthly HOA dues:$16.67
About this home
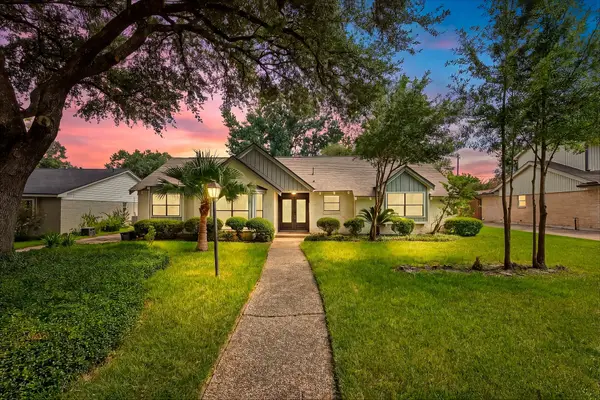
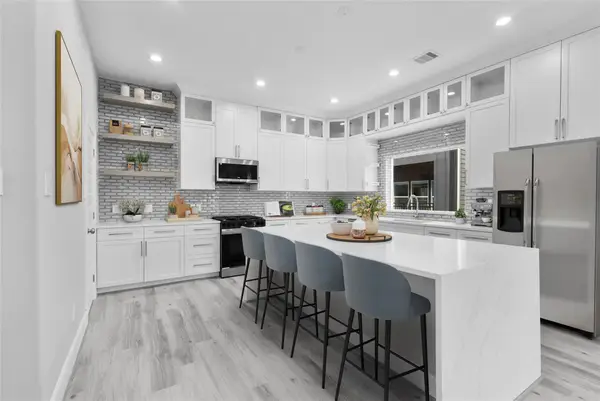
Nestled Beneath Mature Shade Trees on a Sprawling Corner Lot. Immaculate 1-Story Home is Steps Away from the School Bus Stop & Mailbox. Shady Inset Courtyard Welcomes Guests. This Well-Maintained Home Features Fresh Paint, Upgraded Light Fixtures & Ceiling Fans, Window Coverings Throughout, Renovated Bathroom, Washer/Dryer & Foundation Repair w/Lifetime Warranty. Family Room Boasts Abundant Natural Light, High Vaulted Beamed Ceilings & a Cozy Wood-Burning Brick Fireplace. Kitchen Is Sunlit w/ Pristine White Cabinets & Appliances, Granite Countertops & Breakfast Bar. Sun Streams Through the Charming Diamond Lattice Window in the Primary Bedroom w/ Walk-In Closet, Oversized Vanity Area & En-Suite Bathroom. Covered Patio Opens to an Oversized Yard Shaded by a Huge Oak Tree w/ Swing. Garage, Backyard Shed & Home Offer Plentiful Storage. Low Maintenance Fees & Taxes. Easy Access to Hwy 6 & Westpark Tollway.
Contact an agent
Home facts
- Year built:1982
- Subdivision & Development:Forestview
- Listing ID #:83673510
- Updated:September 14, 2026 at 11:55 AM
Rooms and interior
- Bedrooms:3
- Total bathrooms:2
- Full bathrooms:2
- Rooms Total:6
- Flooring:Laminate, Tile
- Bathrooms Description:Tub Shower
- Kitchen Description:Breakfast Bar, Dishwasher, Disposal, Electric Oven, Electric Range, Granite Counters, Microwave, Pantry
- Living area:1,489 sq. ft.
Heating and cooling
- Cooling:Central Air, Electric
- Heating:Central, Gas
- Central air:Yes
Structure and exterior
- Roof:Composition
- Year built:1982
- Building area:1,489 sq. ft.
- Lot area:0.16 Acres
- Lot Features:Corner Lot, Subdivision
- Architectural Style:Traditional
- Construction Materials:Brick, Wood Siding
- Exterior Features:Fence, Fully Fenced, Patio, Private Yard, Storage
- Foundation Description:Slab
- Levels:1 Story
Schools
- High school:AISD DRAW
- Middle school:ALBRIGHT MIDDLE SCHOOL
- Elementary school:REES ELEMENTARY SCHOOL
Utilities
- Sewer:Public Sewer
Finances and disclosures
- Price:$239,000
- Price per sq. ft.:$160.51
- Tax amount:$4,649 (2023)
Features and amenities
- Appliances:Dishwasher, Disposal, Dryer, Electric Oven, Electric Range, Microwave, Washer
- Laundry features:Dryer, Washer
- Amenities:Ceiling Fans, Crown Molding, High Ceilings, Smoke Detectors, Window Coverings
Parking
- Parking description:Driveway, Garage
- Garage:Yes
- Garage spaces:2
New listings near 15802 Tammany Lane
- New
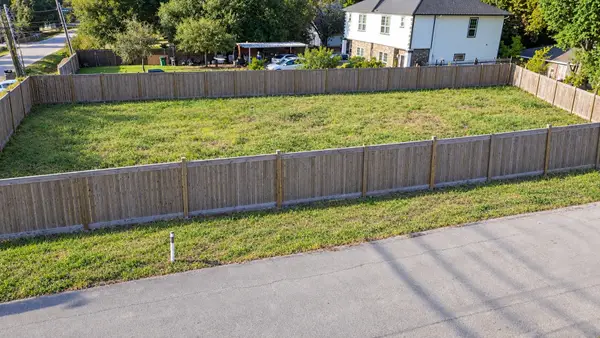 $259,900Active0.2 Acres
12220 Carlsbad Street, Houston, TX 77085
MLS# 10730645Listed by: RANCO REALTY - Open Sun, 2 to 4pmNew
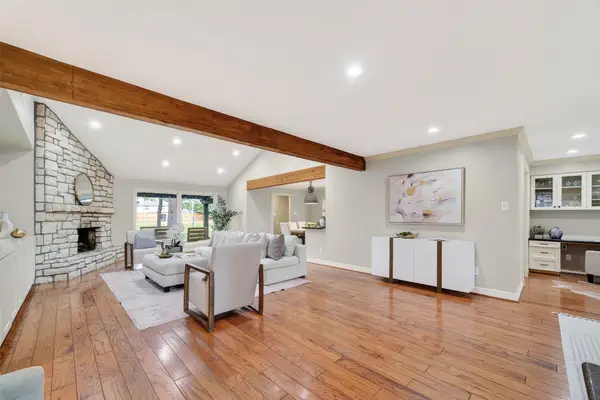 $1,290,000Active5 beds 3 baths2,952 sq. ft.
341 W Gaywood Drive, Houston, TX 77079
MLS# 24444473Listed by: MEADOWS PROPERTY GROUP - New
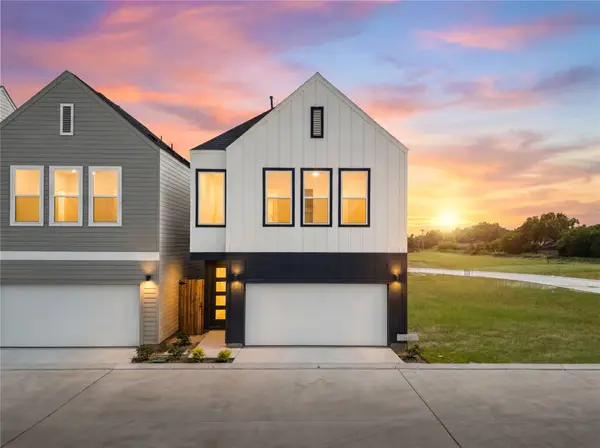 $375,000Active4 beds 3 baths1,948 sq. ft.
4011 Buffalo Moon Drive, Houston, TX 77045
MLS# 44202854Listed by: HAPPEN HOUSTON - New
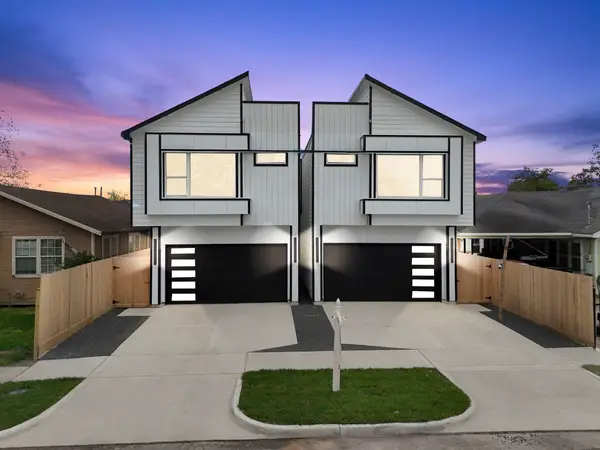 $798,000Active3 beds 2 baths2,470 sq. ft.
6818 Avenue F, Houston, TX 77011
MLS# 53407716Listed by: THE AGENCY TEAM - New
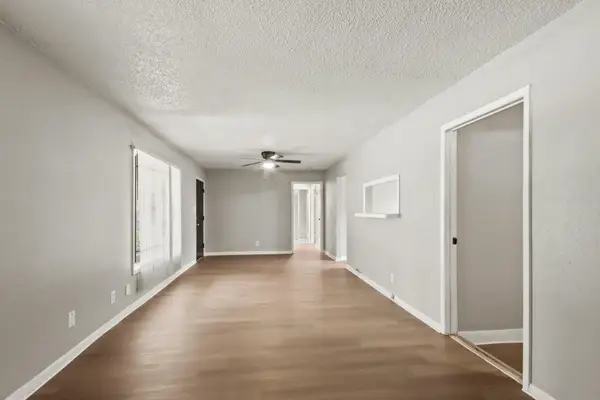 $180,000Active3 beds 1 baths1,222 sq. ft.
7306 Parker Road, Houston, TX 77016
MLS# 58726183Listed by: LEGACY HOMES & PROPERTIES, LLC - New
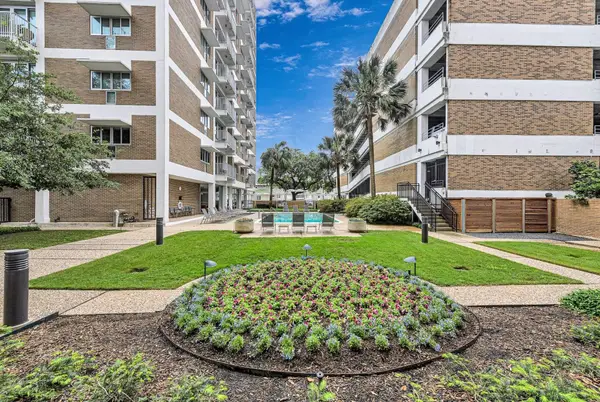 $195,990Active1 beds 1 baths675 sq. ft.
3600 Montrose Boulevard #207, Houston, TX 77006
MLS# 75560389Listed by: LIN TENG, BROKER - New
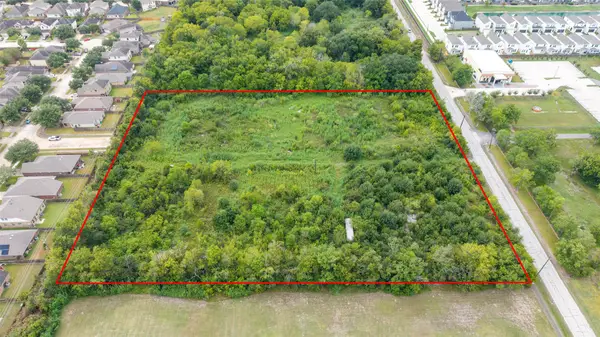 $1,277,000Active4.97 Acres
3122 Fuqua Street, Houston, TX 77047
MLS# 80982581Listed by: KELLER WILLIAMS SIGNATURE - New
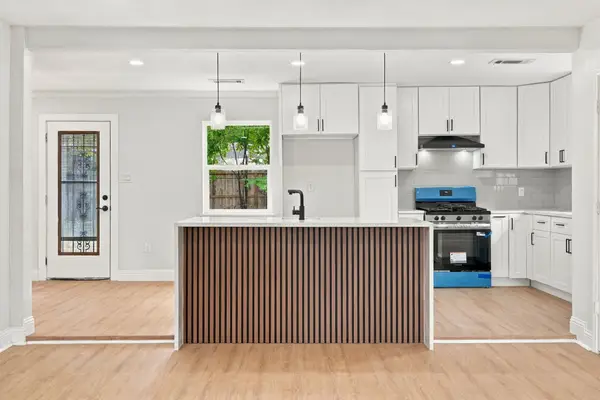 $289,999Active5 beds 3 baths2,162 sq. ft.
3931 Tiffany Drive, Houston, TX 77045
MLS# 10124727Listed by: INTERO RIVER OAKS OFFICE - New
 $499,000Active4 beds 3 baths2,279 sq. ft.
12523 Honeywood Trail, Houston, TX 77077
MLS# 46180440Listed by: THE AGENCY TEAM - New
 $520,000Active3 beds 4 baths2,319 sq. ft.
1210 W 17th Street #E, Houston, TX 77008
MLS# 46911903Listed by: KELLER WILLIAMS REALTY METROPOLITAN


Protect your home and budget from life's surprises with an Assurant Home Warranty, backed by a partner that supports you through every step of homeownership. Explore Plans.
© 2023 - 2026 ERA Franchise Systems LLC. All rights reserved. ERA Franchise Systems LLC fully supports the principles of the Fair Housing Act and the Equal Opportunity Act. ERA, ERA Real Estate powered, and their respective logos are registered service marks of ERA Franchise Systems LLC. Each office is independently owned and operated.