
15814 Roxton Ridge Drive, Houston, TX 77598
Local realty services provided by:American Real Estate ERA Powered
15814 Roxton Ridge Drive,Houston, TX 77598
$260,000
- 3 Beds
- 2 Baths
- 1,380 sq. ft.
- Single family
- Pending
Listed by: kathryn jean
Office: texaslife realty llc.936-827-1920
MLS#:70614934
Source:HARMLS
Price summary
- Price:$260,000
- Price per sq. ft.:$188.41
- Monthly HOA dues:$31.25
About this home
Welcome home to this beautifully updated 3-bedroom, 2-bath property featuring a spacious open-concept layout designed for both everyday living and entertaining. From the moment you step inside, you’ll appreciate the impressive updates, inviting finishes, and seamless flow throughout the home.
The primary suite is a true retreat, highlighted by a beautifully renovated primary bathroom with stylish finishes and a fresh, modern feel. The additional bedrooms offer plenty of flexibility for family, guests, or a home office.
Step outside and enjoy an amazing backyard surrounded by beautiful mature trees, creating a peaceful and private setting with plenty of space to relax, entertain, or enjoy the outdoors.
With its desirable open floor plan, stunning updates, beautiful primary bath, and incredible outdoor space, this home is one you won’t want to miss. Schedule your private showing today!
Contact an agent
Home facts
- Year built:1983
- Subdivision & Development:Pipers Mdw Sec 03
- Listing ID #:70614934
- Updated:October 01, 2026 at 07:46 AM
Rooms and interior
- Bedrooms:3
- Total bathrooms:2
- Full bathrooms:2
- Rooms Total:3
- Living area:1,380 sq. ft.
Heating and cooling
- Cooling:Central Air, Electric
- Heating:Central, Electric
- Central air:Yes
Structure and exterior
- Roof:Composition
- Year built:1983
- Building area:1,380 sq. ft.
- Lot area:0.16 Acres
- Lot Features:Cleared
- Architectural Style:Traditional
- Construction Materials:Brick
- Foundation Description:Slab
- Levels:1 Story
Schools
- High school:CLEAR LAKE HIGH SCHOOL
- Middle school:CLEARLAKE INTERMEDIATE SCHOOL
- Elementary school:WHITCOMB ELEMENTARY SCHOOL
Utilities
- Sewer:Public Sewer
Finances and disclosures
- Price:$260,000
- Price per sq. ft.:$188.41
- Tax amount:$5,127 (2025)
Parking
- Parking description:Garage
- Garage:Yes
- Garage spaces:2
New listings near 15814 Roxton Ridge Drive
- New
 $675,000Active3 beds 3 baths3,968 sq. ft.
3404 & 3406 Rawley Street, Houston, TX 77020
MLS# 18882459Listed by: NEXTGEN REAL ESTATE PROPERTIES - New
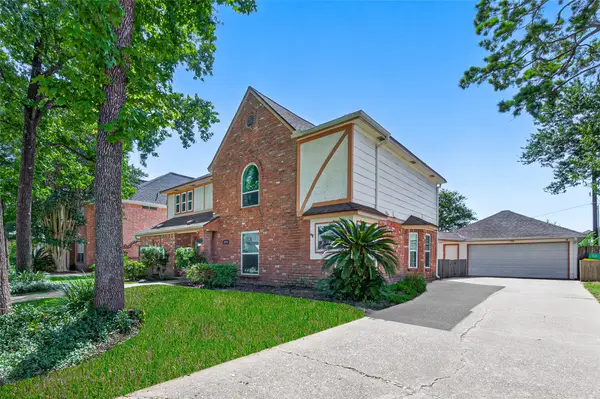 $339,000Active4 beds 3 baths2,626 sq. ft.
4319 Brightwood Drive, Houston, TX 77068
MLS# 22200449Listed by: KELLER WILLIAMS SIGNATURE - Open Sun, 1 to 3pmNew
 $240,000Active2 beds 3 baths1,692 sq. ft.
7929 Woodway Drive #4, Houston, TX 77063
MLS# 34987049Listed by: DOGWOOD REALTY PARTNERS - New
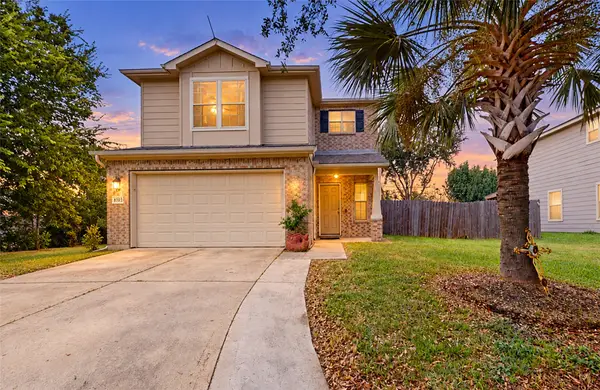 $239,999Active3 beds 3 baths2,171 sq. ft.
8703 Summerset Meadow Court, Hockley, TX 77075
MLS# 45970898Listed by: INDEPENDENCE REAL ESTATE, INC. - New
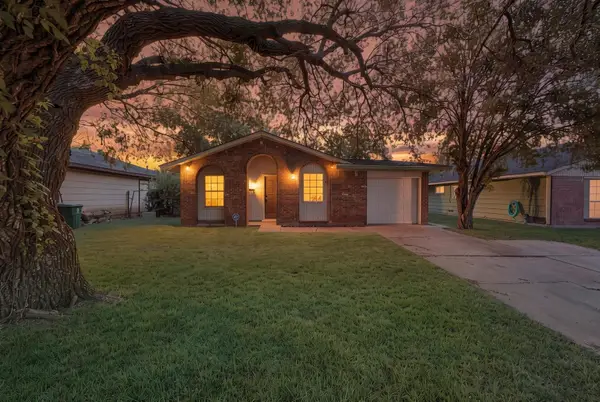 $150,000Active3 beds 1 baths1,067 sq. ft.
12610 S Coast Drive, Houston, TX 77047
MLS# 63373570Listed by: CORCORAN PRESTIGE REALTY - New
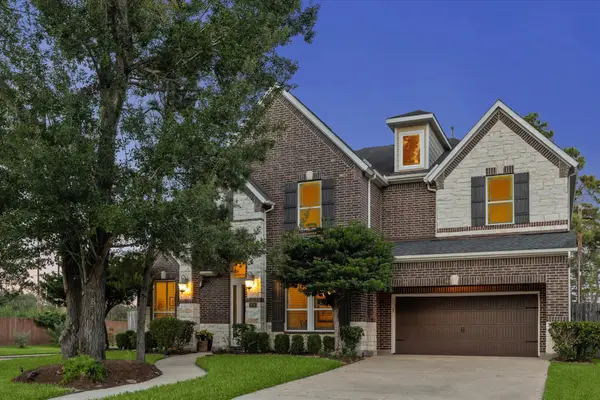 $1,495,000Active4 beds 4 baths3,847 sq. ft.
874 W Forest Drive, Houston, TX 77079
MLS# 81073283Listed by: KELLER WILLIAMS MEMORIAL - New
 $379,900Active4 beds 2 baths2,042 sq. ft.
13902 Wickersham Lane, Houston, TX 77077
MLS# 21826930Listed by: ADEO HOMES REALTY - New
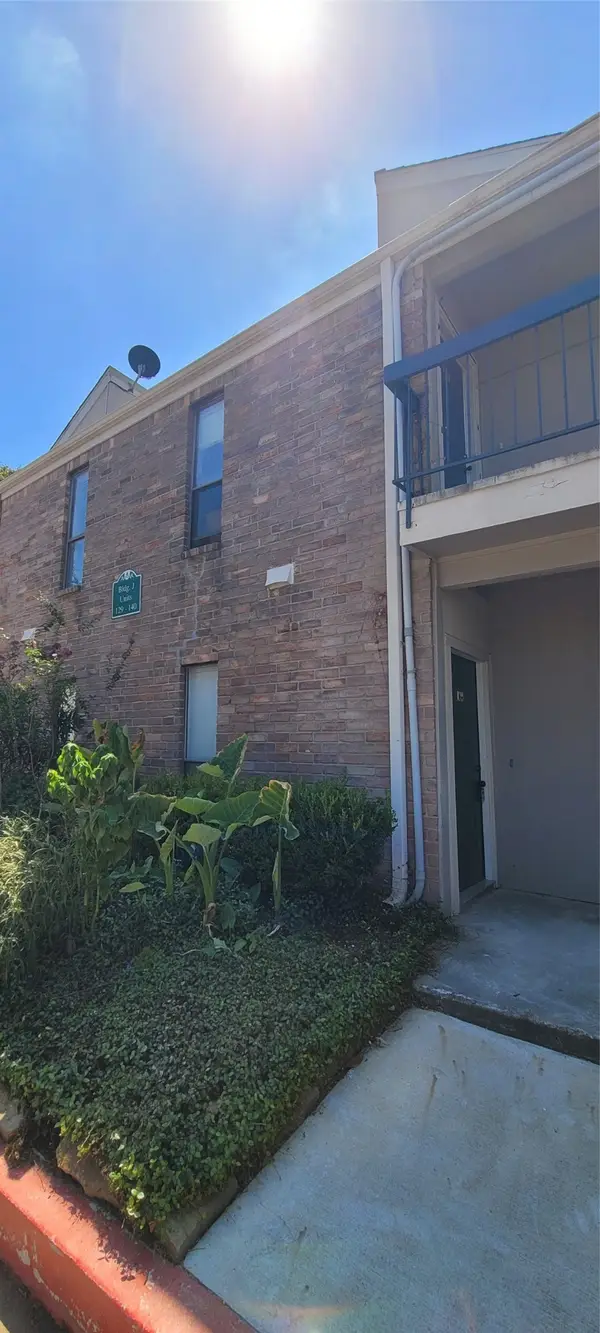 $135,000Active2 beds 2 baths1,137 sq. ft.
7950 N Stadium Drive #129, Houston, TX 77030
MLS# 46581800Listed by: CROWN EAGLE REALTY - New
 $899,900Active4 beds 4 baths2,834 sq. ft.
2027 Fairview Avenue, Houston, TX 77019
MLS# 65565413Listed by: KSP - New
 $169,000Active3 beds 3 baths1,187 sq. ft.
7707 Arberry Street, Houston, TX 77012
MLS# 65873278Listed by: ALEXIS SKEEN, BROKER


Protect your home and budget from life's surprises with an Assurant Home Warranty, backed by a partner that supports you through every step of homeownership. Explore Plans.
© 2023 - 2026 ERA Franchise Systems LLC. All rights reserved. ERA Franchise Systems LLC fully supports the principles of the Fair Housing Act and the Equal Opportunity Act. ERA, ERA Real Estate powered, and their respective logos are registered service marks of ERA Franchise Systems LLC. Each office is independently owned and operated.