
15822 Laurel Heights Drive, Houston, TX 77084
Local realty services provided by:American Real Estate ERA Powered
15822 Laurel Heights Drive,Houston, TX 77084
- 3 Beds
- 2 Baths
- - sq. ft.
- Single family
- Sold
Listed by: ashlee morris
Office: re/max compass281-463-3300
MLS#:33488886
Source:HARMLS
Sorry, we are unable to map this address
Price summary
- Price:
- Monthly HOA dues:$40.42
About this home
Welcome to 15822 Laurel Heights! This fabulous location offers easy access to the Katy FRWY, restaurants, shopping, and more. This 3-bed, 2-bath home features contemporary wood-like laminate flooring, soaring ceilings, and a bold wood-burning fireplace that serves as the centerpiece of the spacious family room. The beautifully updated kitchen is complete with a gorgeous backsplash, Bosch dishwasher, LG gas stove, ample cabinetry, and generous counter space, making it both functional and stylish for everyday living and entertaining. The primary bath includes a new vanity, double sinks, a spacious walk-in shower, and walk-in closet. A formal dining offers flexibility and can easily serve as a home office, playroom, or additional living space. Outside, mature trees and established landscaping provide warmth and privacy. The HVAC and furnace were replaced in 2023. Enjoy modern updates in an established neighborhood with character and charm! 2 pools, 4 tennis/pickle ball courts & splash pad
Contact an agent
Home facts
- Year built:1976
- Subdivision & Development:Bear Creek Village
- Listing ID #:33488886
- Updated:September 15, 2026 at 05:24 AM
Rooms and interior
- Bedrooms:3
- Total bathrooms:2
- Full bathrooms:2
- Rooms Total:3
- Flooring:Laminate, Tile
- Kitchen Description:Dishwasher, Disposal, Gas Range, Microwave
Heating and cooling
- Cooling:Central Air, Electric
- Heating:Central, Gas
- Central air:Yes
Structure and exterior
- Roof:Composition
- Year built:1976
- Lot Features:Cleared
- Architectural Style:Traditional
- Construction Materials:Brick, Cement Siding, Wood Siding
- Exterior Features:Fence, Private Yard
- Foundation Description:Slab
- Levels:1 Story
Schools
- High school:MAYDE CREEK HIGH SCHOOL
- Middle school:CARDIFF JUNIOR HIGH SCHOOL
- Elementary school:BEAR CREEK ELEMENTARY SCHOOL (KATY)
Utilities
- Sewer:Public Sewer
Finances and disclosures
- Price:
- Tax amount:$5,195 (2025)
Features and amenities
- Appliances:Dishwasher, Disposal, Gas Range, Microwave
- Amenities:Ceiling Fans, High Ceilings, Smoke Detectors, Window Coverings
Parking
- Parking description:Garage
- Garage:Yes
- Garage spaces:2
New listings near 15822 Laurel Heights Drive
- New
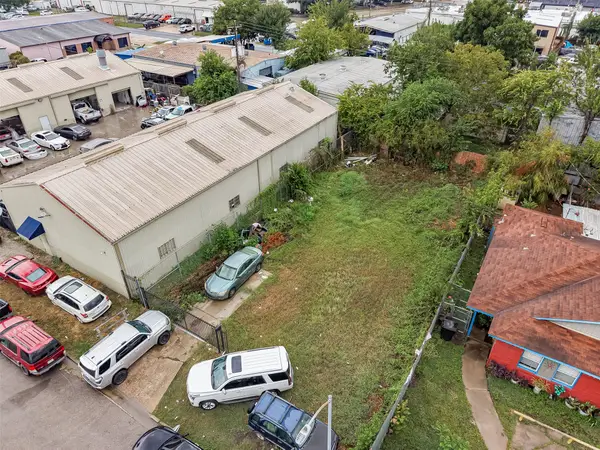 $290,000Active0.11 Acres
8930 Bellflower Street, Houston, TX 77063
MLS# 15957837Listed by: REALM REAL ESTATE PROFESSIONALS - KATY - New
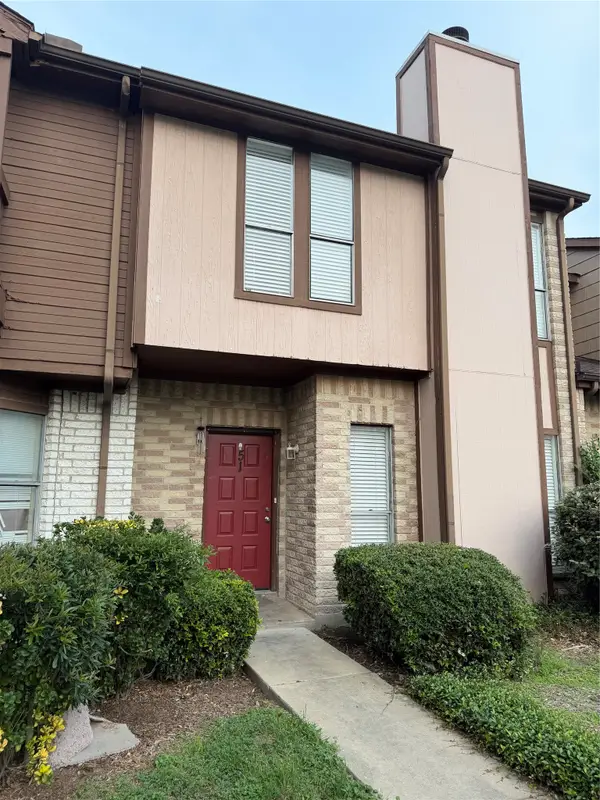 $149,900Active3 beds 3 baths1,330 sq. ft.
12400 Brookglade Circle #51, Houston, TX 77099
MLS# 16543560Listed by: TEXAS SIGNATURE REALTY - New
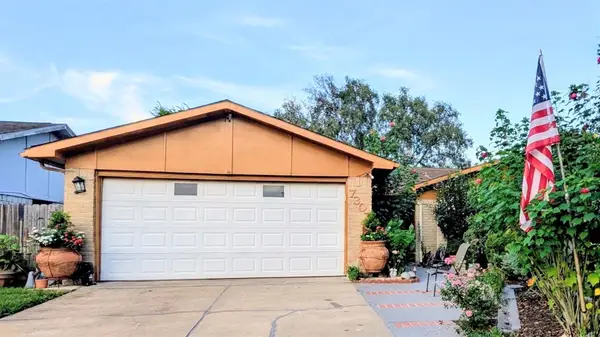 $280,000Active4 beds 3 baths2,094 sq. ft.
7307 La Granada Drive, Houston, TX 77083
MLS# 23103485Listed by: KAREN DAVIS PROPERTIES - New
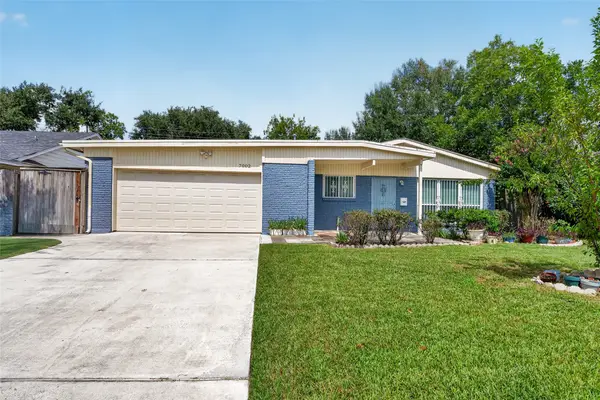 $339,000Active4 beds 3 baths2,200 sq. ft.
7002 Leader Street, Houston, TX 77074
MLS# 40611218Listed by: REALM REAL ESTATE PROFESSIONALS - KATY - New
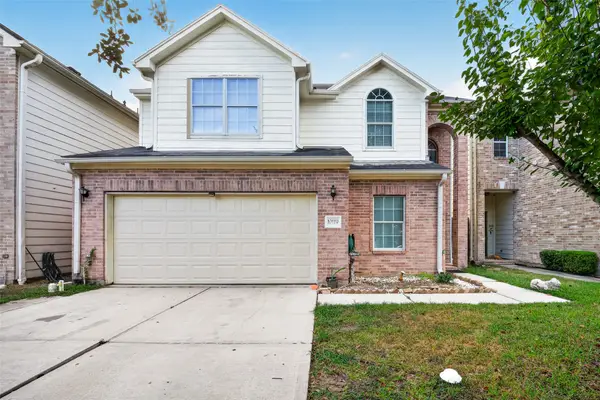 $260,000Active5 beds 3 baths2,206 sq. ft.
10119 W Palm Lake Drive, Houston, TX 77034
MLS# 40883663Listed by: VIVE REALTY LLC - New
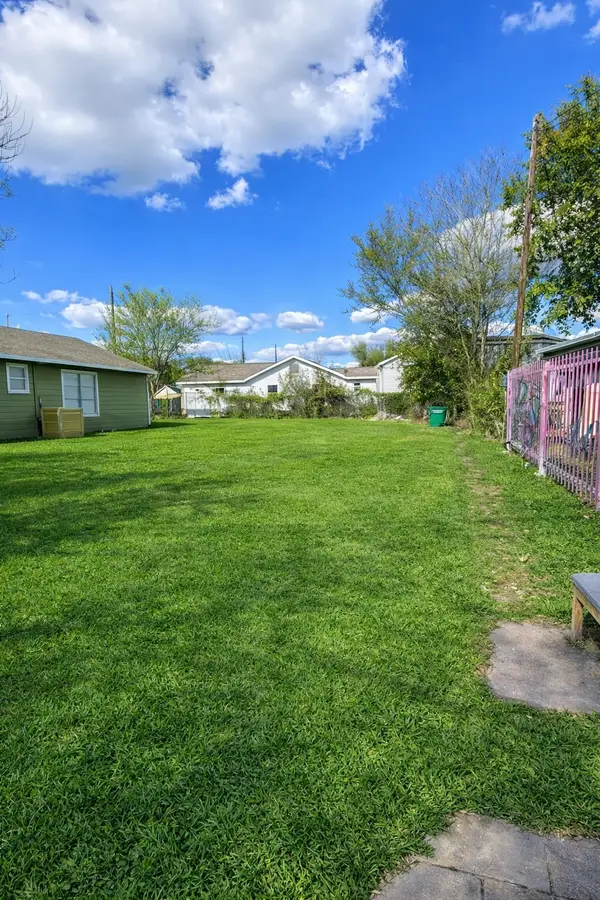 $219,888Active0.1 Acres
4405 Canal Street, Houston, TX 77011
MLS# 45215558Listed by: URBAN LOOP REALTY - New
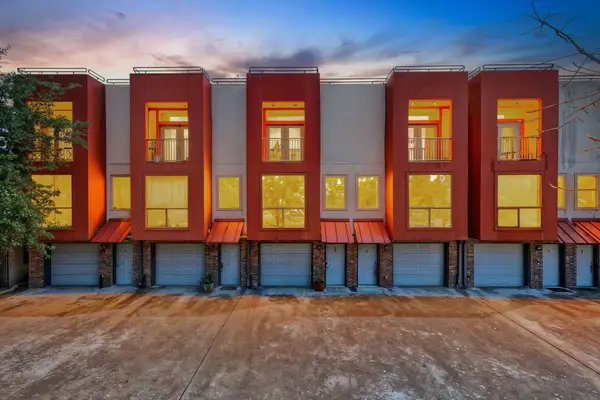 $349,000Active3 beds 3 baths2,147 sq. ft.
310 S Jensen Drive #7, Houston, TX 77003
MLS# 45270376Listed by: KELLER WILLIAMS MEMORIAL - New
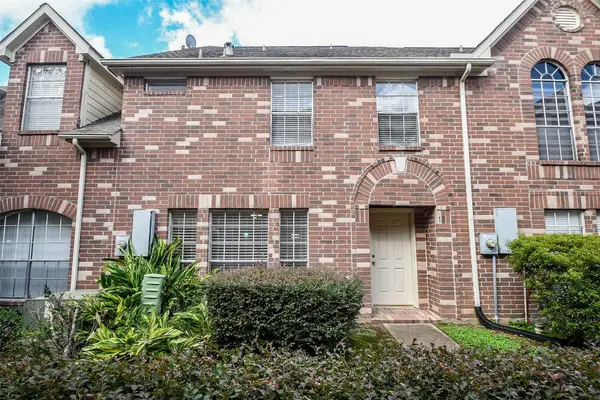 $174,500Active3 beds 3 baths1,686 sq. ft.
11735 Alief Clodine Road #17, Houston, TX 77072
MLS# 52217552Listed by: REALM REAL ESTATE PROFESSIONALS - KATY - New
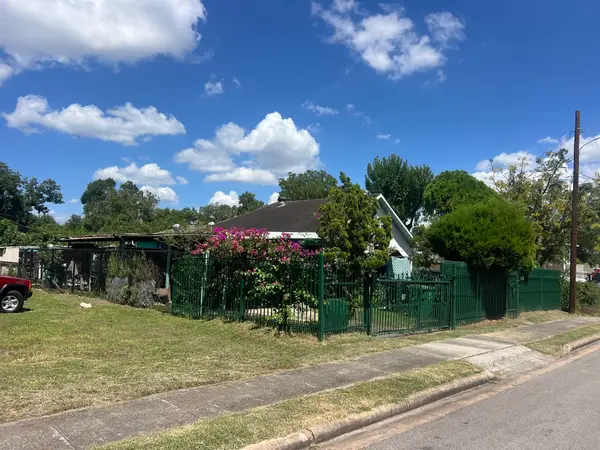 $115,000Active2 beds 1 baths960 sq. ft.
5107 Evella Street, Houston, 77026
MLS# 5894799Listed by: BAYOU VISTA REALTY, LLC - New
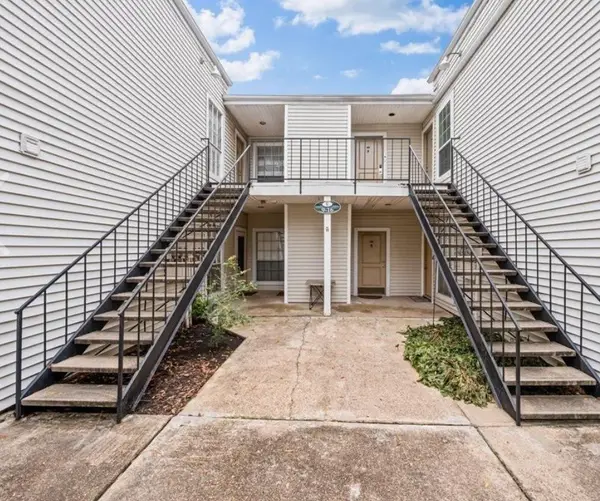 $65,000Active1 beds 1 baths821 sq. ft.
9809 Richmond Avenue E #14, Houston, TX 77042
MLS# 64715037Listed by: EXP REALTY LLC


Protect your home and budget from life's surprises with an Assurant Home Warranty, backed by a partner that supports you through every step of homeownership. Explore Plans.
© 2023 - 2026 ERA Franchise Systems LLC. All rights reserved. ERA Franchise Systems LLC fully supports the principles of the Fair Housing Act and the Equal Opportunity Act. ERA, ERA Real Estate powered, and their respective logos are registered service marks of ERA Franchise Systems LLC. Each office is independently owned and operated.