
15831 Jamie Lee Drive, Houston, TX 77095
Local realty services provided by:American Real Estate ERA Powered
15831 Jamie Lee Drive,Houston, TX 77095
$329,900
- 5 Beds
- 3 Baths
- 2,521 sq. ft.
- Single family
- Active
Listed by: tara hall
Office: keller williams realty professionals281-444-3900
MLS#:93970385
Source:HARMLS
Price summary
- Price:$329,900
- Price per sq. ft.:$130.86
- Monthly HOA dues:$58.33
About this home
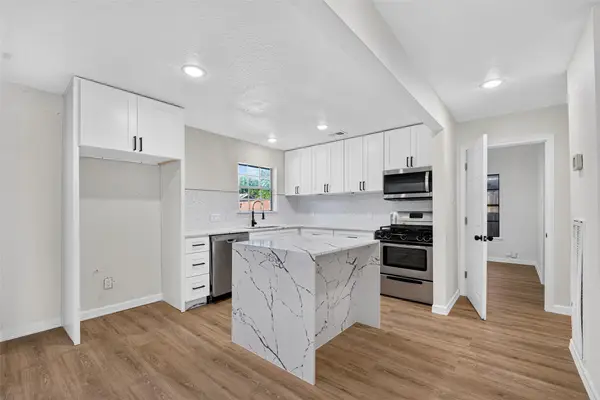
Beautifully maintained by original owners, this Brighton home in Aberdeen Trails, features a 2026 ROOF, a park-like backyard. Neutral interiors, updated wood-look laminate & stylish lighting make this home a true standout. Floor plan offers 5 upstairs bedrooms, formal living AND dining, an island kitchen & a cheerful breakfast area that opens to an inviting family room w/gas wood-burning fireplace, built-ins & charming backyard views. Owner’s suite is a comfortable space to rest/recharge w/large walk-in closet & spa-like ensuite. This ensuite features a jetted tub, walk-in shower & separate granite-topped vanities. Guest bedrooms have large closets & easy access to a full bath w/dual sinks & an updated tub/shower enclosure. Cy-Fair schools. Walking distance to neighborhood pool & splash pads, playgrounds, tennis/pickleball courts. Walking paths & outdoor fitness areas keep the fun close to home. No flooding per seller. Carpet, Roof & Water heater replaced in 2026. Upstairs A/C in 2022.
Contact an agent
Home facts
- Year built:1993
- Subdivision & Development:Aberdeen Trails
- Listing ID #:93970385
- Updated:September 28, 2026 at 03:17 AM
Rooms and interior
- Bedrooms:5
- Total bathrooms:3
- Full bathrooms:2
- Half bathrooms:1
- Rooms Total:14
- Flooring:Carpet, Laminate, Tile
- Bathrooms Description:Jetted Tub, Separate Shower, Tub Shower
- Kitchen Description:Dishwasher, Disposal, Free Standing Range, Gas Cooktop, Gas Oven, Gas Range, Kitchen Family Room Combo, Kitchen Island, Laminate Counters, Microwave, Oven, Pantry, Refrigerator
- Living area:2,521 sq. ft.
Heating and cooling
- Cooling:Central Air, Electric, Zoned
- Heating:Central, Gas, Zoned
- Central air:Yes
Structure and exterior
- Roof:Composition
- Year built:1993
- Building area:2,521 sq. ft.
- Lot area:0.19 Acres
- Lot Features:Subdivision
- Architectural Style:Traditional
- Construction Materials:Brick
- Exterior Features:Fence, Patio, Porch
- Foundation Description:Slab
- Levels:2 Stories
Schools
- High school:CYPRESS FALLS HIGH SCHOOL
- Middle school:LABAY MIDDLE SCHOOL
- Elementary school:FIEST ELEMENTARY SCHOOL
Utilities
- Sewer:Public Sewer
Finances and disclosures
- Price:$329,900
- Price per sq. ft.:$130.86
- Tax amount:$7,076 (2025)
Features and amenities
- Appliances:Dishwasher, Disposal, Free Standing Range, Gas Cooktop, Gas Oven, Gas Range, Microwave, Oven, Refrigerator
- Amenities:Balcony, Ceiling Fans, Crown Molding, Smoke Detectors, Window Coverings
Parking
- Parking description:Driveway, Garage
- Garage:Yes
- Garage spaces:2
New listings near 15831 Jamie Lee Drive
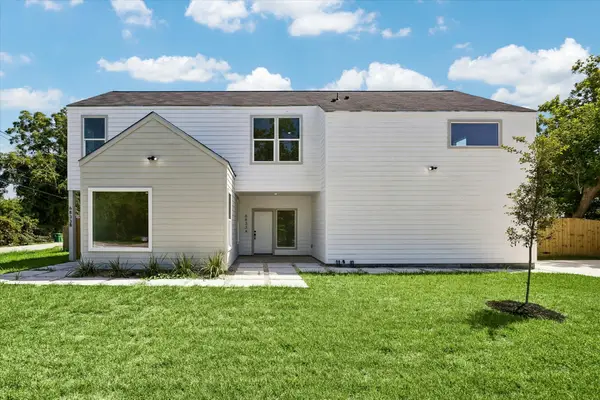 $520,000Active3 beds 2 baths2,585 sq. ft.
6833 Cohn #A and B, Houston, TX 77091
MLS# 8577771Listed by: LUXURY LIVING REAL ESTATE GROUP- New
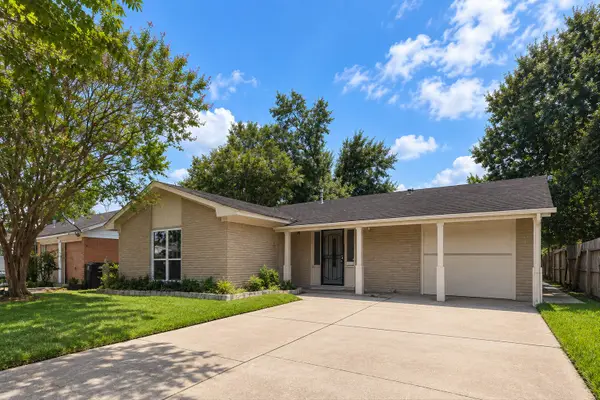 $210,000Active3 beds 2 baths1,709 sq. ft.
3719 Heatherbrook Drive, Houston, TX 77045
MLS# 11767769Listed by: ANGEL PRO REAL ESTATE LLC - New
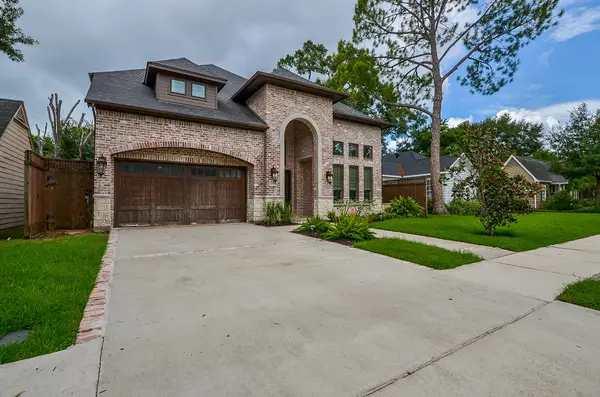 $2,000,000Active4 beds 4 baths4,766 sq. ft.
2501 Goldsmith Street, Houston, TX 77030
MLS# 16876363Listed by: KINGFAY INC - New
 $2,200Active2 beds 3 baths1,800 sq. ft.
4122 1/2 Drake Street, Houston, TX 77005
MLS# 22666416Listed by: BUYBROKER - New
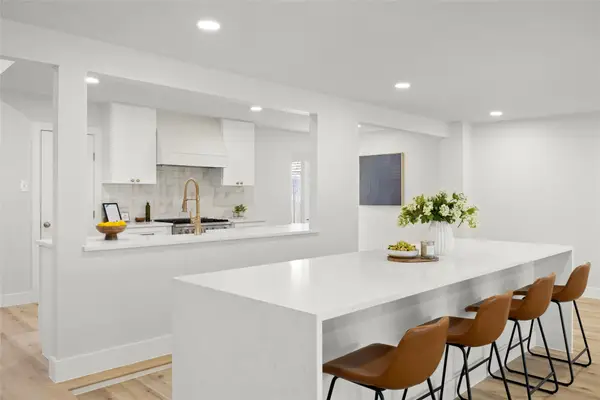 $529,900Active3 beds 3 baths3,486 sq. ft.
6034 Willowbend Boulevard, Houston, TX 77096
MLS# 33411607Listed by: CENTRAL METRO REALTY - New
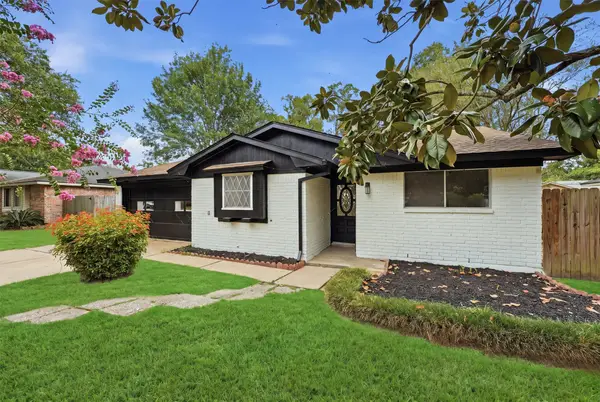 $215,000Active3 beds 2 baths1,348 sq. ft.
719 Cherry Valley Drive, Houston, TX 77336
MLS# 44550732Listed by: TEXAS PROMINENT REALTY INC - New
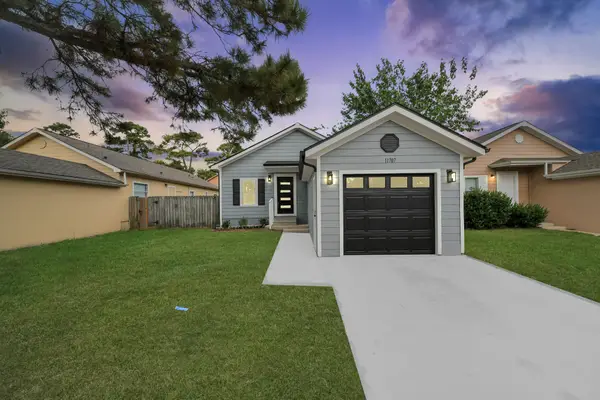 $185,000Active4 beds 2 baths1,350 sq. ft.
11707 Greenglen Drive, Houston, TX 77044
MLS# 68595414Listed by: TEXAS LEGACY PROPERTIES - New
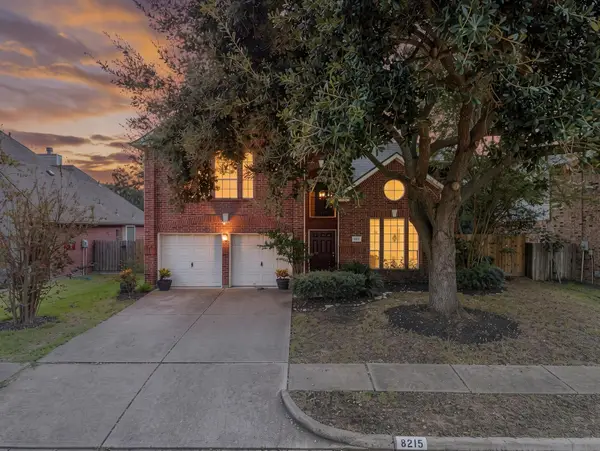 $275,000Active4 beds 3 baths2,655 sq. ft.
8215 Elmsford Court, Houston, TX 77083
MLS# 81783357Listed by: CORCORAN PRESTIGE REALTY - New
 $200,000Active3 beds 2 baths1,792 sq. ft.
3226 Stallings Drive, Houston, TX 77088
MLS# 8801929Listed by: ALPHA & OMEGA PROPERTIES - New
 $249,990Active3 beds 2 baths1,343 sq. ft.
1019 Creager Street, Houston, TX 77034
MLS# 96370395Listed by: THE AGENCY TEAM


Protect your home and budget from life's surprises with an Assurant Home Warranty, backed by a partner that supports you through every step of homeownership. Explore Plans.
© 2023 - 2026 ERA Franchise Systems LLC. All rights reserved. ERA Franchise Systems LLC fully supports the principles of the Fair Housing Act and the Equal Opportunity Act. ERA, ERA Real Estate powered, and their respective logos are registered service marks of ERA Franchise Systems LLC. Each office is independently owned and operated.