
1611 Gardenia Drive, Houston, TX 77018
Local realty services provided by:ERA Experts
1611 Gardenia Drive,Houston, TX 77018
$650,000
- 3 Beds
- 2 Baths
- 1,892 sq. ft.
- Single family
- Active
Upcoming open houses
- Sun, Sep 2012:00 pm - 01:30 pm
- Sun, Sep 2002:00 pm - 04:00 pm
Listed by: michael silva
Office: happen houston713-391-8637
MLS#:62198936
Source:HARMLS
Price summary
- Price:$650,000
- Price per sq. ft.:$343.55
About this home
Set beneath mature trees, this inviting home pairs a flexible interior with an exceptional backyard designed for everyday enjoyment. The floor plan offers 3 bedrooms, 2 baths, dedicated dining and office spaces, hardwood flooring and a spacious primary suite with vaulted ceilings, direct outdoor access and an adjacent built in workspace. Multiple living areas provide room to spread out, while the kitchen features abundant cabinetry, gas cooking and stainless appliances. Outside, an expansive patio creates distinct spaces for dining and lounging alongside a covered gazebo with fan, heater and string lighting, built in fire pit and generous green space. A storage shed and Generac whole home generator add valuable convenience to this thoughtfully equipped property.
Contact an agent
Home facts
- Year built:1950
- Subdivision & Development:Oak Forest
- Listing ID #:62198936
- Updated:September 19, 2026 at 11:54 AM
Rooms and interior
- Bedrooms:3
- Total bathrooms:2
- Full bathrooms:2
- Rooms Total:7
- Flooring:Tile, Wood
- Bathrooms Description:Separate Shower, Soaking Tub, Tub Shower
- Kitchen Description:Dishwasher, Disposal, Free Standing Range, Microwave, Oven, Pantry
- Living area:1,892 sq. ft.
Heating and cooling
- Cooling:Central Air, Electric, Zoned
- Heating:Central, Gas, Zoned
- Central air:Yes
Structure and exterior
- Roof:Composition
- Year built:1950
- Building area:1,892 sq. ft.
- Lot area:0.17 Acres
- Lot Features:Subdivision
- Architectural Style:Ranch
- Construction Materials:Wood Siding
- Exterior Features:Fence, Patio, Private Yard, Storage
- Foundation Description:Slab
- Levels:1 Story
Schools
- High school:WALTRIP HIGH SCHOOL
- Middle school:BLACK MIDDLE SCHOOL
- Elementary school:STEVENS ELEMENTARY SCHOOL
Utilities
- Sewer:Public Sewer
Finances and disclosures
- Price:$650,000
- Price per sq. ft.:$343.55
- Tax amount:$11,197 (2026)
Features and amenities
- Appliances:Dishwasher, Disposal, Free Standing Range, Microwave, Oven
- Amenities:Ceiling Fans, Programmable Thermostat, Window Coverings
Parking
- Parking description:Attached Carport, Driveway
- Carport spaces:1
New listings near 1611 Gardenia Drive
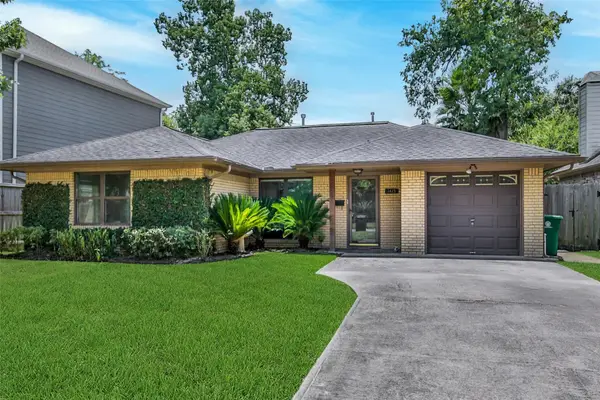 $599,000Pending3 beds 2 baths1,475 sq. ft.
1423 Thornton Road, Houston, TX 77018
MLS# 72063510Listed by: WALZEL PROPERTIES - CORPORATE OFFICE- $599,000Pending3 beds 2 baths1,475 sq. ft.
1423 Thornton Road, Houston, TX 77018
MLS# 72063510Listed by: WALZEL PROPERTIES - CORPORATE OFFICE - New
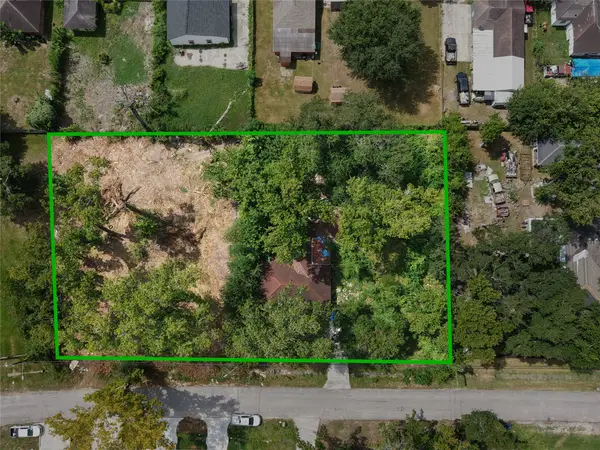 $119,000Active0.38 Acres
9321 Sundown Drive, Houston, TX 77016
MLS# 56803703Listed by: JOSEPH WALTER REALTY, LLC - New
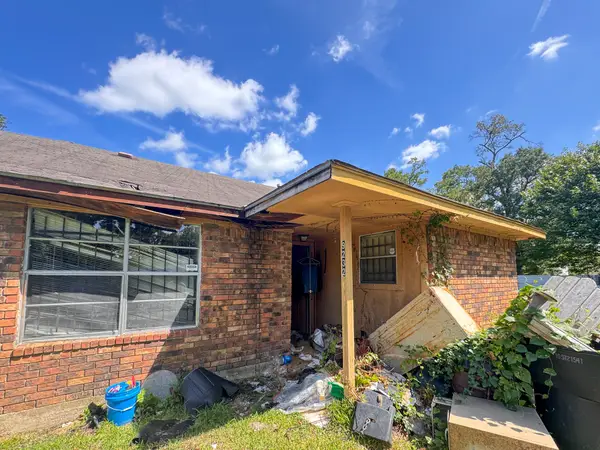 $239,000Active2 beds 1 baths1,728 sq. ft.
9232 Kelburn Drive, Houston, TX 77016
MLS# 60978229Listed by: JOSEPH WALTER REALTY, LLC - New
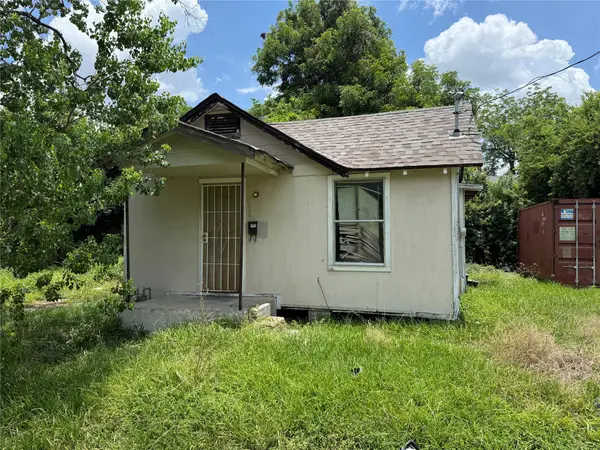 $45,000Active2 beds 1 baths620 sq. ft.
6302 Torreon Street, Houston, TX 77026
MLS# 48181174Listed by: REAL BROKER, LLC - New
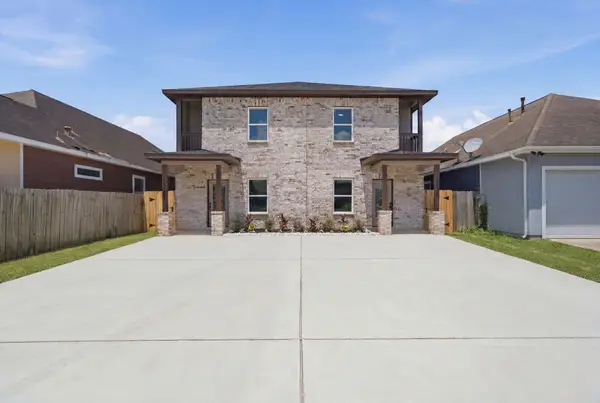 $415,000Active3 beds 3 baths2,628 sq. ft.
10214 Carmencita Way, Houston, TX 77075
MLS# 64694441Listed by: AMADA AGENCY REAL ESTATE - New
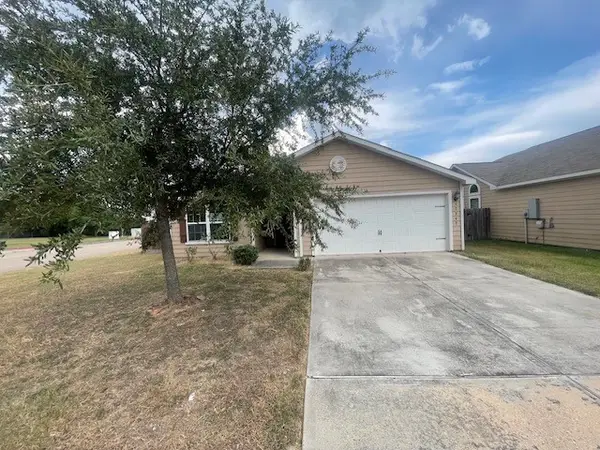 $215,000Active3 beds 2 baths1,341 sq. ft.
12742 Pelican Bay Drive, Houston, TX 77038
MLS# 88765571Listed by: CCD VENTURES - New
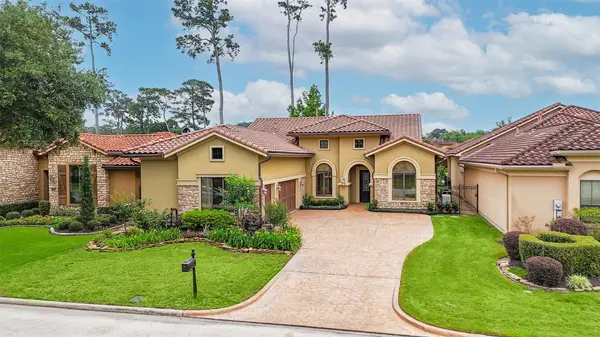 $510,000Active3 beds 3 baths2,611 sq. ft.
3023 Serena Vista Way, Houston, TX 77068
MLS# 64944735Listed by: PATRICIA FLEMING REALTY LLC - New
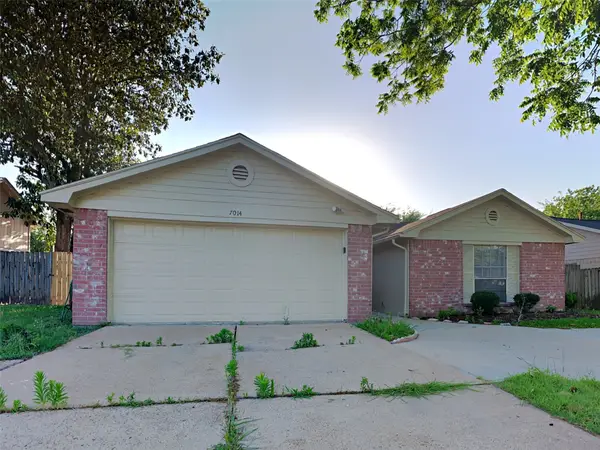 $232,000Active3 beds 2 baths1,111 sq. ft.
7014 Navidad Road, Houston, TX 77083
MLS# 3825678Listed by: SOVEREIGN REAL ESTATE GRP - New
 $429,000Active3 beds 4 baths2,101 sq. ft.
214 Detering Street, Houston, TX 77007
MLS# 46999245Listed by: CORCORAN PRESTIGE REALTY


Protect your home and budget from life's surprises with an Assurant Home Warranty, backed by a partner that supports you through every step of homeownership. Explore Plans.
© 2023 - 2026 ERA Franchise Systems LLC. All rights reserved. ERA Franchise Systems LLC fully supports the principles of the Fair Housing Act and the Equal Opportunity Act. ERA, ERA Real Estate powered, and their respective logos are registered service marks of ERA Franchise Systems LLC. Each office is independently owned and operated.