
16122 Glen Mar Drive, Houston, TX 77082
Local realty services provided by:ERA Experts
16122 Glen Mar Drive,Houston, TX 77082
$274,999
- 3 Beds
- 2 Baths
- 1,705 sq. ft.
- Single family
- Active
Listed by: kofi bankas
Office: kobank homes832-757-7950
MLS#:3264118
Source:HARMLS
Price summary
- Price:$274,999
- Price per sq. ft.:$161.29
About this home
Introducing this gorgeous single-story home nestled in an esteemed neighborhood in west Houston. Enjoy a low property tax rate,low HOA dues and top-rated schools nearby, along with convenient access to shopping, dining, and recreation. Recently renovated, this home boasts a fresh, modern feel with updates throughout, including flooring, cabinets, bathrooms, and more - all completed in AUGUST 2026. Featuring high ceilings, a spacious open floor plan, and luxurious details, this home is truly a gem. The master suite offers a dual sink vanity, over-sized shower and spacious walk-in closet. Don't miss out on this opportunity - schedule your viewing today! Don't wait! HURRY!
Contact an agent
Home facts
- Year built:1979
- Subdivision & Development:Wingate Sec 01 Patio Homes
- Listing ID #:3264118
- Updated:August 22, 2026 at 12:30 PM
Rooms and interior
- Bedrooms:3
- Total bathrooms:2
- Full bathrooms:2
- Rooms Total:7
- Flooring:Tile, Vinyl
- Kitchen Description:Dishwasher, Disposal, Electric Oven, Electric Range, Granite Counters, Kitchen Family Room Combo, Microwave, Wet Bar
- Living area:1,705 sq. ft.
Heating and cooling
- Cooling:Central Air, Electric
- Heating:Central, Gas
- Central air:Yes
Structure and exterior
- Roof:Wood
- Year built:1979
- Building area:1,705 sq. ft.
- Lot area:0.13 Acres
- Lot Features:Side Yard, Subdivision
- Architectural Style:PatioHome, Traditional
- Construction Materials:Brick
- Exterior Features:Fence, Porch, Private Yard
- Foundation Description:Slab
- Levels:1 Story
Schools
- High school:AISD DRAW
- Middle school:ALBRIGHT MIDDLE SCHOOL
- Elementary school:REES ELEMENTARY SCHOOL
Utilities
- Sewer:Public Sewer
Finances and disclosures
- Price:$274,999
- Price per sq. ft.:$161.29
- Tax amount:$5,180 (2025)
Features and amenities
- Appliances:Dishwasher, Disposal, Electric Oven, Electric Range, Microwave
- Amenities:Ceiling Fans, High Ceilings, Vaulted Ceilings
Parking
- Parking description:Garage, Garage Door Opener
- Garage:Yes
- Garage spaces:2
New listings near 16122 Glen Mar Drive
- New
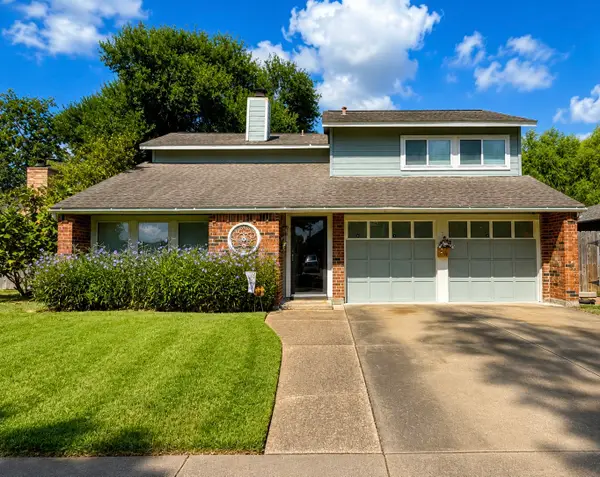 $315,000Active5 beds 4 baths2,798 sq. ft.
7302 Treewater Drive, Houston, TX 77072
MLS# 28902842Listed by: UTR TEXAS, REALTORS - New
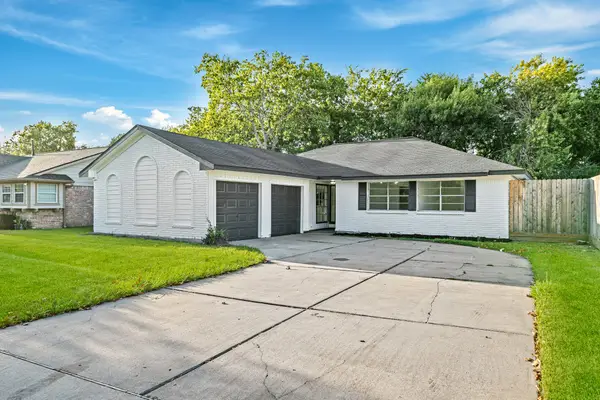 $259,300Active3 beds 2 baths1,556 sq. ft.
11918 Stroud Drive, Houston, TX 77072
MLS# 37630433Listed by: THE REALTORS NETWORK - New
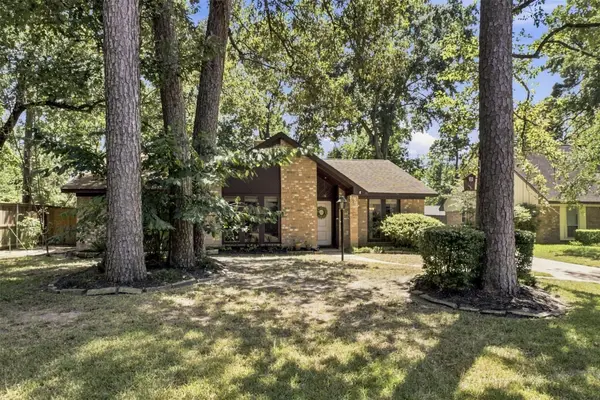 $295,000Active3 beds 2 baths2,128 sq. ft.
2218 Silver Falls Drive, Kingwood, TX 77339
MLS# 64871765Listed by: EXP REALTY, LLC - New
 $184,999Active3 beds 1 baths1,050 sq. ft.
6010 Woodview Drive, Houston, TX 77396
MLS# 67559469Listed by: LADDE AGENCY LLC - New
 $209,900Active3 beds 2 baths1,360 sq. ft.
14339 Foxford Way, Houston, TX 77015
MLS# 70371405Listed by: WORLD WIDE REALTY,LLC - New
 $539,000Active4 beds 4 baths3,336 sq. ft.
13815 Lakewood Crossing Boulevard, Houston, TX 77070
MLS# 74601043Listed by: COLDWELL BANKER REALTY - THE WOODLANDS - New
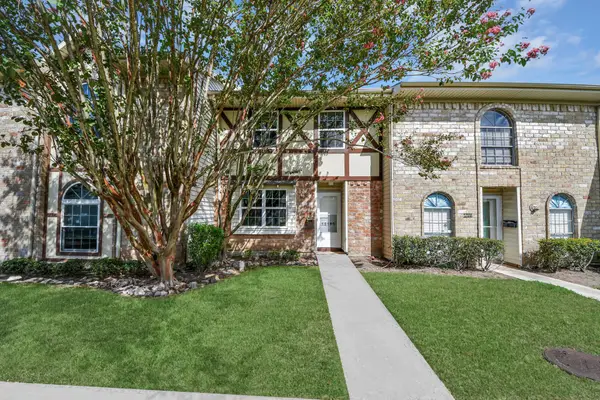 $144,900Active2 beds 2 baths1,318 sq. ft.
12190 Beamer Road, Houston, TX 77089
MLS# 93206867Listed by: SIERRA VISTA REALTY LLC - New
 $90,000Active2 beds 2 baths930 sq. ft.
1950 Spenwick Drive #302, Houston, TX 77055
MLS# 98623882Listed by: SOLDMAX REALTY - Open Sun, 3 to 5pmNew
 $415,000Active3 beds 4 baths2,480 sq. ft.
5706 Cornish Street #C, Houston, TX 77007
MLS# 10094974Listed by: COMPASS RE TEXAS, LLC - HOUSTON


Protect your home and budget from life's surprises with an Assurant Home Warranty, backed by a partner that supports you through every step of homeownership. Explore Plans.
© 2023 - 2026 ERA Franchise Systems LLC. All rights reserved. ERA Franchise Systems LLC fully supports the principles of the Fair Housing Act and the Equal Opportunity Act. ERA, ERA Real Estate powered, and their respective logos are registered service marks of ERA Franchise Systems LLC. Each office is independently owned and operated.