
16127 Forest Way Drive, Houston, TX 77090
Local realty services provided by:ERA Experts
16127 Forest Way Drive,Houston, TX 77090
$280,000
- 3 Beds
- 3 Baths
- 1,644 sq. ft.
- Single family
- Active
Upcoming open houses
- Sun, Nov 0811:00 am - 01:00 pm
Listed by: sailin blanco, adriana torres
Office: summit bridge realty713-397-0537
MLS#:66485623
Source:HARMLS
Price summary
- Price:$280,000
- Price per sq. ft.:$170.32
- Monthly HOA dues:$25
About this home
This beautifully updated home sits on a corner lot with no neighbors to the left and offers living space with modern upgrades throughout and a beautiful outdoor entertaining area! Step inside to discover fully remodeled bathrooms and kitchen with all appliances included, fresh new paint, updated LED lighting, and beautiful flooring with NO CARPET! The inviting living area features a remodeled electric fireplace, adding warmth and a modern appeal. Additional improvements include a new water heater and stylish finishes throughout. The true showstopper is the extended covered patio, featuring a stunning wood ceiling and a fully equipped outdoor kitchen with natural gas, perfect for entertaining family and friends year-round! The backyard also offers a convenient half bathroom and a spacious 20-foot storage area, for added convenience. With its modern interior, outdoor living space, and upgrades, this home is truly designed for comfort and entertaining. Schedule your private showing today!
Contact an agent
Home facts
- Year built:1970
- Subdivision & Development:North Forest Sec 01
- Listing ID #:66485623
- Updated:November 04, 2026 at 11:23 PM
Rooms and interior
- Bedrooms:3
- Total bathrooms:3
- Full bathrooms:2
- Half bathrooms:1
- Rooms Total:5
- Kitchen Description:Breakfast Bar, Kitchen Family Room Combo, Kitchen Island, Pantry
- Living area:1,644 sq. ft.
Heating and cooling
- Cooling:Central Air, Electric
- Heating:Central, Gas
- Central air:Yes
Structure and exterior
- Roof:Composition
- Year built:1970
- Building area:1,644 sq. ft.
- Lot area:0.2 Acres
- Lot Features:Corner Lot
- Architectural Style:Traditional
- Construction Materials:Brick, Wood Siding
- Foundation Description:Slab
- Levels:1 Story
Schools
- High school:WESTFIELD HIGH SCHOOL
- Middle school:BAMMEL MIDDLE SCHOOL
- Elementary school:MEYER ELEMENTARY SCHOOL (SPRING)
Utilities
- Sewer:Public Sewer
Finances and disclosures
- Price:$280,000
- Price per sq. ft.:$170.32
- Tax amount:$5,683 (2026)
Parking
- Parking description:Garage
- Garage:Yes
- Garage spaces:2
New listings near 16127 Forest Way Drive
- Open Fri, 12 to 3pmNew
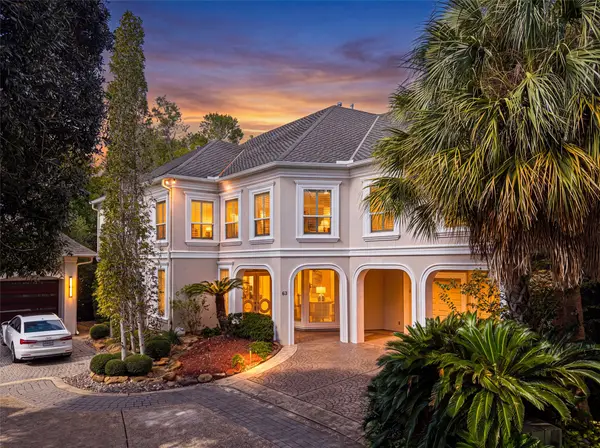 $1,850,000Active3 beds 5 baths5,417 sq. ft.
63 W Terrace Drive, Houston, TX 77007
MLS# 25654046Listed by: BROOKS BALLARD INTERNATIONAL REAL ESTATE - New
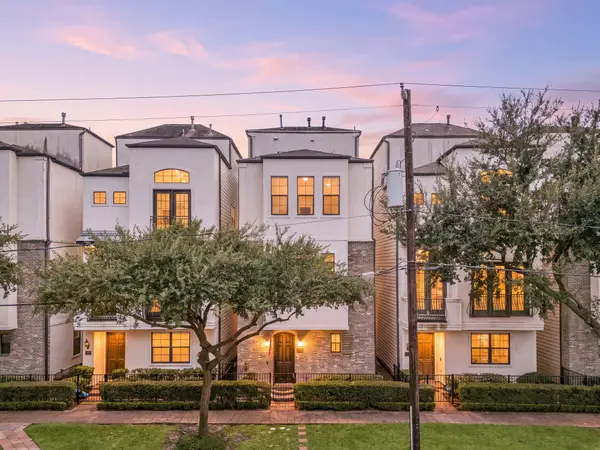 $474,000Active3 beds 4 baths2,604 sq. ft.
1725 Edwards Street, Houston, TX 77007
MLS# 3221537Listed by: COMPASS RE TEXAS, LLC - WEST HOUSTON - New
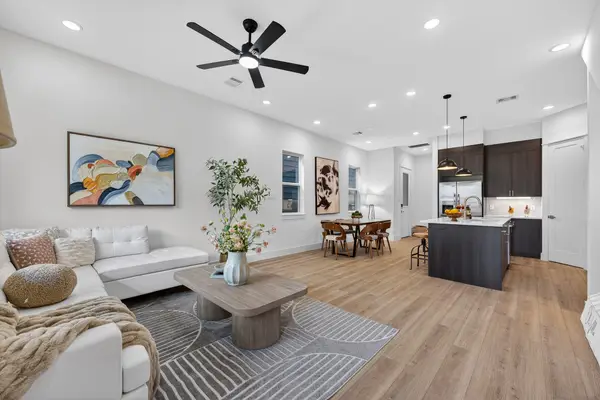 $374,000Active3 beds 3 baths1,803 sq. ft.
305 Marcella Street #E, Houston, TX 77091
MLS# 37438167Listed by: COMPASS RE TEXAS, LLC - THE HEIGHTS - New
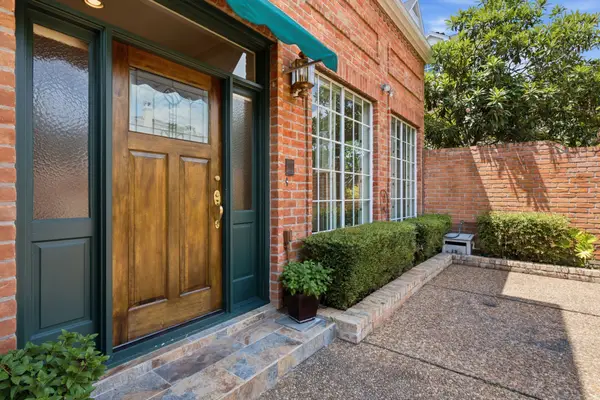 $675,000Active3 beds 5 baths3,314 sq. ft.
1422 Nantucket Drive #A, Houston, TX 77057
MLS# 42597397Listed by: COMPASS RE TEXAS, LLC - HOUSTON - New
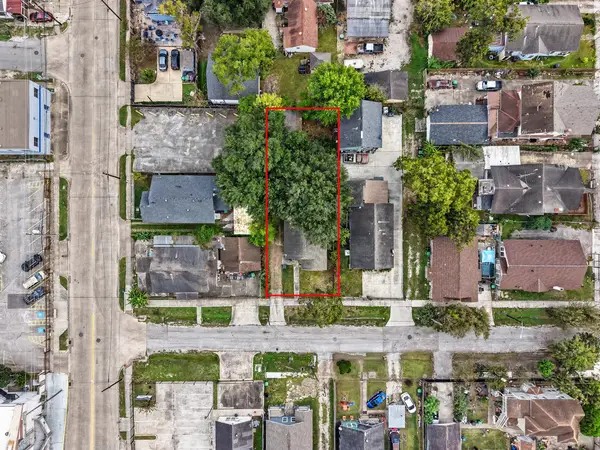 $215,000Active-- beds -- baths1,128 sq. ft.
7 Burr Street, Houston, TX 77011
MLS# 52388479Listed by: GREENWOOD KING PROPERTIES - KIRBY OFFICE - New
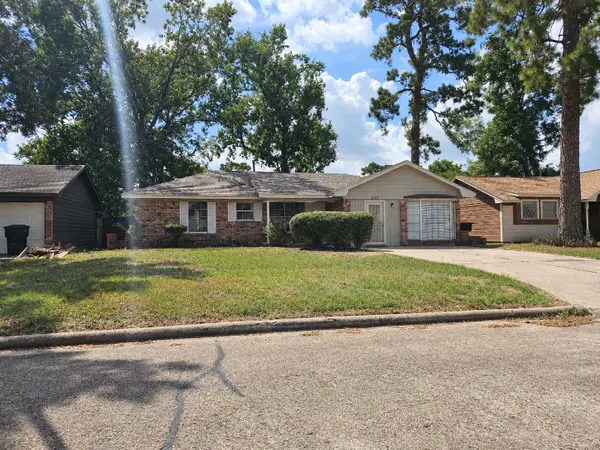 $172,999Active3 beds 2 baths1,390 sq. ft.
7634 Boggess Road, Houston, TX 77016
MLS# 57048478Listed by: 1ST TEXAS REALTY SERVICES - New
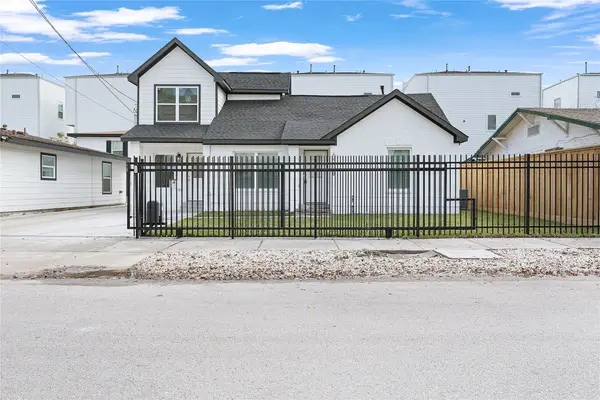 $1,150,000Active5 beds 3 baths3,578 sq. ft.
6323 Illinois Street, Houston, TX 77021
MLS# 64967317Listed by: KELLER WILLIAMS MEMORIAL - New
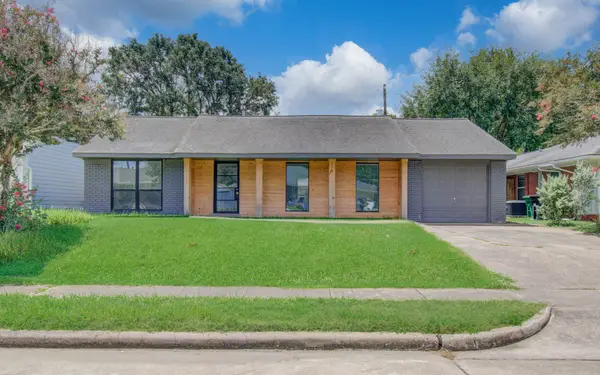 $355,500Active5 beds 3 baths2,068 sq. ft.
4009 Omeara Drive, Houston, TX 77025
MLS# 68074629Listed by: APLOMB REAL ESTATE - New
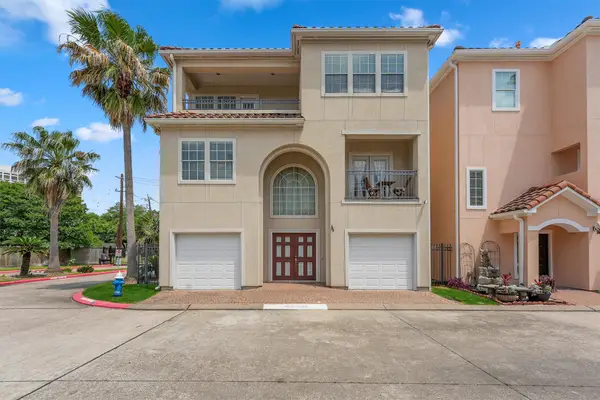 $339,900Active4 beds 4 baths2,612 sq. ft.
6107 S Arrowana Lane, Houston, TX 77036
MLS# 73926445Listed by: COMPASS RE TEXAS, LLC - WEST HOUSTON - New
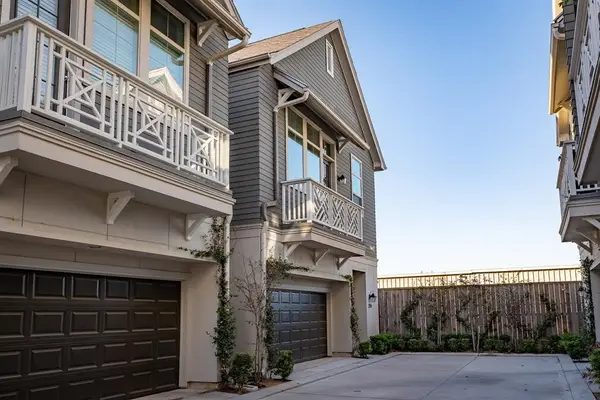 $355,000Active3 beds 3 baths1,553 sq. ft.
2105 Naomi Street #B, Houston, TX 77054
MLS# 74016614Listed by: REALTY OF AMERICA - CENTRAL HOUSTON


Protect your home and budget from life's surprises with an Assurant Home Warranty, backed by a partner that supports you through every step of homeownership. Explore Plans.
© 2023 - 2026 ERA Franchise Systems LLC. All rights reserved. ERA Franchise Systems LLC fully supports the principles of the Fair Housing Act and the Equal Opportunity Act. ERA, ERA Real Estate powered, and their respective logos are registered service marks of ERA Franchise Systems LLC. Each office is independently owned and operated.