
1613 Norfolk Street, Houston, TX 77006
Local realty services provided by:American Real Estate ERA Powered
1613 Norfolk Street,Houston, TX 77006
$1,075,000
- 3 Beds
- 3 Baths
- 2,824 sq. ft.
- Townhouse
- Active
Listed by: david houston
Office: new leaf real estate713-820-4017
MLS#:60545904
Source:HARMLS
Price summary
- Price:$1,075,000
- Price per sq. ft.:$380.67
About this home
On a coveted one-sided-parking block in the heart of Montrose, this brick traditional at 1613 Norfolk blends timeless charm with an unbeatable location. A gated porte-cochere adds welcome extra parking, while inside, rich hardwood floors and soaring ceilings anchor three living areas, a formal dining room, and a sunny breakfast room. The kitchen features an island cooktop, walk-in pantry, and under-cabinet lighting. Upstairs, three bedrooms include a primary suite with dual vanities, separate shower, and soaking tub, plus a versatile third-floor game room ideal as a study or play space. Step outside to your private pool and spa, a perfect retreat after long Houston days. Zoned to sought-after Poe Elementary and just steps from a Ervin Chew Park and dog park, this home puts the Menil Collection, Rice University, and Montrose's best restaurants and bars all within easy walking distance.
Contact an agent
Home facts
- Year built:1990
- Subdivision & Development:Castle Court
- Listing ID #:60545904
- Updated:September 09, 2026 at 06:12 PM
Rooms and interior
- Bedrooms:3
- Total bathrooms:3
- Full bathrooms:2
- Half bathrooms:1
- Rooms Total:8
- Flooring:Carpet, Wood
- Bathrooms Description:Separate Shower, Soaking Tub
- Kitchen Description:Dishwasher, Disposal, Kitchen Island, Walk In Pantry
- Living area:2,824 sq. ft.
Heating and cooling
- Cooling:Central Air, Electric, Zoned
- Heating:Central, Gas, Zoned
- Central air:Yes
Structure and exterior
- Roof:Composition
- Year built:1990
- Building area:2,824 sq. ft.
- Architectural Style:Traditional
- Construction Materials:Brick
- Foundation Description:Slab
- Levels:3 Stories
Schools
- High school:LAMAR HIGH SCHOOL (HOUSTON)
- Middle school:LANIER MIDDLE SCHOOL
- Elementary school:POE ELEMENTARY SCHOOL
Utilities
- Sewer:Public Sewer
Finances and disclosures
- Price:$1,075,000
- Price per sq. ft.:$380.67
- Tax amount:$19,148 (2025)
Features and amenities
- Appliances:Dishwasher, Disposal
- Amenities:Ceiling Fans, Programmable Thermostat, Security Gate
- Pool features:Gunite
Parking
- Parking description:Additional Parking, Garage, Garage Door Opener
- Garage:Yes
- Garage spaces:2
New listings near 1613 Norfolk Street
- New
 $419,900Active3 beds 4 baths2,259 sq. ft.
932 W 26th Street #B, Houston, TX 77008
MLS# 49331533Listed by: TEXAS SIGNATURE REALTY - New
 $491,410Active3 beds 4 baths2,202 sq. ft.
521 Hillwood Heights Drive, Houston, TX 77091
MLS# 5466186Listed by: CITYSIDE HOMES - New
 $725,000Active0.78 Acres
4013 Hirsch Road, Houston, TX 77026
MLS# 59800154Listed by: RA BROKERS - New
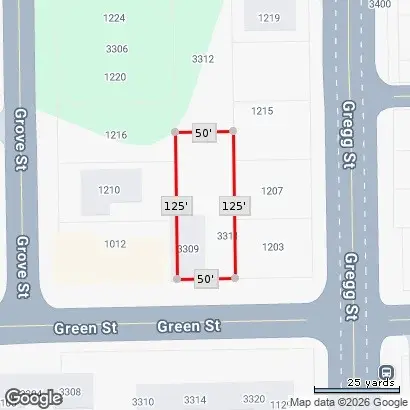 $149,900Active0 Acres
3309 Green Street, Houston, TX 77020
MLS# 77178861Listed by: URBAN ACCESS PROPERTIES - New
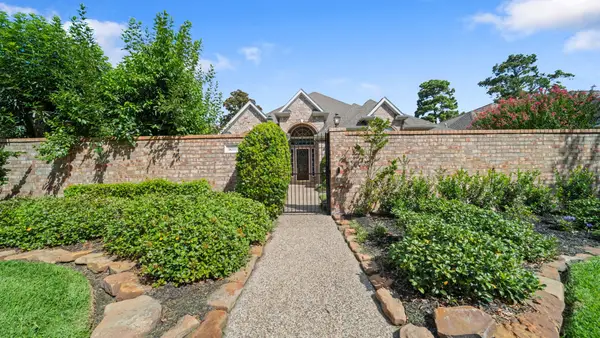 $430,000Active3 beds 3 baths3,067 sq. ft.
5030 Huntwick Parc Court, Houston, TX 77069
MLS# 83599548Listed by: INTEGRITY TEXAS PROPERTIES - New
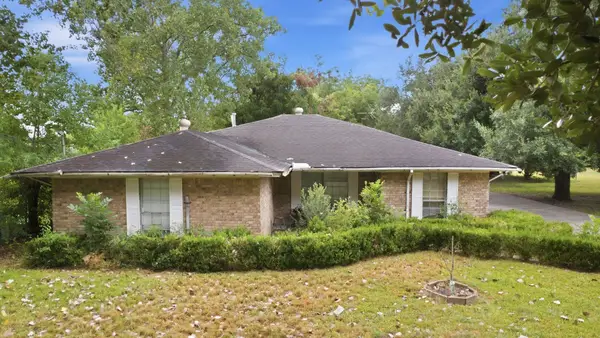 $375,000Active3 beds 2 baths1,982 sq. ft.
14054 Ambrose Street, Hockley, TX 77045
MLS# 86229765Listed by: 1ST GEN REALTY - New
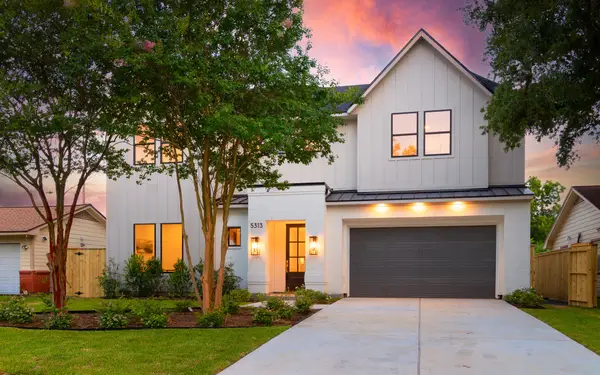 $1,025,000Active4 beds 4 baths3,255 sq. ft.
5313 Verdome Lane, Houston, TX 77092
MLS# 93996054Listed by: KELLER WILLIAMS REALTY METROPOLITAN - New
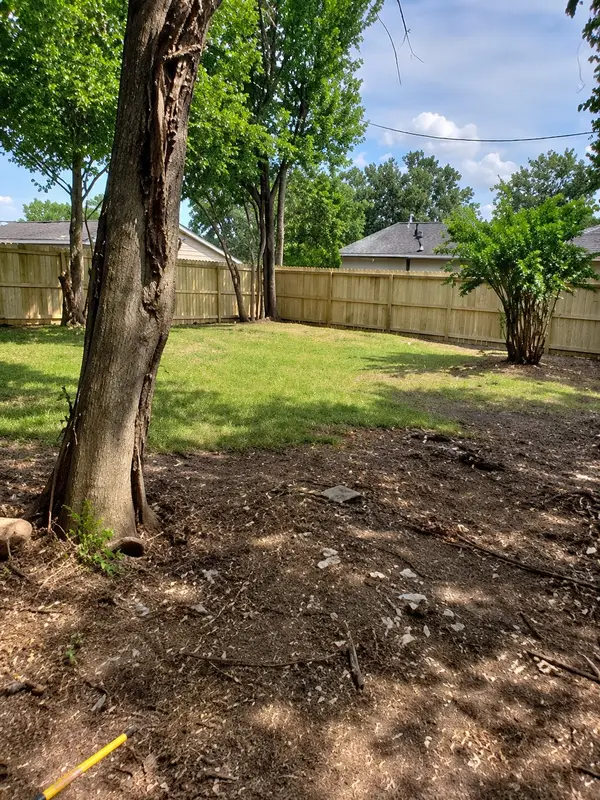 $24,497Active0.06 Acres
Lot 5 Waco, Houston, TX 77020
MLS# 75635766Listed by: JOSEPH WALTER REALTY, LLC - New
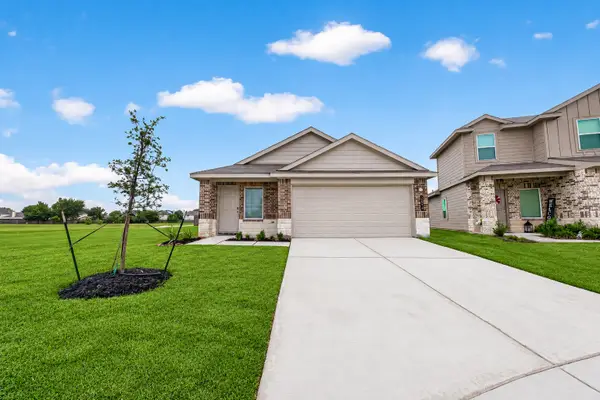 $269,900Active3 beds 2 baths1,556 sq. ft.
2074 Legacy Hills Drive, Houston, TX 77067
MLS# 18228096Listed by: TEXAS ALLY REAL ESTATE GROUP, LLC - New
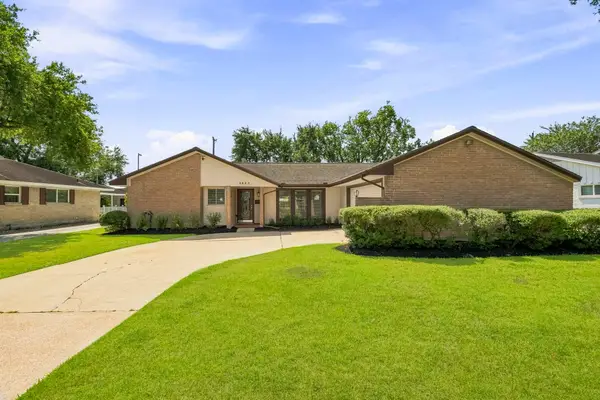 $512,000Active4 beds 3 baths2,288 sq. ft.
4943 Cheena Drive, Houston, TX 77096
MLS# 46641100Listed by: COLDWELL BANKER REALTY - BELLAIRE-METROPOLITAN


Protect your home and budget from life's surprises with an Assurant Home Warranty, backed by a partner that supports you through every step of homeownership. Explore Plans.
© 2023 - 2026 ERA Franchise Systems LLC. All rights reserved. ERA Franchise Systems LLC fully supports the principles of the Fair Housing Act and the Equal Opportunity Act. ERA, ERA Real Estate powered, and their respective logos are registered service marks of ERA Franchise Systems LLC. Each office is independently owned and operated.