
16134 Highlander Drive, Houston, TX 77082
Local realty services provided by:American Real Estate ERA Powered
16134 Highlander Drive,Houston, TX 77082
$259,500
- 3 Beds
- 2 Baths
- 1,424 sq. ft.
- Single family
- Active
Listed by: tai dinh, hai huynh
Office: keller williams signature281-599-7600
MLS#:18752721
Source:HARMLS
Price summary
- Price:$259,500
- Price per sq. ft.:$182.23
- Monthly HOA dues:$17.92
About this home
Welcome to this beautifully updated 1 story 3-bedroom, 2-bathroom home with POOL located in the desirable Mission Bend area. Featuring tile flooring throughout, this home offers a fresh, modern feel with easy maintenance and no carpet. The spacious floor plan provides comfortable living and entertaining areas filled with natural light. Low tax rate, low HOA. Step outside to your private backyard oasis complete with a sparkling swimming pool—perfect for relaxing on hot Texas days or hosting family and friends. Conveniently located near Highway 6, Westpark Tollway, shopping, dining, and everyday conveniences, this home combines comfort, style, and accessibility in one great package. Mission Bend is known for its established neighborhoods and easy access to major Houston-area destinations.
Don't miss this opportunity to own a move-in-ready home with a pool in a well-established community. Schedule your private showing today!
Contact an agent
Home facts
- Year built:1978
- Subdivision & Development:Wingate Sec 01 Patio Homes
- Listing ID #:18752721
- Updated:August 01, 2026 at 11:58 AM
Rooms and interior
- Bedrooms:3
- Total bathrooms:2
- Full bathrooms:2
- Rooms Total:6
- Flooring:Tile
- Bathrooms Description:Tub Shower
- Kitchen Description:Breakfast Bar, Dishwasher, Disposal, Electric Oven, Electric Range, Granite Counters, Microwave
- Living area:1,424 sq. ft.
Heating and cooling
- Cooling:Central Air, Electric
- Heating:Central, Electric
- Central air:Yes
Structure and exterior
- Roof:Composition
- Year built:1978
- Building area:1,424 sq. ft.
- Lot area:0.14 Acres
- Lot Features:Cul De Sac, Subdivision
- Architectural Style:PatioHome, Traditional
- Construction Materials:Brick, Wood Siding
- Exterior Features:Fence
- Foundation Description:Slab
- Levels:1 Story
Schools
- High school:AISD DRAW
- Middle school:ALBRIGHT MIDDLE SCHOOL
- Elementary school:REES ELEMENTARY SCHOOL
Utilities
- Sewer:Public Sewer
Finances and disclosures
- Price:$259,500
- Price per sq. ft.:$182.23
- Tax amount:$4,728 (2025)
Features and amenities
- Appliances:Dishwasher, Disposal, Electric Oven, Electric Range, Microwave
- Amenities:Ceiling Fans, High Ceilings
- Pool features:In Ground
Parking
- Parking description:Garage
- Garage:Yes
- Garage spaces:2
New listings near 16134 Highlander Drive
- New
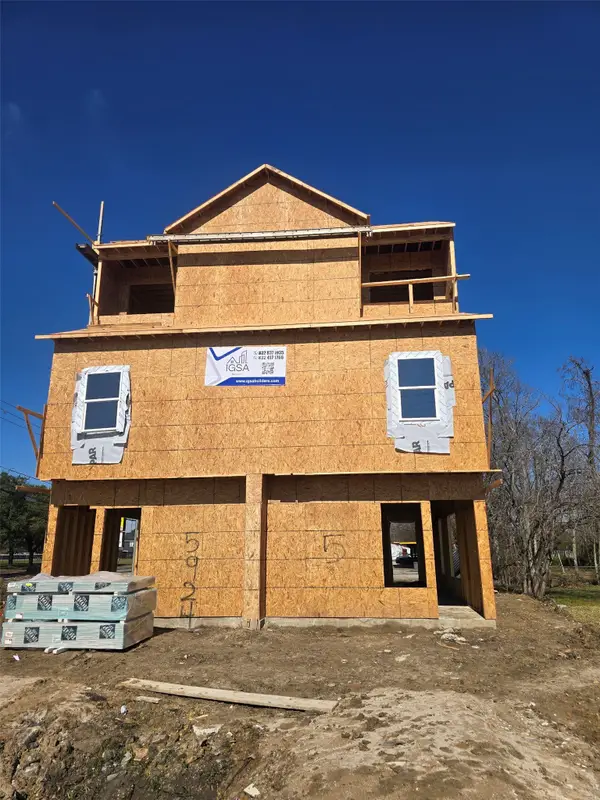 $459,900Active3 beds 2 baths2,469 sq. ft.
5924 N Wayside Drive #A-B, Houston, TX 77028
MLS# 15345293Listed by: BROOKS & DAVIS REAL ESTATE - New
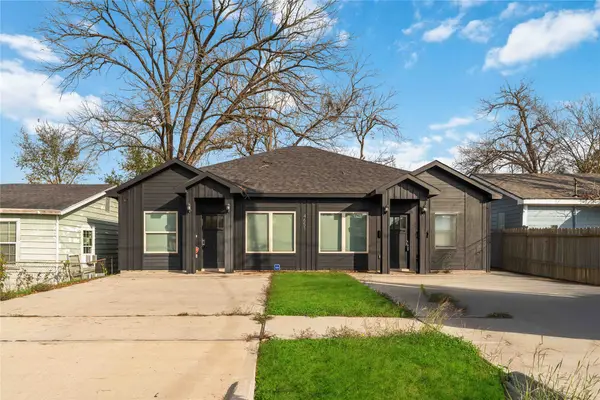 $369,900Active2 beds 2 baths1,800 sq. ft.
4651 Mallow Street #A-B, Houston, TX 77051
MLS# 79042324Listed by: BROOKS & DAVIS REAL ESTATE - New
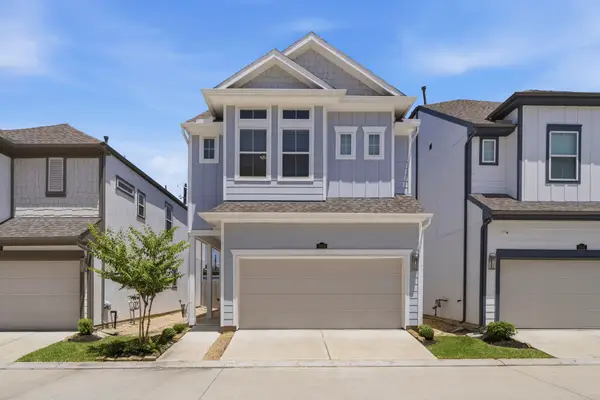 $399,000Active2 beds 4 baths2,215 sq. ft.
5604 Green Rise Lane, Houston, TX 77091
MLS# 83509298Listed by: COMPASS RE TEXAS, LLC - THE WOODLANDS - New
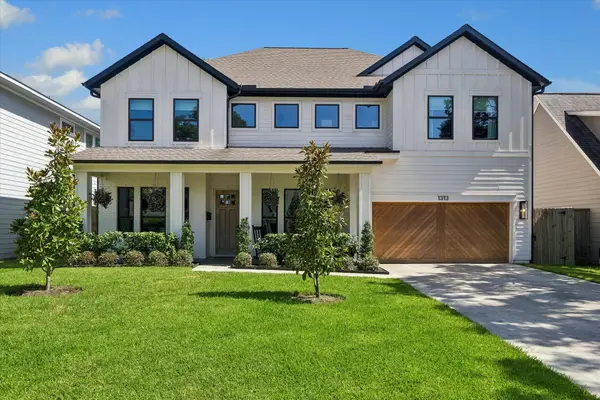 $1,450,000Active4 beds 5 baths4,000 sq. ft.
1313 Thornton Road, Houston, TX 77018
MLS# 24324387Listed by: COMPASS RE TEXAS, LLC - HOUSTON - New
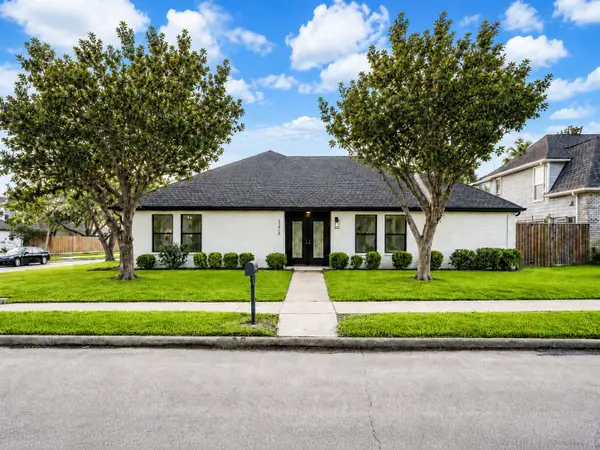 $359,000Active3 beds 3 baths2,376 sq. ft.
2275 Woodland Springs Street, Houston, TX 77077
MLS# 27572375Listed by: 5TH STREAM REALTY - Open Sun, 12 to 3pmNew
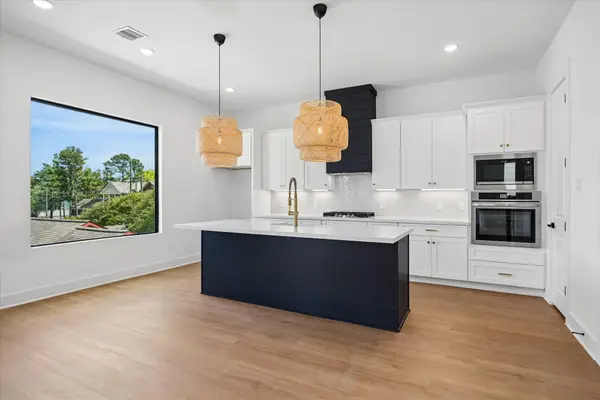 $539,900Active3 beds 4 baths2,099 sq. ft.
1325 W 22nd Street, Houston, TX 77008
MLS# 29235322Listed by: RE/MAX SOUTHWEST - New
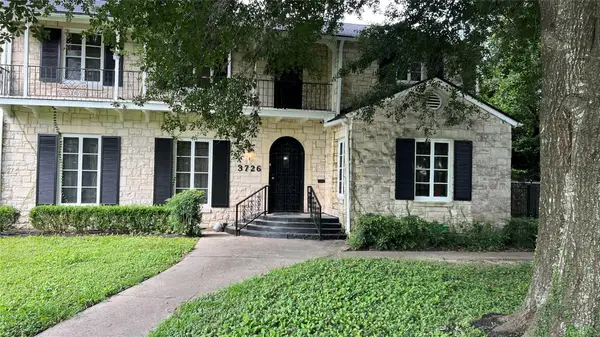 $899,000Active4 beds 3 baths3,091 sq. ft.
3726 Parkwood Drive, Houston, TX 77021
MLS# 36763559Listed by: ALLSOURCE PROPERTIES - New
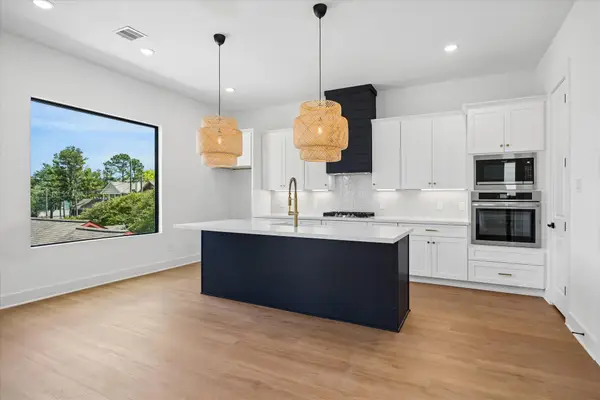 $539,900Active3 beds 4 baths2,099 sq. ft.
1323 W 22nd Street, Houston, TX 77008
MLS# 43012994Listed by: RE/MAX SOUTHWEST - New
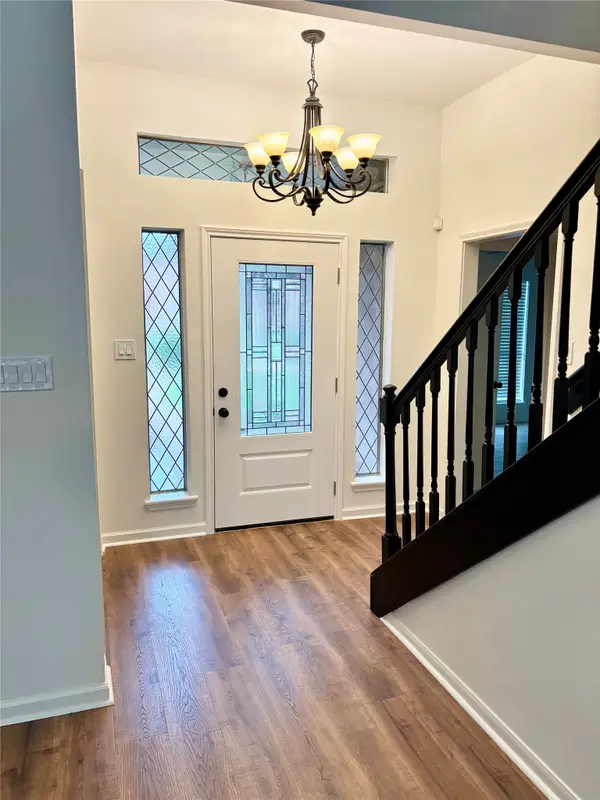 $289,000Active3 beds 2 baths2,008 sq. ft.
11423 Canyon Trail Drive, Houston, TX 77066
MLS# 46865277Listed by: JUST LISTED PROPERTIES - New
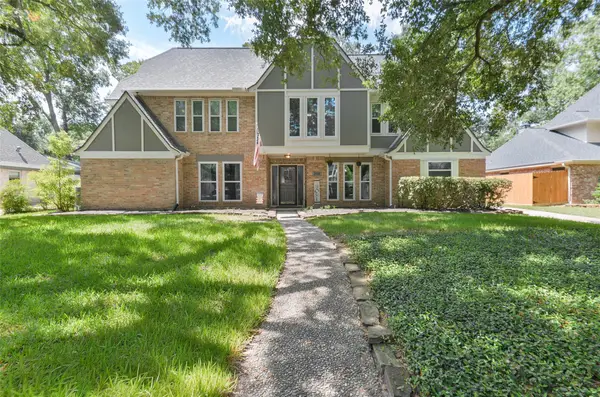 $425,000Active4 beds 4 baths2,876 sq. ft.
3430 Willow Ridge Drive, Houston, TX 77339
MLS# 47008525Listed by: C. MORTON PROPERTIES, LLC


Protect your home and budget from life's surprises with an Assurant Home Warranty, backed by a partner that supports you through every step of homeownership. Explore Plans.
© 2023 - 2026 ERA Franchise Systems LLC. All rights reserved. ERA Franchise Systems LLC fully supports the principles of the Fair Housing Act and the Equal Opportunity Act. ERA, ERA Real Estate powered, and their respective logos are registered service marks of ERA Franchise Systems LLC. Each office is independently owned and operated.