
1636 Vassar Street, Houston, TX 77006
Local realty services provided by:American Real Estate ERA Powered
1636 Vassar Street,Houston, TX 77006
$575,000
- 2 Beds
- 2 Baths
- 1,380 sq. ft.
- Single family
- Active
Listed by: jessica mccreary
Office: compass re texas, llc. - the heights832-899-4788
MLS#:6173427
Source:HARMLS
Price summary
- Price:$575,000
- Price per sq. ft.:$416.67
About this home
A rare opportunity to reimagine a character-filled Tudor residence in one of Houston’s most coveted settings. Framed by mature trees, the home retains distinctive architectural details including hardwood floors, leaded and stained-glass windows, built-ins, a fireplace, and expansive windows overlooking the private backyard and pool. The residence offers an inviting foundation for a thoughtful renovation, with opportunities to preserve its original charm while introducing a more modern aesthetic and functionality. Those seeking a larger footprint may explore expansion of the existing structure, while the property’s setting among both established residences and newer custom construction also makes it an intriguing homesite for a future new build. With multiple paths forward—restore, expand, or reimagine entirely—this property offers the increasingly rare opportunity to create a home tailored to its next owner in a distinguished Houston location.
Contact an agent
Home facts
- Year built:1930
- Subdivision & Development:North Edgemont
- Listing ID #:6173427
- Updated:August 29, 2026 at 10:21 PM
Rooms and interior
- Bedrooms:2
- Total bathrooms:2
- Full bathrooms:1
- Half bathrooms:1
- Rooms Total:2
- Flooring:Tile, Wood
- Bathrooms Description:Tub Shower
- Kitchen Description:Dishwasher, Gas Oven, Gas Range, Pantry
- Living area:1,380 sq. ft.
Heating and cooling
- Cooling:Central Air, Electric
- Heating:Central, Gas
- Central air:Yes
Structure and exterior
- Roof:Composition
- Year built:1930
- Building area:1,380 sq. ft.
- Lot area:0.09 Acres
- Architectural Style:English
- Construction Materials:Wood Siding
- Exterior Features:Fence, Porch
- Foundation Description:Slab
- Levels:2 Stories
Schools
- High school:LAMAR HIGH SCHOOL (HOUSTON)
- Middle school:LANIER MIDDLE SCHOOL
- Elementary school:POE ELEMENTARY SCHOOL
Utilities
- Sewer:Public Sewer
Finances and disclosures
- Price:$575,000
- Price per sq. ft.:$416.67
- Tax amount:$11,000 (2025)
Features and amenities
- Appliances:Dishwasher, Gas Oven, Gas Range
- Amenities:Ceiling Fans
- Pool features:Gunite, In Ground
Parking
- Parking description:Driveway, Garage
- Garage:Yes
- Garage spaces:1
New listings near 1636 Vassar Street
- New
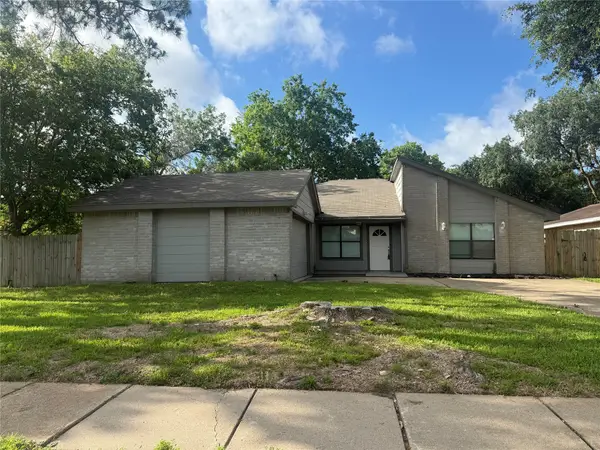 $282,000Active4 beds 2 baths2,014 sq. ft.
13303 Sheer Water Drive, Houston, TX 77082
MLS# 41912784Listed by: PRIORITY REALTY - New
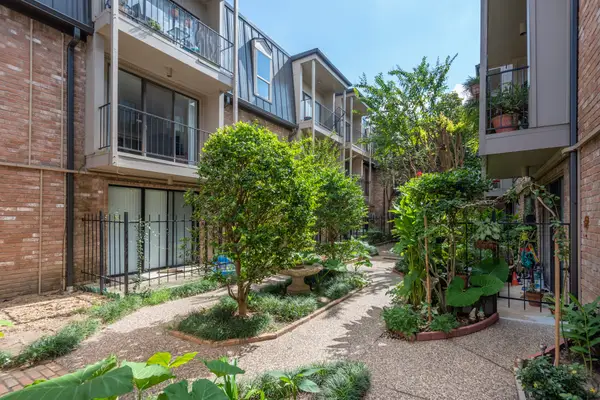 $130,000Active1 beds 1 baths860 sq. ft.
2400 N Braeswood Boulevard #220, Houston, TX 77030
MLS# 44487308Listed by: LUXE REAL ESTATE - New
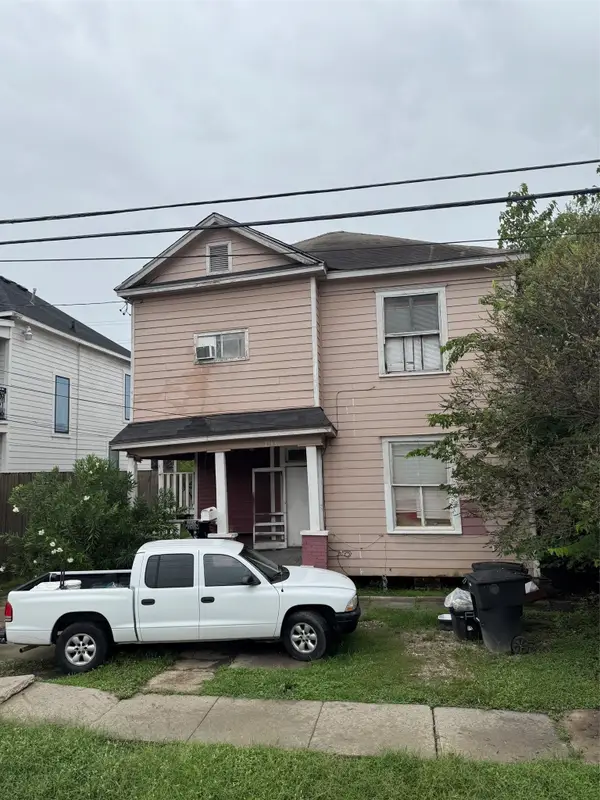 $325,000Active22 beds 4 baths1,570 sq. ft.
2305 Terry Street, Houston, TX 77009
MLS# 47197528Listed by: JLA REALTY - Open Sun, 11am to 5pmNew
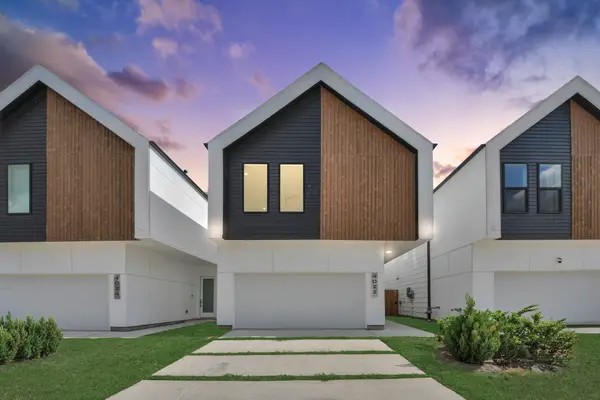 $329,900Active3 beds 3 baths1,800 sq. ft.
4022 Boho Lane, Houston, TX 77045
MLS# 65434364Listed by: NAN & COMPANY PROPERTIES - CORPORATE OFFICE (HEIGHTS) - New
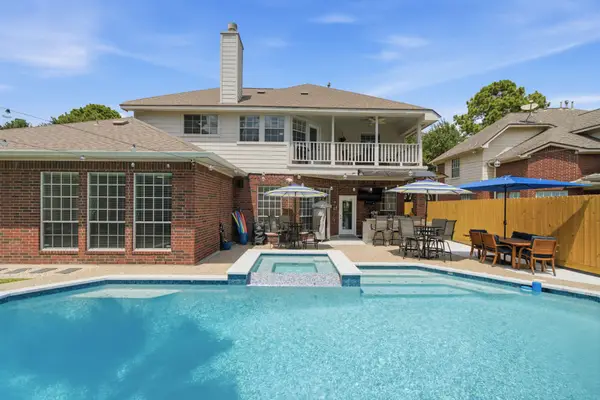 $649,000Active4 beds 4 baths3,769 sq. ft.
9415 Kari Springs Court, Houston, TX 77040
MLS# 83642317Listed by: DR. SEAN REALTY, LLC - New
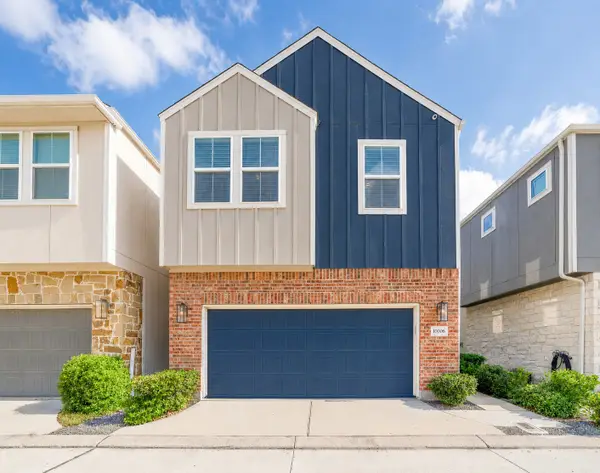 $344,900Active3 beds 3 baths1,771 sq. ft.
10008 Waving Grain Lane, Houston, TX 77080
MLS# 94707306Listed by: ACRES REALTY - New
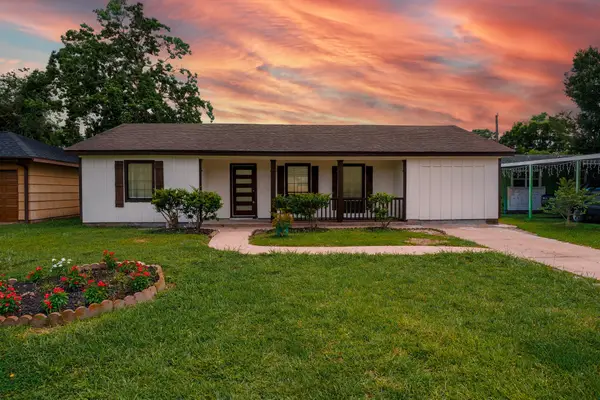 $198,900Active4 beds 2 baths1,324 sq. ft.
5618 Southbrook Street, Houston, TX 77033
MLS# 10730762Listed by: TEXAS PREMIER REALTY - New
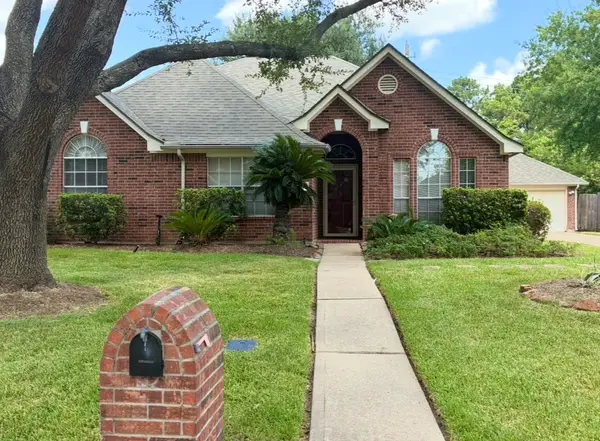 $330,000Active3 beds 2 baths2,100 sq. ft.
3310 Elmcrest Drive, Houston, TX 77088
MLS# 64581510Listed by: LJ GROUP REAL ESTATE - New
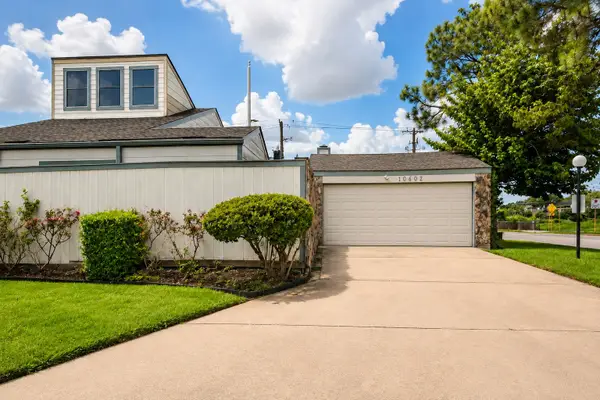 $159,000Active2 beds 2 baths1,504 sq. ft.
10602 Sandpiper Drive, Houston, TX 77096
MLS# 71604660Listed by: NORLUXE REALTY HOUSTON - New
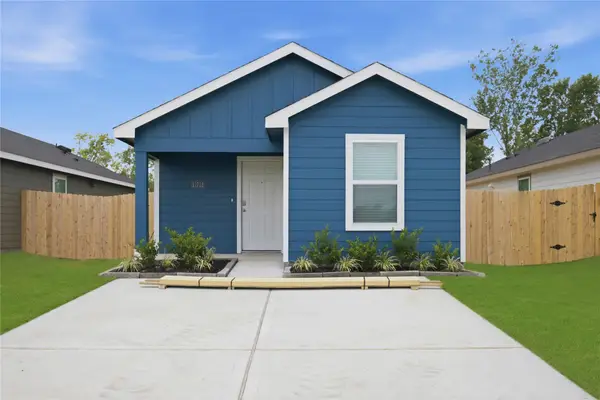 $199,990Active2 beds 2 baths813 sq. ft.
6021 Pineapple Street, Houston, TX 77048
MLS# 2097392Listed by: CASA BONILLA REALTY LLC


Protect your home and budget from life's surprises with an Assurant Home Warranty, backed by a partner that supports you through every step of homeownership. Explore Plans.
© 2023 - 2026 ERA Franchise Systems LLC. All rights reserved. ERA Franchise Systems LLC fully supports the principles of the Fair Housing Act and the Equal Opportunity Act. ERA, ERA Real Estate powered, and their respective logos are registered service marks of ERA Franchise Systems LLC. Each office is independently owned and operated.