
1647 Vassar Street, Houston, TX 77006
Local realty services provided by:ERA Experts
Upcoming open houses
- Sun, Oct 0402:00 pm - 04:00 pm
Listed by: matthew asendio
Office: compass re texas, llc. - the heights832-899-4788
MLS#:5410920
Source:HARMLS
Price summary
- Price:$1,899,000
- Price per sq. ft.:$470.4
About this home
Welcome home to this exceptional Boulevard Oaks residence by Hampton Lane Builders, on a historic, tree-lined street near Downtown, the Medical Center, Rice University, and the Galleria. This 4-bed, 4.5-bath, 4,037 sq ft home blends French Country style with refined finishes and indoor-outdoor living. A brick archway leads to the chef's kitchen, with Wolf and Sub-Zero appliances, stone counters, and a large pantry, which flows into the light-filled great room and private courtyard. White oak floors, Andersen windows, and crown molding enhance the interiors. The primary suite offers a sitting area, spa bath, and large closet; three additional bedrooms have en suite baths. A wet bar, ample storage, and elevator capability add flexibility. Outdoor upgrades include turf, pavers and a summer kitchen. Over $150,000 in seller upgrades include a generator, wine fridge, remote shades, and retractable awnings. Move-in-ready with a two-car garage in one of Houston's most desirable neighborhoods.
Contact an agent
Home facts
- Year built:2018
- Subdivision & Development:North Edgemont
- Listing ID #:5410920
- Updated:September 29, 2026 at 12:10 AM
Rooms and interior
- Bedrooms:4
- Total bathrooms:5
- Full bathrooms:4
- Half bathrooms:1
- Rooms Total:9
- Flooring:Stone, Tile, Wood
- Bathrooms Description:Separate Shower, Soaking Tub, Tub Shower
- Kitchen Description:Dishwasher, Disposal, Double Oven, Dry Bar, Gas Oven, Gas Range, Kitchen Family Room Combo, Kitchen Island, Microwave, Pantry, Pot Filler, Refrigerator, Stone Counters
- Living area:4,037 sq. ft.
Heating and cooling
- Cooling:Attic Fan, Central Air, Electric
- Heating:Central, Gas
- Central air:Yes
Structure and exterior
- Roof:Composition
- Year built:2018
- Building area:4,037 sq. ft.
- Lot area:0.11 Acres
- Lot Features:Side Yard
- Construction Materials:Structural Insulated Panels, Stucco
- Exterior Features:Fence, Outdoor Kitchen, Patio, Private Yard, Sprinkler Irrigation
- Foundation Description:Slab
- Levels:2 Stories
Schools
- High school:LAMAR HIGH SCHOOL (HOUSTON)
- Middle school:LANIER MIDDLE SCHOOL
- Elementary school:POE ELEMENTARY SCHOOL
Utilities
- Sewer:Public Sewer
Finances and disclosures
- Price:$1,899,000
- Price per sq. ft.:$470.4
- Tax amount:$30,118 (2026)
Features and amenities
- Appliances:Dishwasher, Disposal, Double Oven, Dryer, Gas Oven, Gas Range, Microwave, Refrigerator, Tankless Water Heater, Washer
- Laundry features:Dryer, Washer
- Amenities:Crown Molding, High Ceilings, Low Emissivity Windows, Multiple Staircases, Security System - Owned, Smoke Detectors, Tankless Water Heater, Window Coverings
Parking
- Parking description:Additional Parking, Driveway, Garage, Garage Door Opener, Oversized
- Garage:Yes
- Garage spaces:2
New listings near 1647 Vassar Street
- New
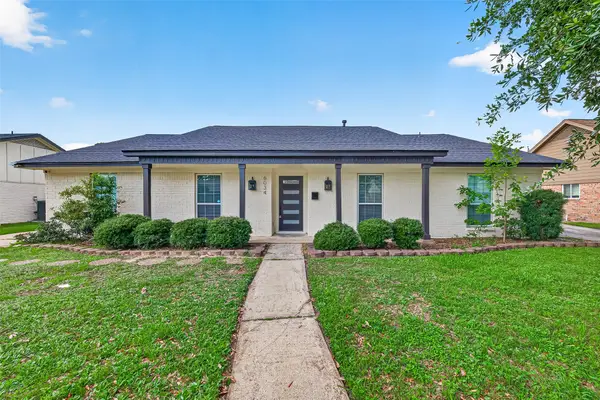 $475,000Active4 beds 3 baths2,243 sq. ft.
6034 Autumn Forest Drive, Houston, TX 77092
MLS# 10284780Listed by: KELLER WILLIAMS SIGNATURE - New
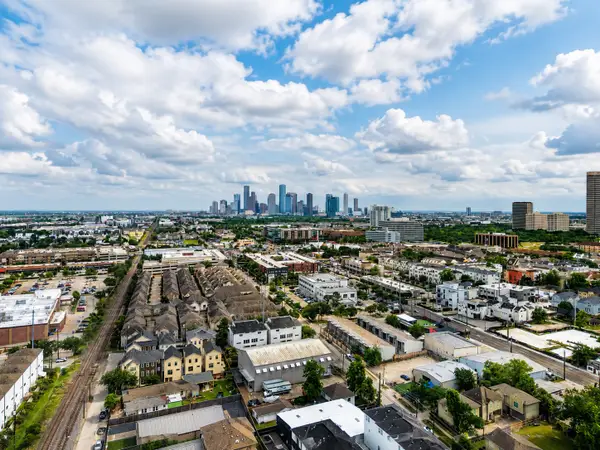 $189,900Active0.09 Acres
4309 Allen Street, Houston, TX 77007
MLS# 11248940Listed by: ENCORE FINE PROPERTIES - New
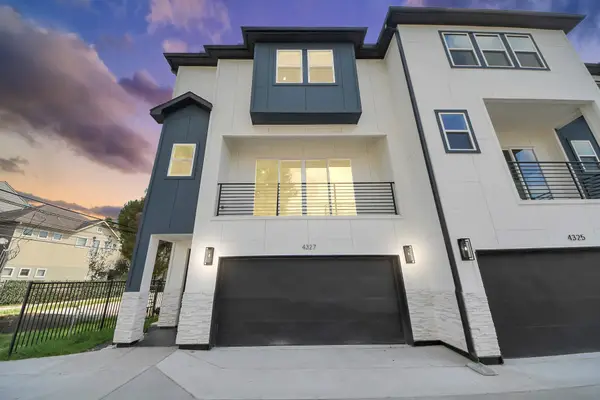 $539,990Active3 beds 4 baths2,059 sq. ft.
4327 Center Street, Houston, TX 77007
MLS# 13820074Listed by: ATLAS REAL ESTATE - New
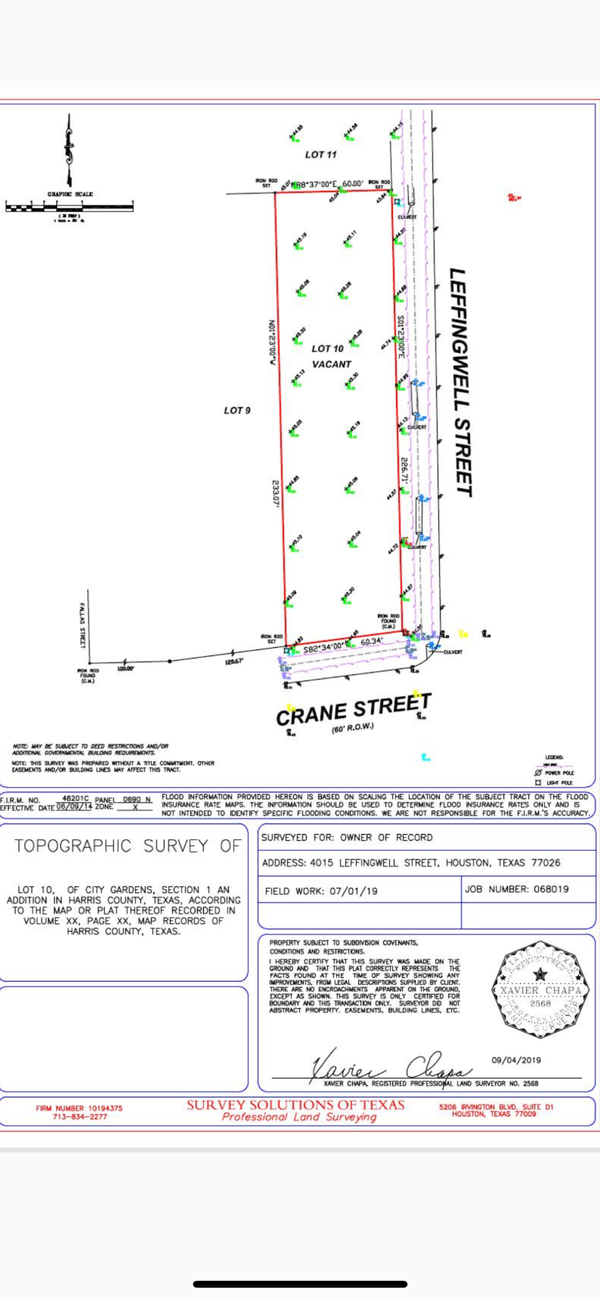 $145,000Active0.31 Acres
4015 Leffingwell Street, Houston, TX 77026
MLS# 17264132Listed by: KELLER WILLIAMS MEMORIAL - New
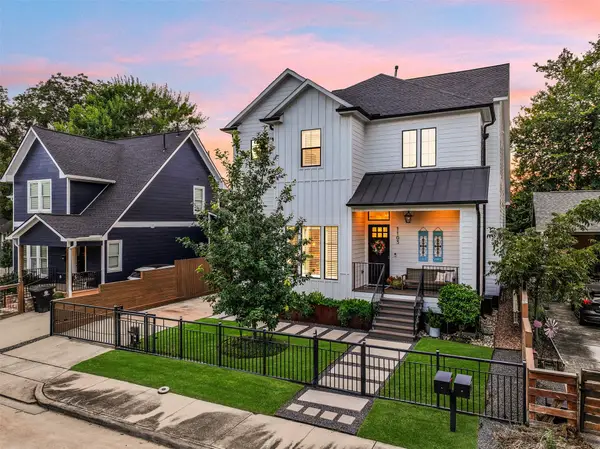 $1,175,000Active3 beds 5 baths3,244 sq. ft.
1103 Tabor Street, Houston, TX 77009
MLS# 20190927Listed by: STANFIELD PROPERTIES - New
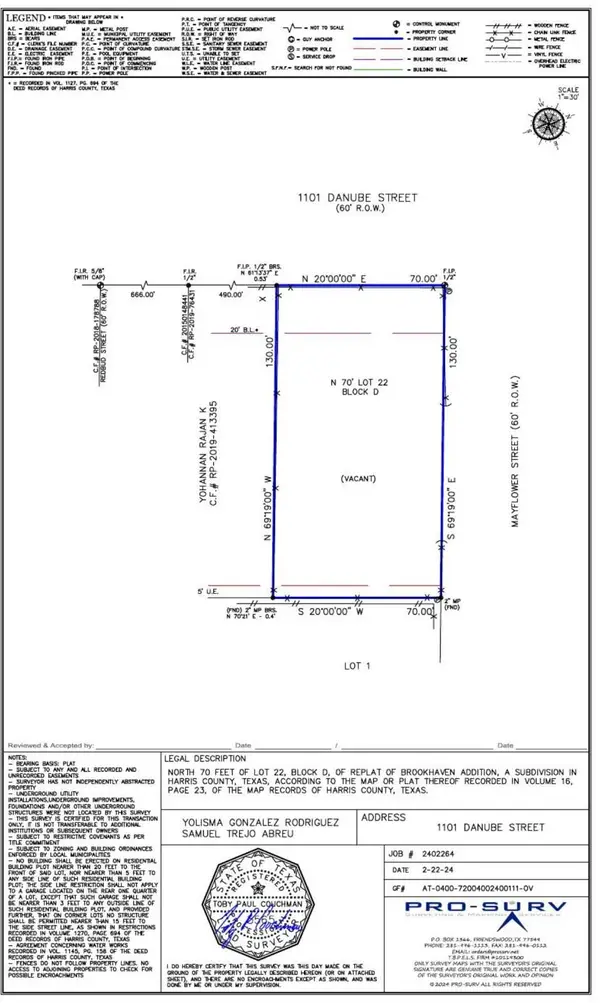 $140,000Active0.21 Acres
1101 Danube Street, Houston, TX 77051
MLS# 21745200Listed by: CENTURY 21 OLYMPIAN AREA SPECIALISTS - New
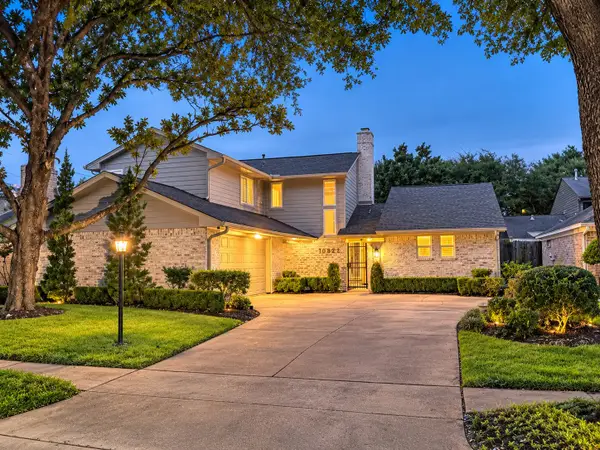 $640,000Active3 beds 3 baths2,529 sq. ft.
10322 Burgoyne Road, Houston, TX 77042
MLS# 23216252Listed by: CENTRAL METRO REALTY - Open Sun, 1 to 2:30pmNew
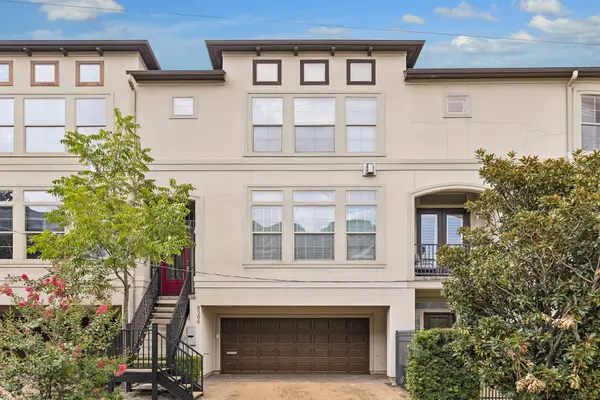 $579,000Active3 beds 4 baths2,105 sq. ft.
6304 Prague Street, Houston, TX 77007
MLS# 25674484Listed by: THE LAROSE KAILEH GROUP - New
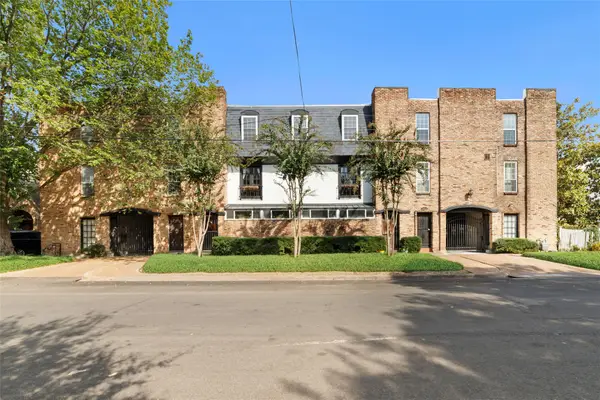 $285,000Active2 beds 2 baths1,300 sq. ft.
1909 Brun Street #17, Houston, TX 77019
MLS# 25853805Listed by: REALTY OF AMERICA, LLC - New
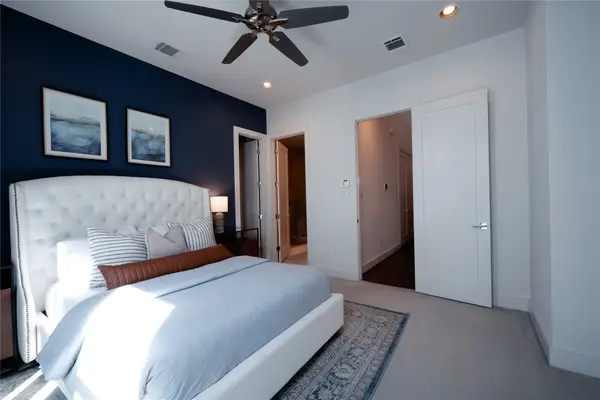 $485,000Active3 beds 4 baths2,059 sq. ft.
2826 Clay Street, Houston, TX 77003
MLS# 26769861Listed by: UTR TEXAS, REALTORS


Protect your home and budget from life's surprises with an Assurant Home Warranty, backed by a partner that supports you through every step of homeownership. Explore Plans.
© 2023 - 2026 ERA Franchise Systems LLC. All rights reserved. ERA Franchise Systems LLC fully supports the principles of the Fair Housing Act and the Equal Opportunity Act. ERA, ERA Real Estate powered, and their respective logos are registered service marks of ERA Franchise Systems LLC. Each office is independently owned and operated.