
16815 Southern Oaks Drive, Houston, TX 77068
Local realty services provided by:American Real Estate ERA Powered
16815 Southern Oaks Drive,Houston, TX 77068
$1,350,000
- 4 Beds
- 6 Baths
- 7,776 sq. ft.
- Single family
- Coming Soon
Listed by: gretchen barrilleaux
Office: coldwell banker realty - memorial office713-722-6800
MLS#:29727203
Source:HARMLS
Price summary
- Price:$1,350,000
- Price per sq. ft.:$173.61
- Monthly HOA dues:$265.83
About this home
An exceptional offering in prestigious Northgate Forest Estates, where refined living meets the country club lifestyle. Privately positioned overlooking Tee Box One, the fairway and tranquil water views, this distinctive estate captures its remarkable setting through dramatic walls of windows. A grand entry, soaring ceilings and extended travertine floors set an elegant tone throughout expansive living and entertaining spaces. The chef’s kitchen features a generous island, Sub-Zero refrigeration and updated cabinetry. The primary retreat is a private sanctuary with fireplace, sitting area and extraordinary three-level custom closets. Entertain beautifully with a wine cellar, theater, game room and upstairs bar. A resort-style pool, manicured grounds and private multi-sport court elevate the outdoor experience. Three fireplaces, a richly appointed study and an impressive 6+ car garage complete this extraordinary golf course residence.
Contact an agent
Home facts
- Year built:1998
- Subdivision & Development:Estates Northgate Forest
- Listing ID #:29727203
- Updated:October 07, 2026 at 12:18 AM
Rooms and interior
- Bedrooms:4
- Total bathrooms:6
- Full bathrooms:4
- Half bathrooms:2
- Rooms Total:13
- Flooring:Carpet, Travertine
- Bathrooms Description:Hollywood Bath, Separate Shower, Soaking Tub, Tub Shower
- Kitchen Description:Breakfast Bar, Butlers Pantry, Dishwasher, Disposal, Double Oven, Kitchen Island, Microwave, Walk In Pantry
- Living area:7,776 sq. ft.
Heating and cooling
- Cooling:Central Air, Electric
- Heating:Central, Gas
- Central air:Yes
Structure and exterior
- Roof:Tile
- Year built:1998
- Building area:7,776 sq. ft.
- Lot area:0.74 Acres
- Lot Features:Cul De Sac, Side Yard, Subdivision
- Architectural Style:Traditional
- Construction Materials:Stucco
- Exterior Features:Fence, Hot Tub Spa, Outdoor Kitchen, Patio, Sprinkler Irrigation
- Foundation Description:Slab
- Levels:2 Stories
Schools
- High school:WESTFIELD HIGH SCHOOL
- Middle school:EDWIN M WELLS MIDDLE SCHOOL
- Elementary school:PAT REYNOLDS ELEMENTARY SCHOOL
Utilities
- Sewer:Public Sewer
Finances and disclosures
- Price:$1,350,000
- Price per sq. ft.:$173.61
- Tax amount:$26,229 (2026)
Features and amenities
- Appliances:Dishwasher, Disposal, Double Oven, Microwave
- Amenities:Controlled Access, Crown Molding, Entrance Foyer, High Ceilings, Multiple Staircases, Prewired, Security Gate, Smoke Detectors, Window Coverings
- Pool features:Gunite
Parking
- Parking description:Electric Gate, Garage, Garage Door Opener, Oversized
- Garage:Yes
- Garage spaces:6
New listings near 16815 Southern Oaks Drive
- New
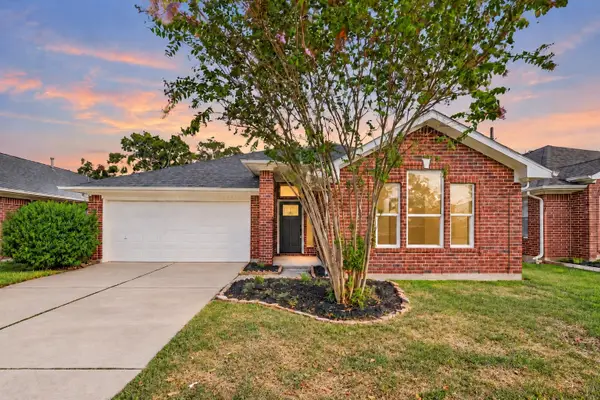 $298,500Active3 beds 2 baths1,655 sq. ft.
13418 Creek Springs Drive, Houston, TX 77083
MLS# 53037891Listed by: EXP REALTY LLC - New
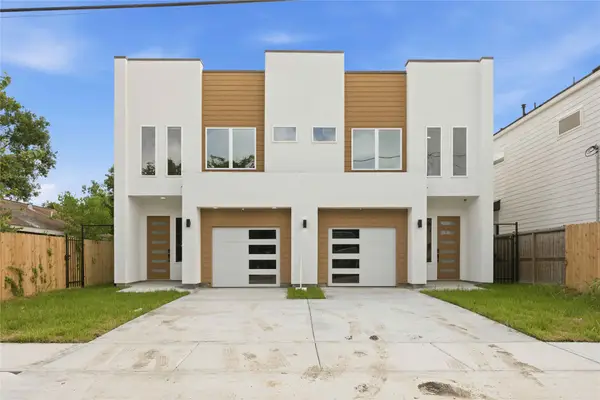 $650,000Active3 beds 3 baths3,490 sq. ft.
3704 Mount Pleasant Street #A/B, Houston, TX 77021
MLS# 63843334Listed by: NEXTGEN REAL ESTATE PROPERTIES - New
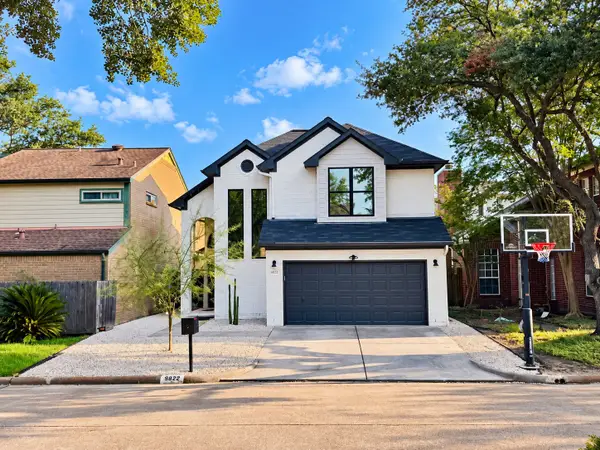 $713,000Active3 beds 3 baths2,410 sq. ft.
9822 Oak Point Drive, Houston, TX 77055
MLS# 65743164Listed by: BRAVADO REALTY - New
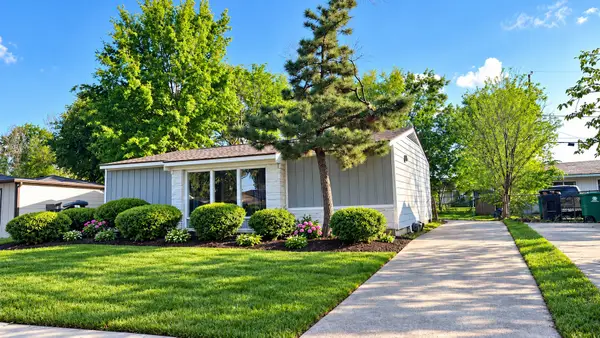 $229,000Active3 beds 2 baths1,331 sq. ft.
7418 Thurow Street, Houston, TX 77087
MLS# 6628460Listed by: ALEXIS SKEEN, BROKER - New
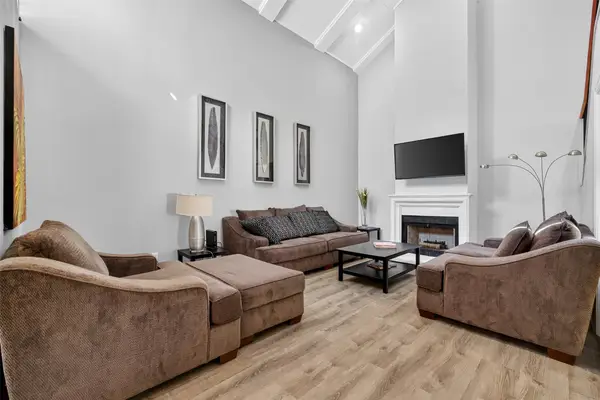 $479,000Active4 beds 3 baths2,238 sq. ft.
4724 Post Oak Timber Drive #8/65, Houston, TX 77056
MLS# 69026467Listed by: KELLER WILLIAMS REALTY METROPOLITAN - New
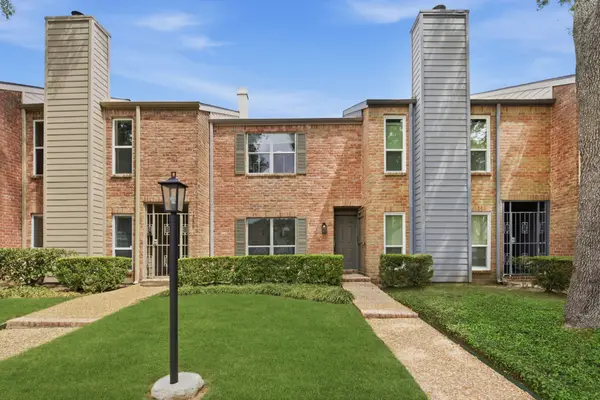 $267,500Active2 beds 2 baths1,292 sq. ft.
1011 Fountain View Drive, Houston, TX 77057
MLS# 79408311Listed by: WALZEL PROPERTIES - CORPORATE OFFICE - New
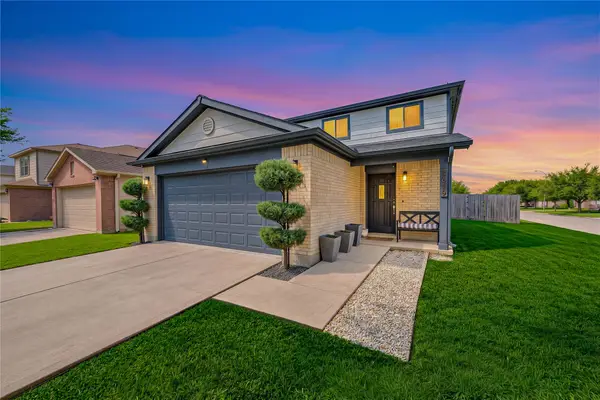 $329,000Active6 beds 4 baths2,152 sq. ft.
9619 Brandon Rock Lane, Houston, TX 77044
MLS# 83892721Listed by: SJS INTERNATIONAL LLC 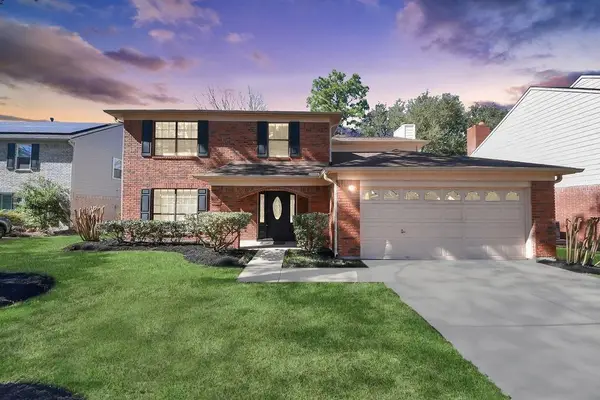 $305,000Pending4 beds 3 baths2,246 sq. ft.
7607 Plumtree Forest Cir Circle, Houston, TX 77095
MLS# 81645568Listed by: APEX BROKERAGE, LLC- New
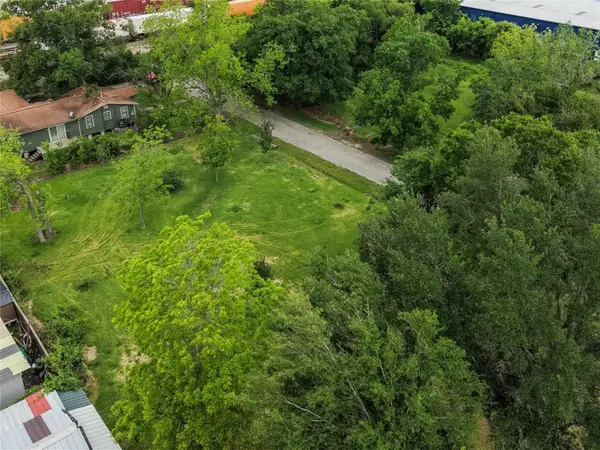 $65,000Active0.09 Acres
Lot 3 King Street, Houston, TX 77028
MLS# 10122742Listed by: WALLER COUNTY LAND CO. - Open Sat, 2 to 4pmNew
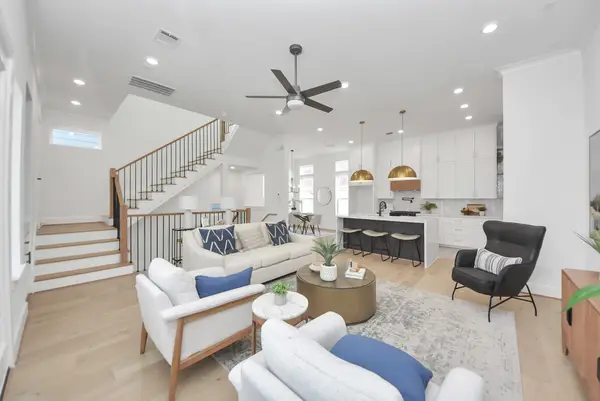 $565,000Active3 beds 4 baths2,161 sq. ft.
923 Fisher Street #E, Houston, TX 77018
MLS# 10553636Listed by: COMPASS RE TEXAS, LLC - THE HEIGHTS


Protect your home and budget from life's surprises with an Assurant Home Warranty, backed by a partner that supports you through every step of homeownership. Explore Plans.
© 2023 - 2026 ERA Franchise Systems LLC. All rights reserved. ERA Franchise Systems LLC fully supports the principles of the Fair Housing Act and the Equal Opportunity Act. ERA, ERA Real Estate powered, and their respective logos are registered service marks of ERA Franchise Systems LLC. Each office is independently owned and operated.