
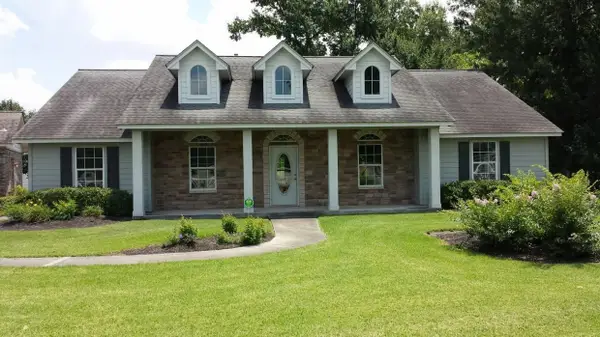
16831 Holly Trail Drive, Houston, TX 77058
Local realty services provided by:ERA Experts
16831 Holly Trail Drive,Houston, TX 77058
$229,900
- 2 Beds
- 3 Baths
- 1,280 sq. ft.
- Townhouse
- Active
Upcoming open houses
- Sat, Nov 2111:00 am - 01:00 pm
Listed by: richard fleming
Office: by the bay realty281-900-8478
MLS#:69029816
Source:HARMLS
Price summary
- Price:$229,900
- Price per sq. ft.:$179.61
- Monthly HOA dues:$250
About this home
Completely remodeled and move-in ready, this beautifully updated townhome in University Green offers modern finishes, thoughtful design, and an unbeatable Clear Lake location. The stunning new kitchen features all-new cabinetry, countertops, and appliances, creating a fresh, inviting space for daily living and entertaining. Fresh interior and exterior paint, luxury vinyl plank flooring, new bedroom carpet, and a designer fireplace with electric firebox add style and comfort throughout.
This spacious 2-bedroom, 2.5-bath townhome includes two private en suite bathrooms with updated vanities, sinks, and beautifully tiled tub/shower surrounds. A private fenced patio provides the perfect outdoor retreat, while the detached one-car garage adds convenience and storage.
Ideally located near NASA Johnson Space Center, the Texas A&M Space Institute, and UH-Clear Lake, you'll also enjoy easy access to waterfront dining, shopping, entertainment, parks, boating, and recreation.
Contact an agent
Home facts
- Year built:1984
- Subdivision & Development:University Green Sec 06
- Listing ID #:69029816
- Updated:November 21, 2026 at 03:15 AM
Rooms and interior
- Bedrooms:2
- Total bathrooms:3
- Full bathrooms:2
- Half bathrooms:1
- Rooms Total:2
- Flooring:Carpet, Plank, Vinyl
- Kitchen Description:Breakfast Bar, Dishwasher, Disposal, Electric Cooktop, Electric Oven, Microwave, Oven, Refrigerator
- Living area:1,280 sq. ft.
Heating and cooling
- Cooling:Central Air, Electric
- Heating:Central, Gas
- Central air:Yes
Structure and exterior
- Roof:Composition
- Year built:1984
- Building area:1,280 sq. ft.
- Construction Materials:Brick
- Foundation Description:Slab
- Levels:2 Stories
Schools
- High school:CLEAR LAKE HIGH SCHOOL
- Middle school:SPACE CENTER INTERMEDIATE SCHOOL
- Elementary school:FALCON PASS ELEMENTARY SCHOOL
Utilities
- Sewer:Public Sewer
Finances and disclosures
- Price:$229,900
- Price per sq. ft.:$179.61
- Tax amount:$4,735 (2026)
Features and amenities
- Appliances:Dishwasher, Disposal, Dryer, Electric Cooktop, Electric Oven, Microwave, Oven, Refrigerator, Washer
- Laundry features:Dryer, Washer
Parking
- Parking description:Additional Parking, Garage
- Garage:Yes
New listings near 16831 Holly Trail Drive
- Coming Soon
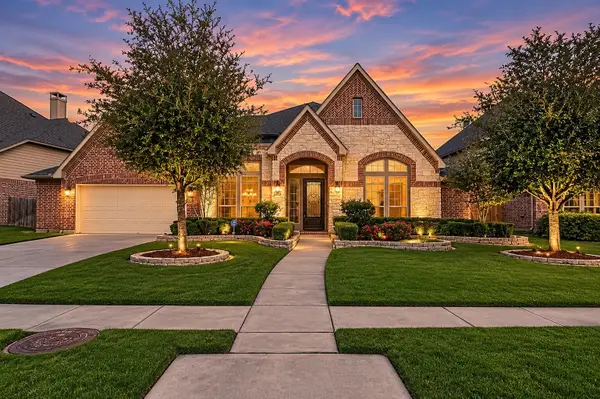 $549,900Coming Soon4 beds 4 baths3,760 sq. ft.
16206 Canova Hill Lane, Houston, TX 77044
MLS# 64324842Listed by: MARTHA TURNER SOTHEBY'S INTERNATIONAL REALTY - KINGWOOD - Coming Soon
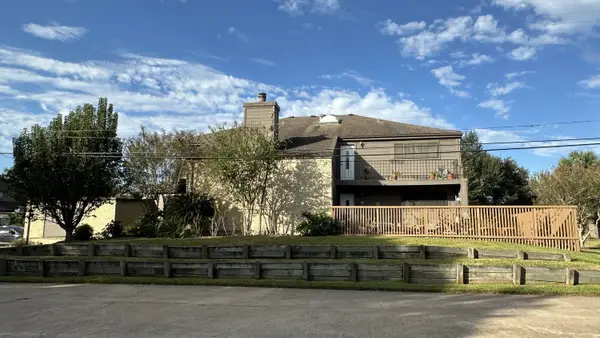 $235,000Coming Soon3 beds 3 baths2,320 sq. ft.
18218 Lakeside Lane, Houston, TX 77058
MLS# 38475583Listed by: COLDWELL BANKER REALTY - HOUSTON BAY AREA - Coming Soon
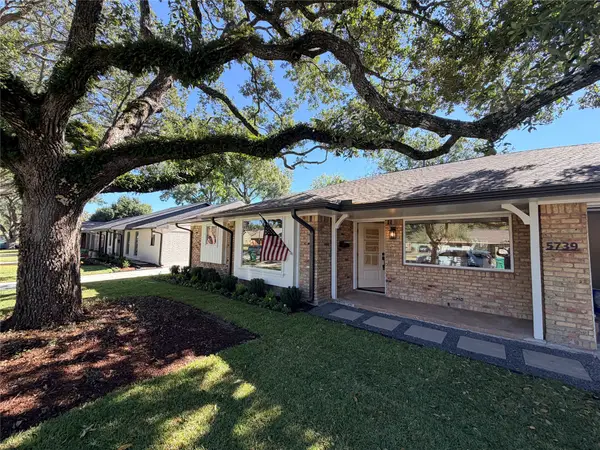 $765,000Coming Soon3 beds 3 baths2,400 sq. ft.
5739 Cheena Drive, Houston, TX 77096
MLS# 47711561Listed by: MARTHA TURNER SOTHEBY'S INTERNATIONAL REALTY - Coming Soon
 $369,900Coming Soon3 beds 3 baths1,847 sq. ft.
4508 Hardy Street #B, Houston, TX 77009
MLS# 53470398Listed by: COLDWELL BANKER REALTY - HEIGHTS - New
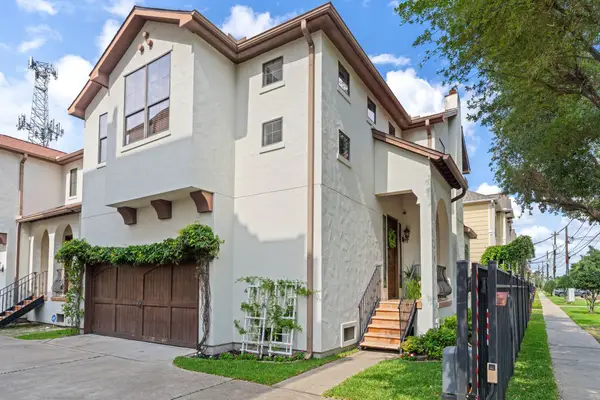 $490,000Active3 beds 3 baths2,002 sq. ft.
1801 W 24th Street #C, Houston, TX 77008
MLS# 10032378Listed by: MARTHA TURNER SOTHEBY'S INTERNATIONAL REALTY - MEMORIAL - New
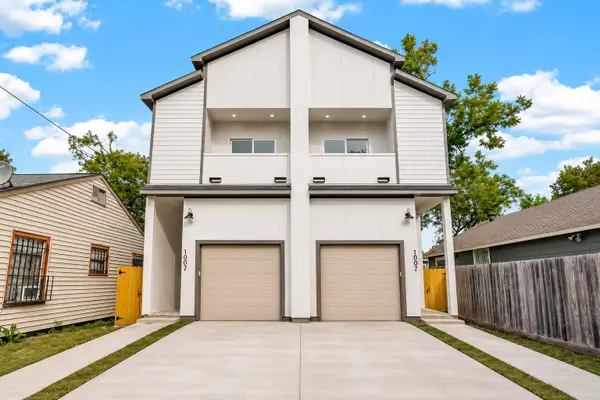 $525,000Active3 beds 2 baths2,458 sq. ft.
1007 E 39th Street, Houston, TX 77022
MLS# 10225951Listed by: EXP REALTY LLC - New
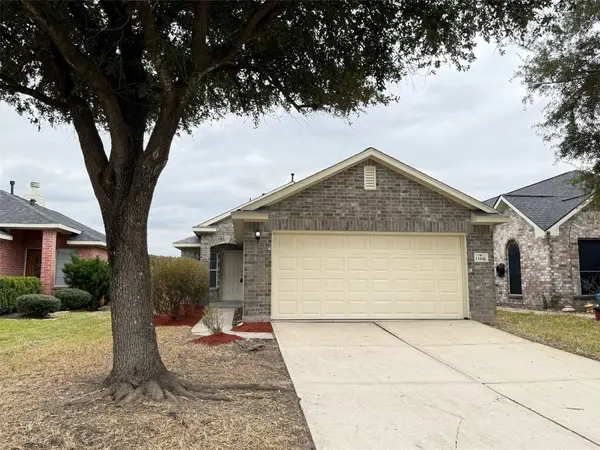 $199,900Active3 beds 3 baths1,436 sq. ft.
13442 Ryan Ridge Lane, Houston, TX 77044
MLS# 10601774Listed by: NB ELITE REALTY - Open Sun, 1 to 4pmNew
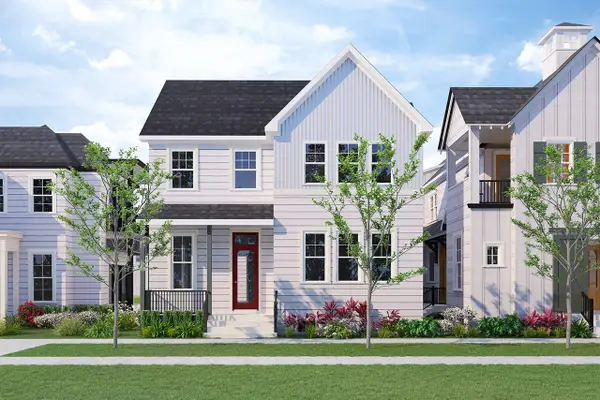 $760,000Active4 beds 3 baths2,947 sq. ft.
2647 Lake Kolbe Lane, Houston, TX 77080
MLS# 10606936Listed by: INTOWN HOMES - New
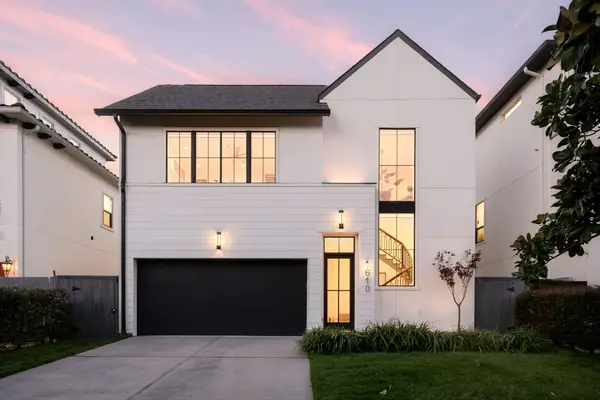 $1,850,000Active3 beds 4 baths4,160 sq. ft.
1610 Morse Street, Houston, TX 77019
MLS# 12249665Listed by: MAVENLY HOMES - New
 $2,800,000Active3 beds 2 baths2,186 sq. ft.
14504 North Freeway, Houston, TX 77090
MLS# 12838665Listed by: EXP REALTY LLC


Protect your home and budget from life's surprises with an Assurant Home Warranty, backed by a partner that supports you through every step of homeownership. Explore Plans.
© 2023 - 2026 ERA Franchise Systems LLC. All rights reserved. ERA Franchise Systems LLC fully supports the principles of the Fair Housing Act and the Equal Opportunity Act. ERA, ERA Real Estate powered, and their respective logos are registered service marks of ERA Franchise Systems LLC. Each office is independently owned and operated.