
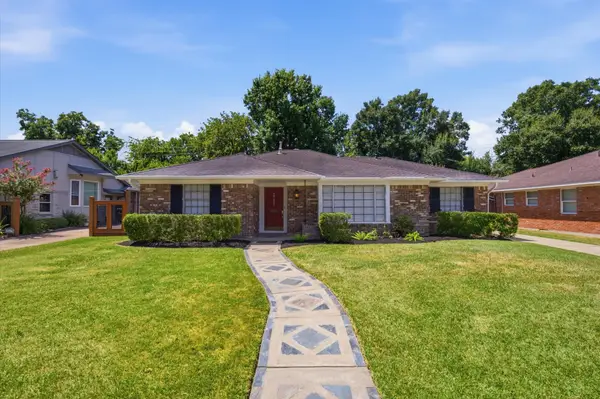
16907 Argyle Road, Houston, TX 77049
Local realty services provided by:American Real Estate ERA Powered
16907 Argyle Road,Houston, TX 77049
$175,000
- 4 Beds
- 2 Baths
- 1,529 sq. ft.
- Single family
- Active
Listed by: kristi gray
Office: lifestyles realty houston inc.713-782-0018
MLS#:54575887
Source:HARMLS
Price summary
- Price:$175,000
- Price per sq. ft.:$114.45
About this home
Beautifully Rehabbed 4-Bedroom Home – No HOA!
Welcome to this beautifully rehabbed 4-bedroom, 2-bath home featuring a desirable open-concept floor plan and a separate dining area perfect for family meals and entertaining. The spacious layout offers a seamless flow between the living, dining, and kitchen areas. The private primary suite features an ensuite bathroom with custom sliding glass shower doors, adding a stylish, modern touch. With its recent renovations and functional layout, this home is ready for its next owner to enjoy! Seller is offering $5,000 in concessions. subject to lender approval. Enjoy the added benefit of no HOA. Seller reports flood insurance is not required; buyers should verify flood-zone status and insurance requirements. Schedule your showing today! Some pictures AI Staged
Contact an agent
Home facts
- Year built:1963
- Subdivision & Development:Sheldon Woods Sec 01
- Listing ID #:54575887
- Updated:October 27, 2026 at 01:59 PM
Rooms and interior
- Bedrooms:4
- Total bathrooms:2
- Full bathrooms:2
- Rooms Total:4
- Kitchen Description:Dishwasher, Disposal, Electric Oven, Free Standing Range, Granite Counters
- Living area:1,529 sq. ft.
Heating and cooling
- Cooling:Central Air, Gas
- Heating:Central, Electric
- Central air:Yes
Structure and exterior
- Roof:Composition
- Year built:1963
- Building area:1,529 sq. ft.
- Lot area:0.16 Acres
- Lot Features:Subdivision
- Architectural Style:Traditional
- Foundation Description:Pillar Post Pier
- Levels:1 Story
Schools
- High school:CE KING HIGH SCHOOL
- Middle school:MICHAEL R. NULL MIDDLE SCHOOL
- Elementary school:SHELDON ELEMENTARY SCHOOL
Utilities
- Sewer:Public Sewer
Finances and disclosures
- Price:$175,000
- Price per sq. ft.:$114.45
- Tax amount:$5,044 (2026)
Features and amenities
- Appliances:Dishwasher, Disposal, Electric Oven, Free Standing Range
New listings near 16907 Argyle Road
- New
 $465,000Active3 beds 2 baths1,899 sq. ft.
3731 Latma Drive, Houston, TX 77025
MLS# 11028644Listed by: TEXAS SIGNATURE REALTY - New
 $134,500Active3 beds 1 baths1,068 sq. ft.
7326 Eisenhower Road, Houston, TX 77033
MLS# 43347365Listed by: GEORGE E. JOHNSON PROPERTIES LLC - New
 $105,000Active2 beds 2 baths888 sq. ft.
8055 Cambridge Street #57, Houston, TX 77054
MLS# 82055235Listed by: CB&A, REALTORS - New
 $529,000Active3 beds 4 baths2,389 sq. ft.
2004 Mcduffie Street, Houston, TX 77019
MLS# 28921066Listed by: AREA TEXAS REALTY - New
 $6,500,000Active4 beds 5 baths7,582 sq. ft.
3433 Westheimer Road #201, Houston, TX 77027
MLS# 58041792Listed by: MARTHA TURNER SOTHEBY'S INTERNATIONAL REALTY - New
 $424,000Active3 beds 4 baths2,062 sq. ft.
3514 Arlington Street, Houston, TX 77018
MLS# 75817439Listed by: BRAVADO REALTY - New
 $335,900Active4 beds 4 baths2,400 sq. ft.
14210 Aston Pine Drive, Houston, TX 77032
MLS# 77226744Listed by: REFUGE GROUP PROPERTIES - New
 $94,900Active2 beds 2 baths1,001 sq. ft.
250 El Dorado Boulevard #132, Houston, TX 77598
MLS# 28308917Listed by: DARVITA MACK REALTY GROUP - New
 $5,100,000Active3 beds 5 baths4,469 sq. ft.
2360 Rice Boulevard #1302, Houston, TX 77005
MLS# 20259019Listed by: COMPASS RE TEXAS, LLC - HOUSTON - New
 $249,900Active3 beds 2 baths1,591 sq. ft.
8211 Cannon Street, Houston, TX 77051
MLS# 81839193Listed by: KELLER WILLIAMS REALTY METROPOLITAN


Protect your home and budget from life's surprises with an Assurant Home Warranty, backed by a partner that supports you through every step of homeownership. Explore Plans.
© 2023 - 2026 ERA Franchise Systems LLC. All rights reserved. ERA Franchise Systems LLC fully supports the principles of the Fair Housing Act and the Equal Opportunity Act. ERA, ERA Real Estate powered, and their respective logos are registered service marks of ERA Franchise Systems LLC. Each office is independently owned and operated.