
1702 Cranway Drive, Houston, TX 77055
Local realty services provided by:ERA Experts
1702 Cranway Drive,Houston, TX 77055
$1,050,000
- 3 Beds
- 2 Baths
- 1,808 sq. ft.
- Single family
- Pending
Listed by: lauren harris
Office: keller williams realty metropolitan713-621-8001
MLS#:10259246
Source:HARMLS
Price summary
- Price:$1,050,000
- Price per sq. ft.:$580.75
About this home
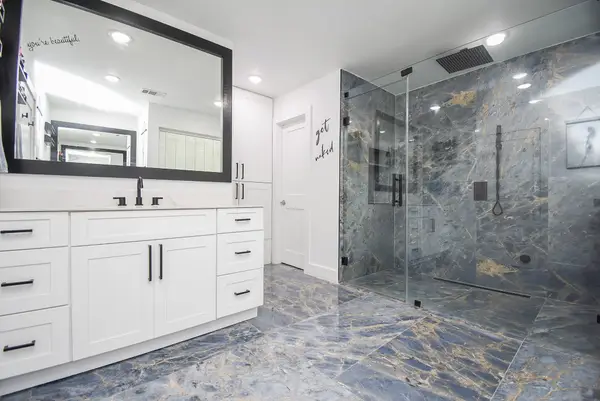
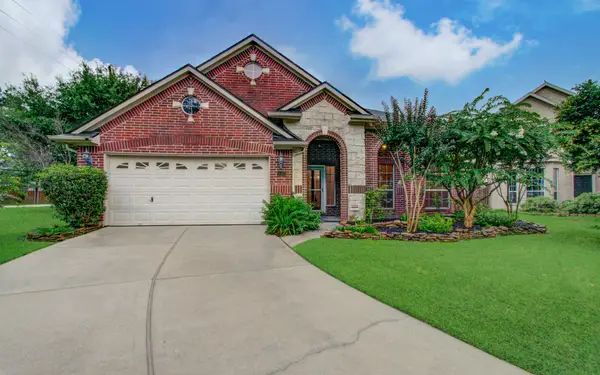
Beautifully reimagined ranch-style home on a picturesque tree-lined street with designer finishes throughout. The thoughtfully redesigned kitchen was taken to the studs and showcases a panel-ready Sub-Zero refrigerator, La Cornue range, Thermador dishwasher, oversized island, custom cabinetry, designer lighting, and striking quartzite countertops and full-height backsplash. The inviting living room features recently refinished hardwood floors, fireplace and French doors that open to the backyard, creating seamless indoor-outdoor living. A beautifully renovated mudroom offers custom built-ins, brick paver flooring, and quartzite countertops. The serene primary suite includes dual closets, double vanities, and a spacious walk-in shower. Outdoors, enjoy an exceptional entertaining space with a covered patio, summer kitchen, and recent cedar deck framing and beams, all overlooking a generously sized backyard with ample room for recreation, pets, or future enhancements.
Contact an agent
Home facts
- Year built:1956
- Subdivision & Development:Springwood
- Listing ID #:10259246
- Updated:August 13, 2026 at 07:50 AM
Rooms and interior
- Bedrooms:3
- Total bathrooms:2
- Full bathrooms:2
- Rooms Total:6
- Flooring:Tile, Wood
- Bathrooms Description:Tub Shower
- Kitchen Description:Dishwasher, Disposal, Double Oven, Gas Range, Kitchen Family Room Combo, Kitchen Island, Microwave, Quartzite Counters
- Living area:1,808 sq. ft.
Heating and cooling
- Cooling:Central Air, Electric
- Heating:Central, Gas
- Central air:Yes
Structure and exterior
- Roof:Composition
- Year built:1956
- Building area:1,808 sq. ft.
- Lot area:0.26 Acres
- Lot Features:Subdivision
- Architectural Style:Traditional
- Construction Materials:Brick
- Exterior Features:Fence, Outdoor Kitchen, Patio, Private Yard
- Foundation Description:Slab
- Levels:1 Story
Schools
- High school:MEMORIAL HIGH SCHOOL (SPRING BRANCH)
- Middle school:SPRING BRANCH MIDDLE SCHOOL (SPRING BRANCH)
- Elementary school:VALLEY OAKS ELEMENTARY SCHOOL
Utilities
- Sewer:Public Sewer
Finances and disclosures
- Price:$1,050,000
- Price per sq. ft.:$580.75
- Tax amount:$15,538 (2025)
Features and amenities
- Appliances:Dishwasher, Disposal, Double Oven, Gas Range, Microwave
- Amenities:Ceiling Fans
Parking
- Parking description:Driveway, Garage
- Garage:Yes
- Garage spaces:2
New listings near 1702 Cranway Drive
- New
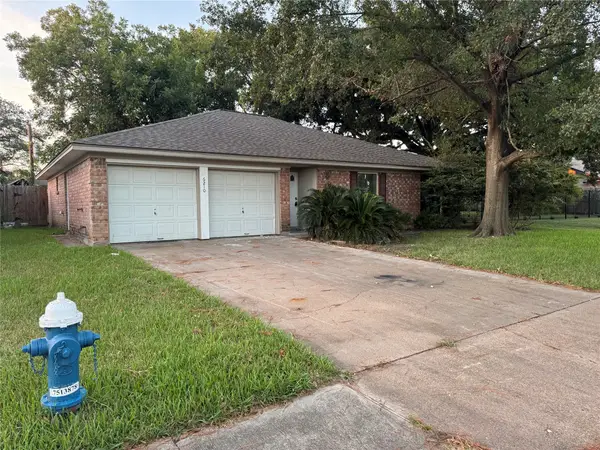 $429,995Active4 beds 2 baths1,650 sq. ft.
6210 Autumn Arbor Drive, Houston, TX 77092
MLS# 28937874Listed by: HOMESMART - New
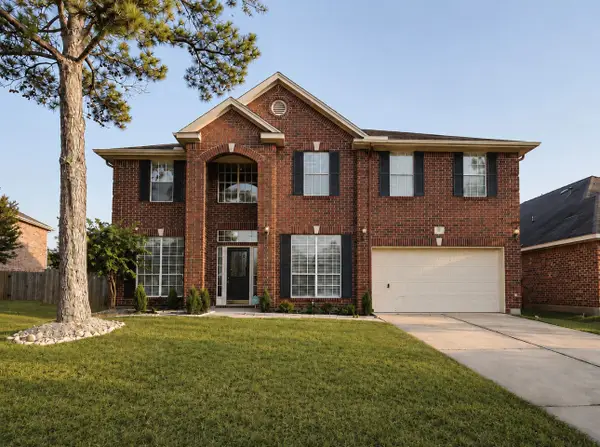 $430,000Active5 beds 3 baths3,553 sq. ft.
10807 Oak Bayou Lane, Houston, TX 77064
MLS# 7463459Listed by: BERNSTEIN REALTY - New
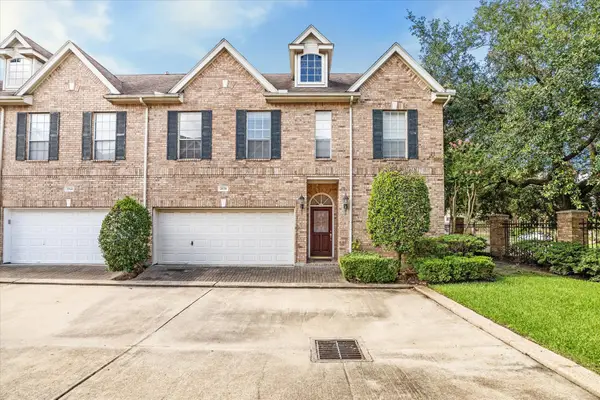 $390,000Active3 beds 4 baths2,743 sq. ft.
2838 Briarhurst Park, Houston, TX 77057
MLS# 9856070Listed by: KELLER WILLIAMS MEMORIAL - New
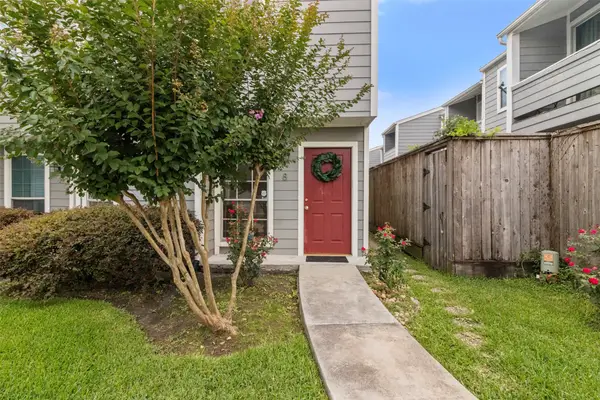 $154,999Active2 beds 3 baths1,296 sq. ft.
5807 Beverlyhill Street #8, Houston, TX 77057
MLS# 18180094Listed by: KELLER WILLIAMS MEMORIAL - New
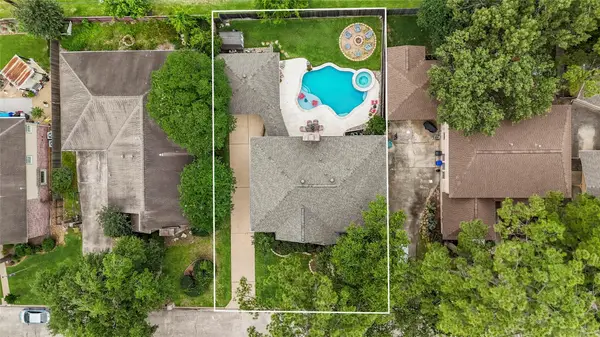 $375,000Active4 beds 3 baths3,072 sq. ft.
6614 Seinfeld Court, Houston, TX 77069
MLS# 29452277Listed by: EXP REALTY LLC - New
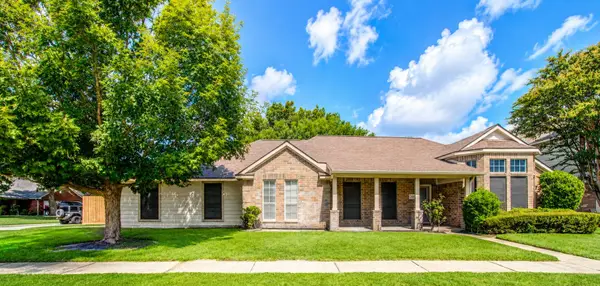 $319,000Active3 beds 4 baths2,365 sq. ft.
12203 Heritage Grove Drive, Houston, TX 77066
MLS# 38820499Listed by: ROCKET REALTORS - New
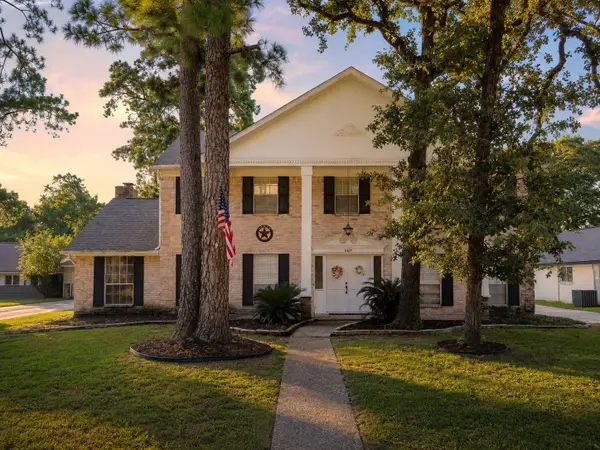 $299,900Active4 beds 3 baths2,891 sq. ft.
5407 Old Lodge Drive, Houston, TX 77066
MLS# 53335999Listed by: KELLER WILLIAMS REALTY PROFESSIONALS - New
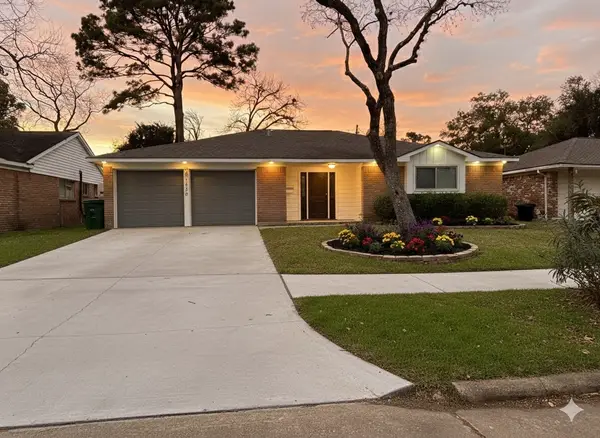 $350,000Active3 beds 2 baths2,077 sq. ft.
7522 Jackwood Street, Houston, TX 77074
MLS# 59956276Listed by: 5TH STREAM REALTY - New
 $365,000Active3 beds 4 baths2,668 sq. ft.
624 N Eldridge Parkway #12, Houston, TX 77079
MLS# 11072358Listed by: EXP REALTY LLC - New
 $329,995Active4 beds 2 baths2,472 sq. ft.
14403 Red Tailed Hawk Lane, Houston, TX 77044
MLS# 17259809Listed by: BAYOU VISTA REALTY, LLC


Protect your home and budget from life's surprises with an Assurant Home Warranty, backed by a partner that supports you through every step of homeownership. Explore Plans.
© 2023 - 2026 ERA Franchise Systems LLC. All rights reserved. ERA Franchise Systems LLC fully supports the principles of the Fair Housing Act and the Equal Opportunity Act. ERA, ERA Real Estate powered, and their respective logos are registered service marks of ERA Franchise Systems LLC. Each office is independently owned and operated.