
1711 Old Spanish Trail #330, Houston, TX 77054
Local realty services provided by:ERA Experts
1711 Old Spanish Trail #330,Houston, TX 77054
- 1 Beds
- 1 Baths
- - sq. ft.
- Condominium
- Sold
Listed by: cathy crawford
Office: tas realty group713-929-3411
MLS#:22772499
Source:HARMLS
Sorry, we are unable to map this address
Price summary
- Price:
- Monthly HOA dues:$574
About this home
The Valencia offers upscale mediterranean style in the heart of the Med Center. IMMACULATELY maintained condo. Kitchen with granite counters, cherry cabinets and stainless appliances - fridge stays! Breakfast bar. Living with loads of natural light. Spacious bedroom, private bath and over-sized closet. Balcony overlooks a tranquil courtyard. Washer and dryer stay! Amenities include Club room, pool, fitness center. Everything you could want is right here without leaving the premises. Safety is a premium with a 24 hour guard and gated parking!
Contact an agent
Home facts
- Year built:2005
- Subdivision & Development:Valencia Condos
- Listing ID #:22772499
- Updated:September 28, 2026 at 05:20 AM
Rooms and interior
- Bedrooms:1
- Total bathrooms:1
- Full bathrooms:1
- Rooms Total:3
- Flooring:Carpet, Laminate, Tile
- Dining Description:Living Dining Room
- Bathrooms Description:Tub Shower
- Kitchen Description:Breakfast Bar, Dishwasher, Disposal, Electric Oven, Electric Range, Free Standing Range, Granite Counters, Kitchen Family Room Combo, Microwave, Oven, Pantry, Refrigerator
Heating and cooling
- Cooling:Central Air, Electric
- Heating:Central, Electric
- Central air:Yes
Structure and exterior
- Year built:2005
- Architectural Style:MidRise
Schools
- High school:BELLAIRE HIGH SCHOOL
- Middle school:CULLEN MIDDLE SCHOOL (HOUSTON)
- Elementary school:ROBERTS ELEMENTARY SCHOOL (HOUSTON)
Finances and disclosures
- Price:
Features and amenities
- Appliances:Dishwasher, Disposal, Dryer, Electric Oven, Electric Range, Free Standing Range, Microwave, Oven, Refrigerator, Washer
- Laundry features:Dryer, Washer
- Amenities:Balcony, Ceiling Fans, Crown Molding, Key Card Entry, Low Emissivity Windows, Smoke Detectors
Parking
- Total parking spaces:1
- Parking description:Controlled Entrance, Garage, Garage Door Opener, Unassigned
- Garage:Yes
New listings near 1711 Old Spanish Trail #330
- New
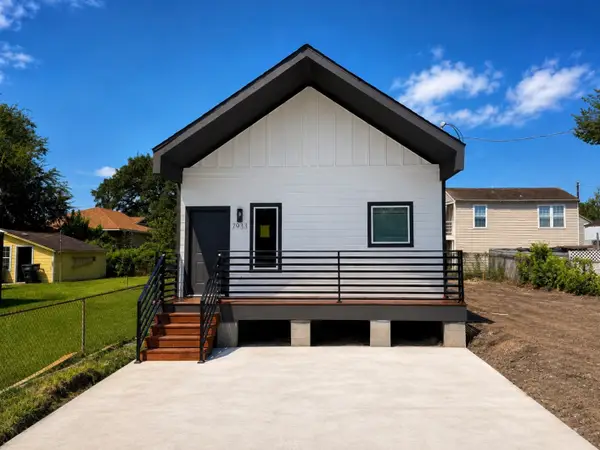 $265,000Active3 beds 2 baths1,230 sq. ft.
7933 Goode Street, Houston, TX 77012
MLS# 18580495Listed by: VIVE REALTY LLC - New
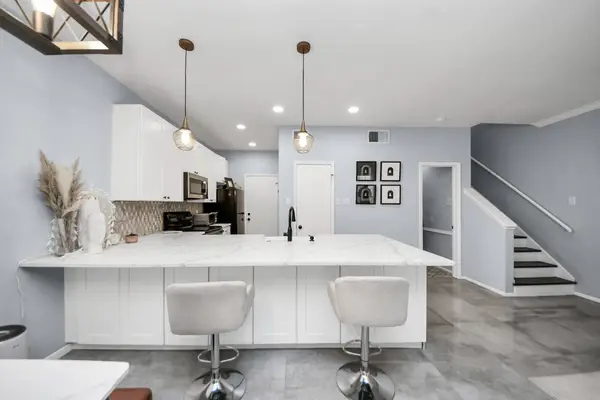 $188,000Active2 beds 3 baths1,428 sq. ft.
3800 Tanglewilde Street #503, Houston, TX 77063
MLS# 70563710Listed by: THE AGAVE REALTY GROUP 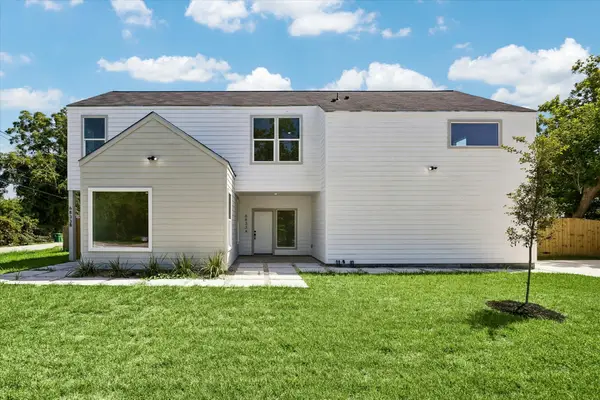 $520,000Active3 beds 2 baths2,585 sq. ft.
6833 Cohn #A and B, Houston, TX 77091
MLS# 8577771Listed by: LUXURY LIVING REAL ESTATE GROUP- New
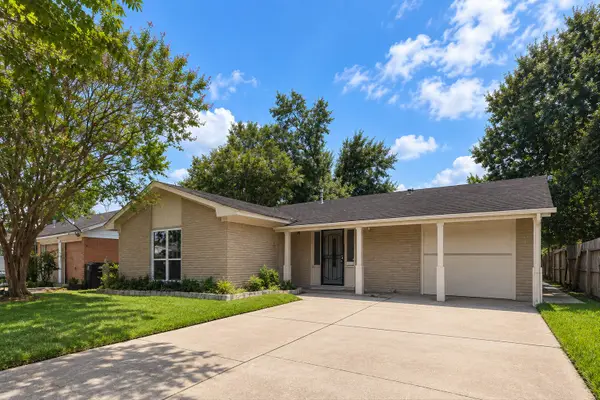 $210,000Active3 beds 2 baths1,709 sq. ft.
3719 Heatherbrook Drive, Houston, TX 77045
MLS# 11767769Listed by: ANGEL PRO REAL ESTATE LLC - New
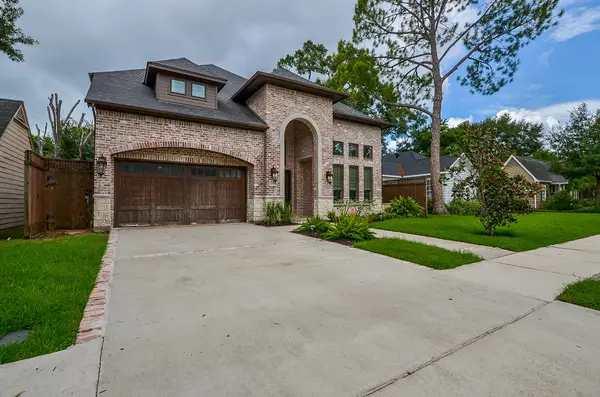 $2,000,000Active4 beds 4 baths4,766 sq. ft.
2501 Goldsmith Street, Houston, TX 77030
MLS# 16876363Listed by: KINGFAY INC - New
 $2,200Active2 beds 3 baths1,800 sq. ft.
4122 1/2 Drake Street, Houston, TX 77005
MLS# 22666416Listed by: BUYBROKER - New
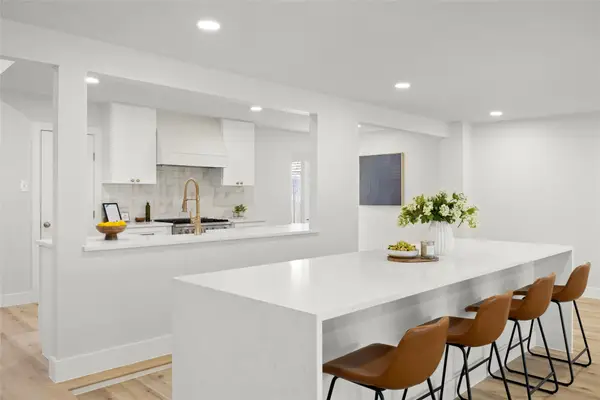 $529,900Active3 beds 3 baths3,486 sq. ft.
6034 Willowbend Boulevard, Houston, TX 77096
MLS# 33411607Listed by: CENTRAL METRO REALTY - New
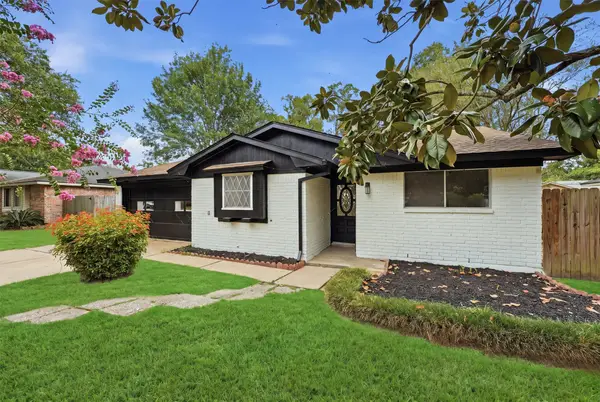 $215,000Active3 beds 2 baths1,348 sq. ft.
719 Cherry Valley Drive, Houston, TX 77336
MLS# 44550732Listed by: TEXAS PROMINENT REALTY INC - New
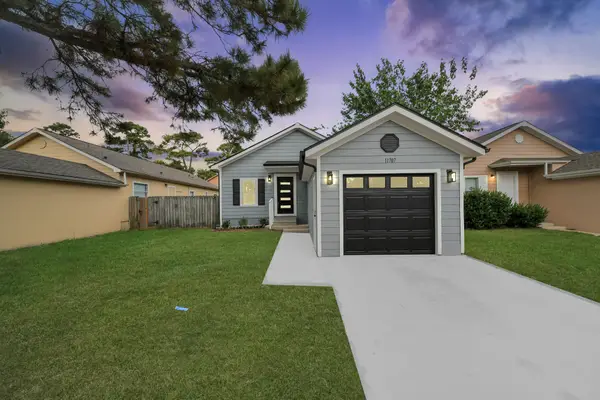 $185,000Active4 beds 2 baths1,350 sq. ft.
11707 Greenglen Drive, Houston, TX 77044
MLS# 68595414Listed by: TEXAS LEGACY PROPERTIES - New
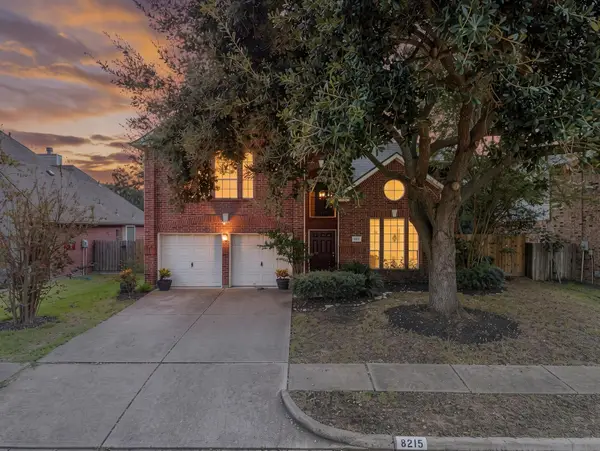 $275,000Active4 beds 3 baths2,655 sq. ft.
8215 Elmsford Court, Houston, TX 77083
MLS# 81783357Listed by: CORCORAN PRESTIGE REALTY


Protect your home and budget from life's surprises with an Assurant Home Warranty, backed by a partner that supports you through every step of homeownership. Explore Plans.
© 2023 - 2026 ERA Franchise Systems LLC. All rights reserved. ERA Franchise Systems LLC fully supports the principles of the Fair Housing Act and the Equal Opportunity Act. ERA, ERA Real Estate powered, and their respective logos are registered service marks of ERA Franchise Systems LLC. Each office is independently owned and operated.