
17202 Imperial Valley Drive #3, Houston, TX 77060
Local realty services provided by:ERA Experts
17202 Imperial Valley Drive #3,Houston, TX 77060
$108,000
- 2 Beds
- 3 Baths
- 1,106 sq. ft.
- Condominium
- Active
Listed by: patrick hiatt
Office: ses real estate group281-741-7682
MLS#:52301480
Source:HARMLS
Price summary
- Price:$108,000
- Price per sq. ft.:$97.65
- Monthly HOA dues:$381
About this home
Stunningly Remodeled 2-Bedroom, 2.5-Bath Home in the Quiet Open Pines Gated Community. Experience modern living in this beautifully remodeled home, showcasing upgrades from top to bottom. Brand-new kitchen, sleek stainless-steel appliances, stylish cabinets, and contemporary fixtures. New flooring flows seamlessly throughout the home. All bathrooms fully renovated, with tiled showers and luxurious glass doors adding a touch of elegance. New stainless-steel washer and dryer complete the list upgrades. Open-concept downstairs includes a spacious living area with a cozy fireplace, abundant natural light, & a convenient half bath for guests. The kitchen’s bar-top seating makes it ideal for casual dining or entertaining. Upstairs, you’ll find two bedrooms, and two fully remodeled bathrooms. Located just minutes from downtown, major highways (45/beltway 8/69/290) shopping centers, restaurants, and entertainment, this home combines convenience with upscale living. Did not flood in Harvey.
Contact an agent
Home facts
- Year built:1977
- Listing ID #:52301480
- Updated:July 05, 2026 at 11:38 AM
Rooms and interior
- Bedrooms:2
- Total bathrooms:3
- Full bathrooms:2
- Half bathrooms:1
- Rooms Total:8
- Flooring:Plank, Tile, Vinyl
- Kitchen Description:Breakfast Bar, Dishwasher, Disposal, Electric Oven, Electric Range, Granite Counters, Kitchen Family Room Combo, Microwave, Refrigerator
- Living area:1,106 sq. ft.
Heating and cooling
- Cooling:Central Air, Electric
- Heating:Central, Electric
- Central air:Yes
Structure and exterior
- Roof:Composition
- Year built:1977
- Building area:1,106 sq. ft.
- Construction Materials:Cement Siding
- Exterior Features:Private Yard, Storage
- Foundation Description:Slab
- Levels:2 Stories
Schools
- High school:DAVIS HIGH SCHOOL (ALDINE)
- Middle school:TEAGUE MIDDLE SCHOOL
- Elementary school:CALVERT ELEMENTARY SCHOOL
Utilities
- Sewer:Public Sewer
Finances and disclosures
- Price:$108,000
- Price per sq. ft.:$97.65
- Tax amount:$1,682 (2025)
Features and amenities
- Appliances:Dishwasher, Disposal, Dryer, Electric Oven, Electric Range, Microwave, Refrigerator, Washer
- Laundry features:Dryer, Stacked, Washer
- Amenities:Balcony, Ceiling Fans, Controlled Access, Gated, Programmable Thermostat, Security Gate, Window Coverings
Parking
- Parking description:Carport
New listings near 17202 Imperial Valley Drive #3
- New
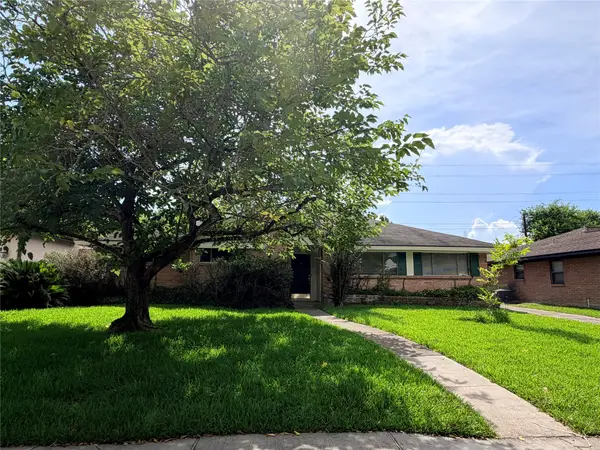 $350,000Active3 beds 2 baths1,948 sq. ft.
9130 Bassoon Drive, Houston, TX 77025
MLS# 10898916Listed by: DR. SEAN REALTY, LLC - New
 $45,000Active1 beds 1 baths648 sq. ft.
10101 S Gessner Road S #106, Houston, TX 77071
MLS# 49244085Listed by: AUSTIN ELITE REALTY - New
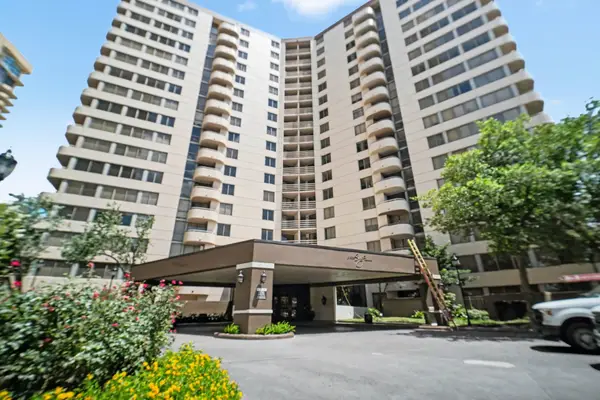 $169,900Active2 beds 2 baths1,095 sq. ft.
3525 Sage Road #1110, Houston, TX 77056
MLS# 90343754Listed by: JLA REALTY - New
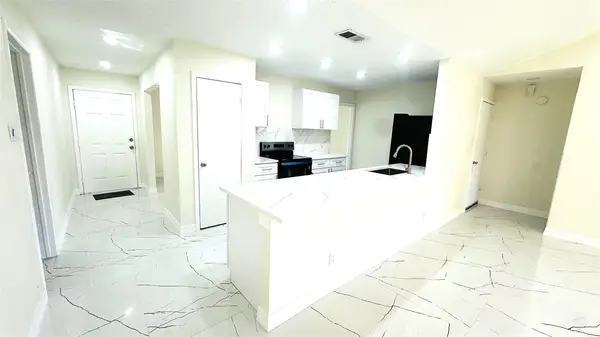 $235,900Active3 beds 2 baths1,625 sq. ft.
12407 Mistymont Drive, Houston, TX 77070
MLS# 16547508Listed by: 5TH STREAM REALTY - New
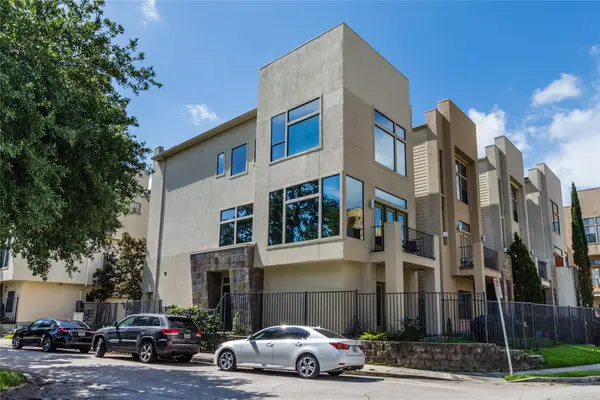 $499,000Active3 beds 4 baths2,144 sq. ft.
1910 Woodbury Street, Houston, TX 77030
MLS# 32137657Listed by: RE/MAX SOUTHWEST - New
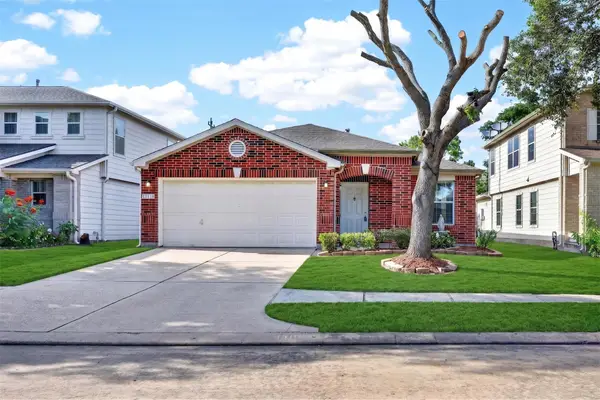 $300,000Active3 beds 2 baths1,754 sq. ft.
13118 Bentcrest Court, Houston, TX 77072
MLS# 6837101Listed by: KELLER WILLIAMS SIGNATURE - New
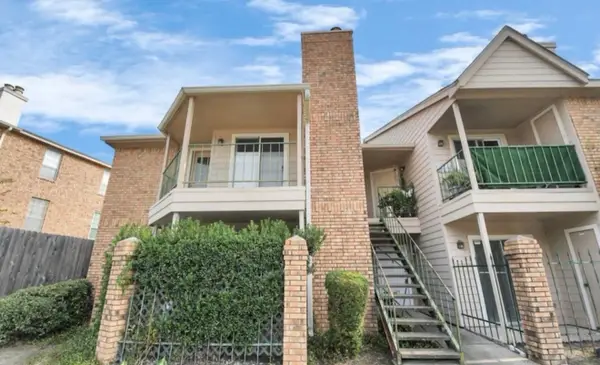 $99,900Active1 beds 1 baths651 sq. ft.
3770 Lovers Wood Lane #606, Houston, TX 77014
MLS# 31064336Listed by: KELLER WILLIAMS SIGNATURE - New
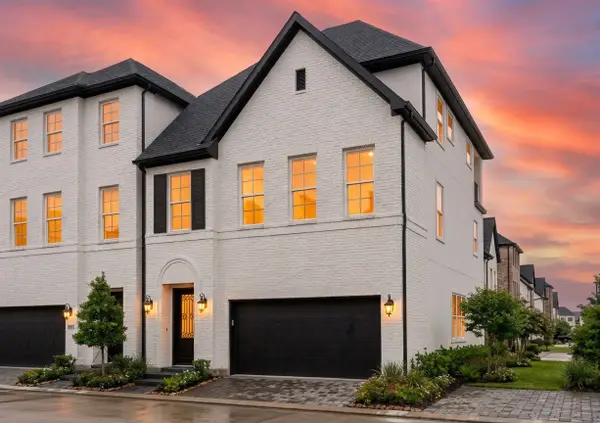 $810,000Active4 beds 4 baths2,811 sq. ft.
5915 Cottage Grove Lake Drive, Houston, TX 77007
MLS# 32733035Listed by: INTOWN HOMES - New
 $214,900Active3 beds 3 baths1,835 sq. ft.
2952 Meadowgrass Lane #173, Houston, TX 77082
MLS# 35546995Listed by: MOD REALTY, LLC - New
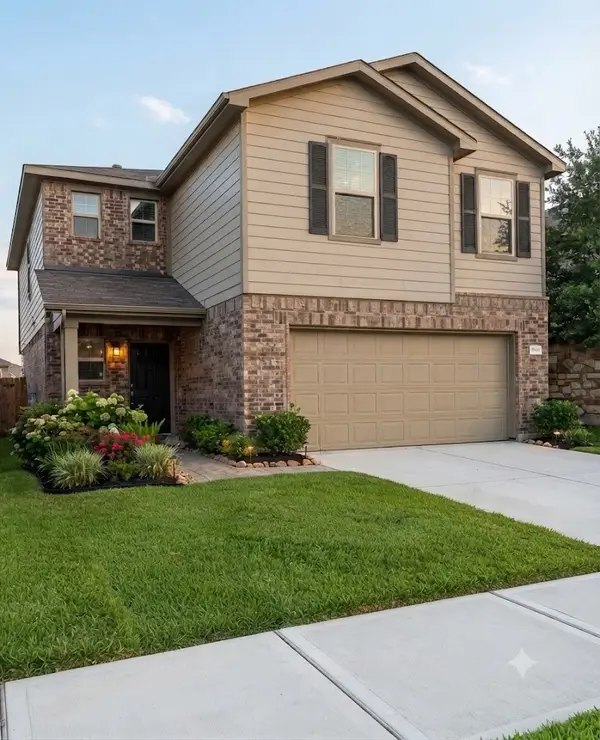 $267,000Active3 beds 3 baths2,038 sq. ft.
2606 Skyview Moon Drive, Houston, TX 77047
MLS# 3555955Listed by: APEX BROKERAGE, LLC


Protect your home and budget from life's surprises with an Assurant Home Warranty, backed by a partner that supports you through every step of homeownership. Explore Plans.
© 2023 - 2026 ERA Franchise Systems LLC. All rights reserved. ERA Franchise Systems LLC fully supports the principles of the Fair Housing Act and the Equal Opportunity Act. ERA, ERA Real Estate powered, and their respective logos are registered service marks of ERA Franchise Systems LLC. Each office is independently owned and operated.