
1737 Milford Street, Houston, TX 77098
Local realty services provided by:ERA Experts
1737 Milford Street,Houston, TX 77098
$2,795,000
- 4 Beds
- 6 Baths
- 5,696 sq. ft.
- Single family
- Active
Upcoming open houses
- Sun, Sep 2702:00 pm - 04:00 pm
Listed by: mike mahlstedt
Office: compass re texas, llc. - houston832-899-4788
MLS#:28513933
Source:HARMLS
Price summary
- Price:$2,795,000
- Price per sq. ft.:$490.7
About this home
Exceptional residence designed with Brickmoon Design in coveted Boulevard Oaks. Offering 5,691 SF, this beautifully appointed home features soaring ceilings, abundant natural light & exceptional indoor-outdoor living. The first floor includes a private study, formal dining, spacious living room and chef's kitchen with large island, professional-grade appliances, walk-in pantry and butler's pantry/wine room. Upstairs, the primary retreat offers two generous closets and a luxurious bath, while three additional bedrooms feature en suite baths and walk-in closets. An oversized game room with en suite bath can serve as a fifth bedroom. The private backyard is an entertainer's retreat with a heated pool, lush landscaping and covered pavilion with fireplace, pool bath and outdoor kitchen. Recent enhancements include two new HVAC units with transferable warranties, Crestron home automation, irrigation and outdoor lighting. Exceptional Boulevard Oaks living in a premier inner-loop location.
Contact an agent
Home facts
- Year built:2017
- Subdivision & Development:Ormond Place
- Listing ID #:28513933
- Updated:September 27, 2026 at 12:22 AM
Rooms and interior
- Bedrooms:4
- Total bathrooms:6
- Full bathrooms:4
- Half bathrooms:2
- Rooms Total:12
- Flooring:Stone, Tile, Wood
- Bathrooms Description:Separate Shower, Soaking Tub, Tub Shower
- Kitchen Description:Breakfast Bar, Dishwasher, Disposal, Double Oven, Gas Range, Kitchen Family Room Combo, Kitchen Island, Marble Counters, Microwave, Pot Filler, Refrigerator, Stone Counters, Walk In Pantry
- Living area:5,696 sq. ft.
Heating and cooling
- Cooling:Central Air, Electric, Zoned
- Heating:Central, Gas, Zoned
- Central air:Yes
Structure and exterior
- Roof:Composition
- Year built:2017
- Building area:5,696 sq. ft.
- Lot Features:Subdivision
- Architectural Style:Traditional
- Construction Materials:Brick
- Exterior Features:Fence, Fully Fenced, Outdoor Kitchen, Patio, Private Yard, Sprinkler Irrigation
- Foundation Description:Pillar Post Pier, Slab
- Levels:2 Stories
Schools
- High school:LAMAR HIGH SCHOOL (HOUSTON)
- Middle school:LANIER MIDDLE SCHOOL
- Elementary school:POE ELEMENTARY SCHOOL
Utilities
- Sewer:Public Sewer
Finances and disclosures
- Price:$2,795,000
- Price per sq. ft.:$490.7
Features and amenities
- Appliances:Dishwasher, Disposal, Double Oven, Gas Range, Microwave, Refrigerator
- Amenities:Entrance Foyer, High Ceilings, Window Coverings
- Pool features:Heated, In Ground
Parking
- Parking description:Driveway, Garage, Garage Door Opener
- Garage:Yes
- Garage spaces:2
New listings near 1737 Milford Street
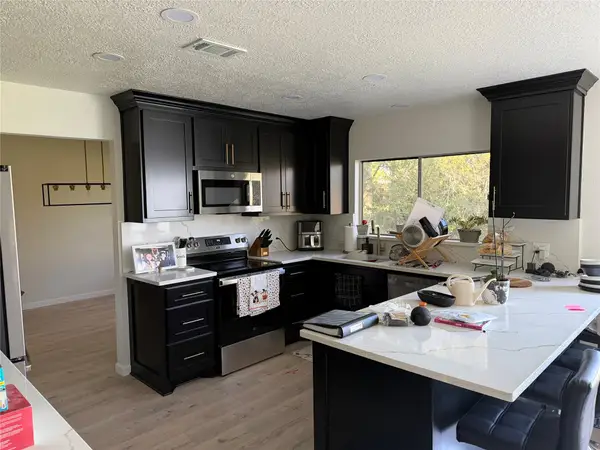 $315,000Pending4 beds 3 baths2,365 sq. ft.
15959 Windom Drive, Houston, TX 77598
MLS# 81984633Listed by: VIP REALTY- New
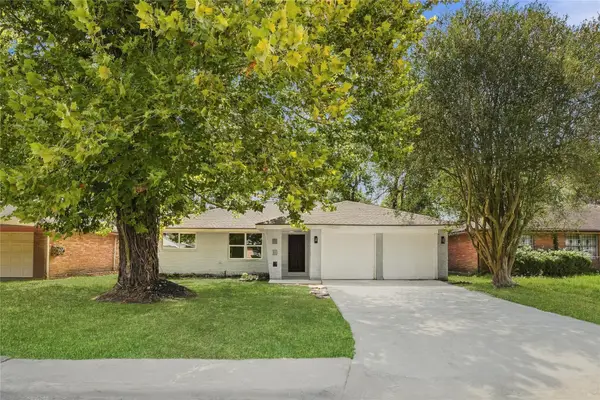 $260,000Active3 beds 2 baths1,450 sq. ft.
6710 Glen Rock Drive, Houston, TX 77087
MLS# 24456638Listed by: KATARZYNA MYHAN, BROKER - New
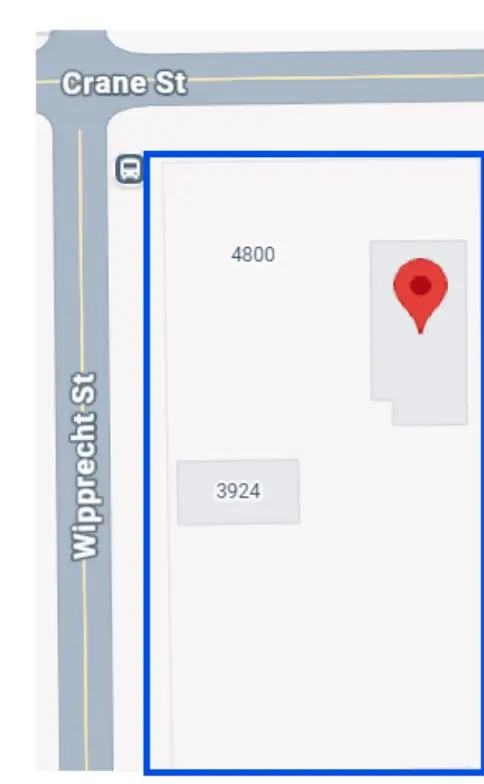 $350,000Active4 beds 2 baths2,217 sq. ft.
4806 Crane Street, Houston, TX 77026
MLS# 31470124Listed by: LPT REALTY, LLC - New
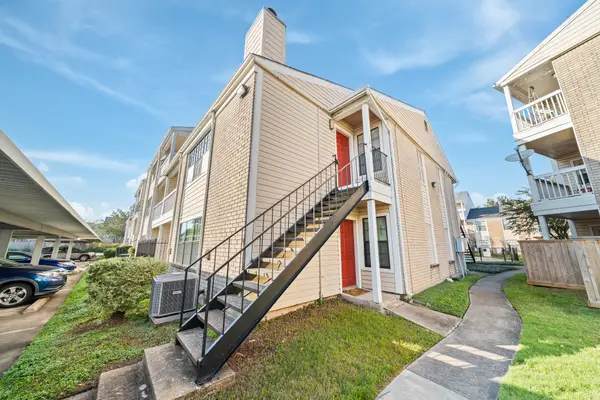 $124,000Active2 beds 2 baths952 sq. ft.
2750 Holly Hall Street #1510, Houston, TX 77054
MLS# 47565020Listed by: KELLER WILLIAMS SIGNATURE - New
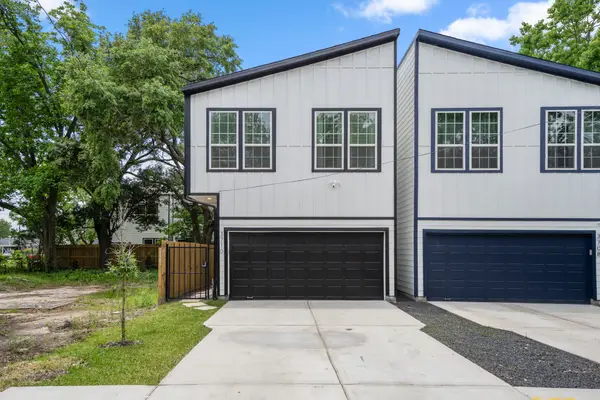 $429,000Active3 beds 3 baths1,978 sq. ft.
3710 Noah Street, Houston, TX 77021
MLS# 57413677Listed by: KELLER WILLIAMS REALTY METROPOLITAN - New
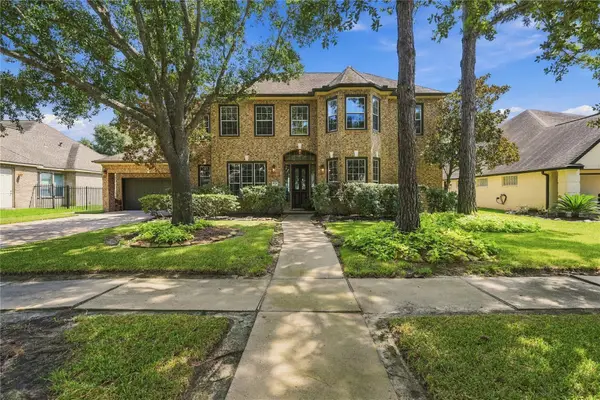 $590,000Active5 beds 3 baths3,126 sq. ft.
10714 Opal Ridge Drive, Houston, TX 77095
MLS# 6495690Listed by: BUYER'S CLUB REALTY - New
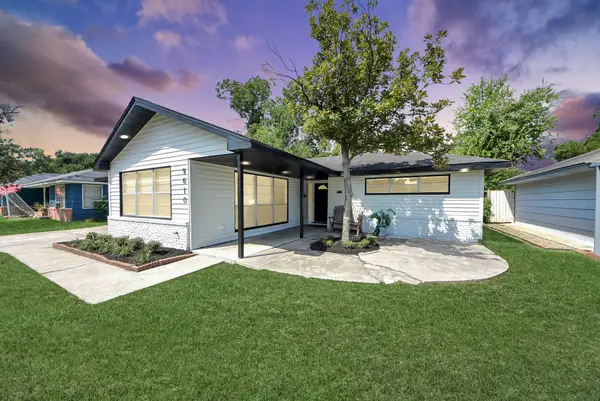 $495,000Active3 beds 2 baths1,650 sq. ft.
9610 Westview Drive, Houston, TX 77055
MLS# 68667054Listed by: KELLER WILLIAMS REALTY SOUTHWEST - New
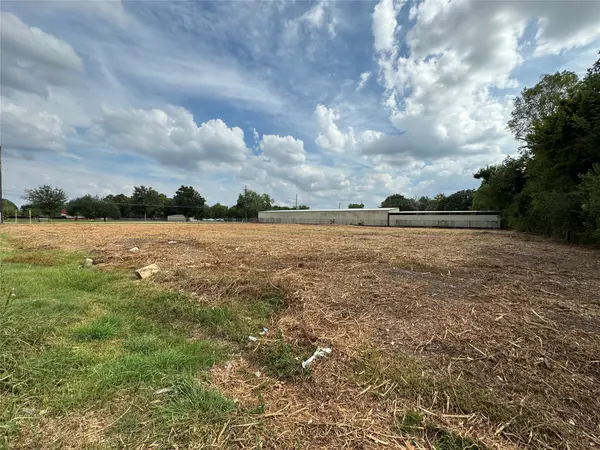 $849,000Active1.15 Acres
O Dover Street, Houston, TX 77031
MLS# 73525426Listed by: REALM REAL ESTATE PROFESSIONALS - GALLERIA - New
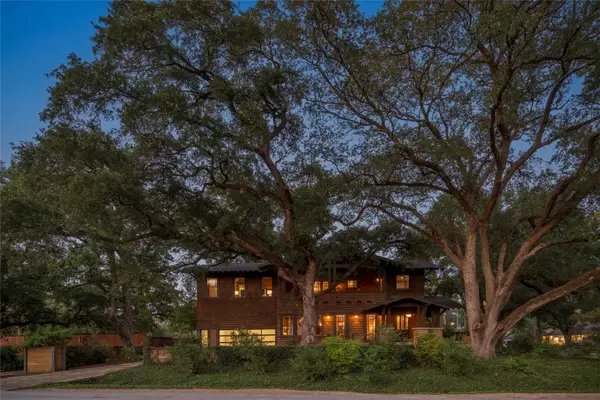 $1,295,000Active5 beds 4 baths3,312 sq. ft.
1090 Lamonte Lane, Houston, TX 77018
MLS# 7893315Listed by: KELLER WILLIAMS REALTY METROPOLITAN - New
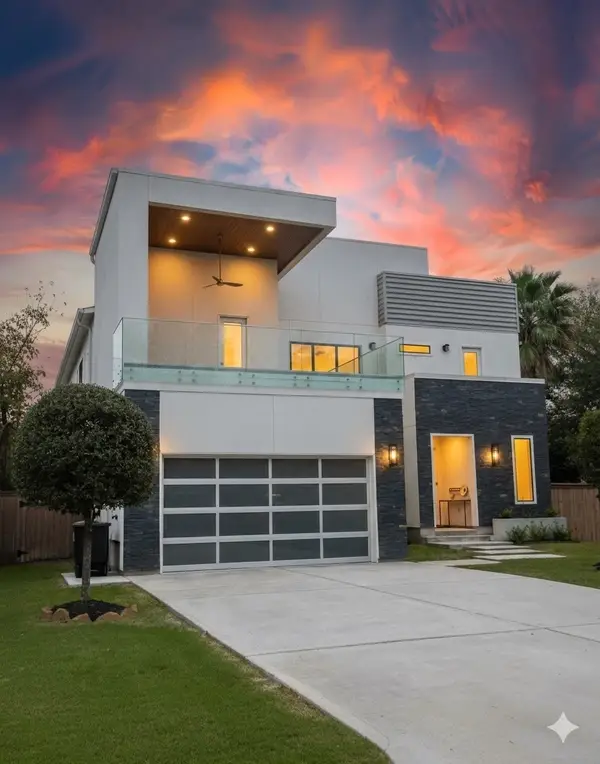 $399,995Active0.17 Acres
2214 Hewitt Drive, Houston, TX 77018
MLS# 7945713Listed by: REALTYONE PLUS, LLC


Protect your home and budget from life's surprises with an Assurant Home Warranty, backed by a partner that supports you through every step of homeownership. Explore Plans.
© 2023 - 2026 ERA Franchise Systems LLC. All rights reserved. ERA Franchise Systems LLC fully supports the principles of the Fair Housing Act and the Equal Opportunity Act. ERA, ERA Real Estate powered, and their respective logos are registered service marks of ERA Franchise Systems LLC. Each office is independently owned and operated.